
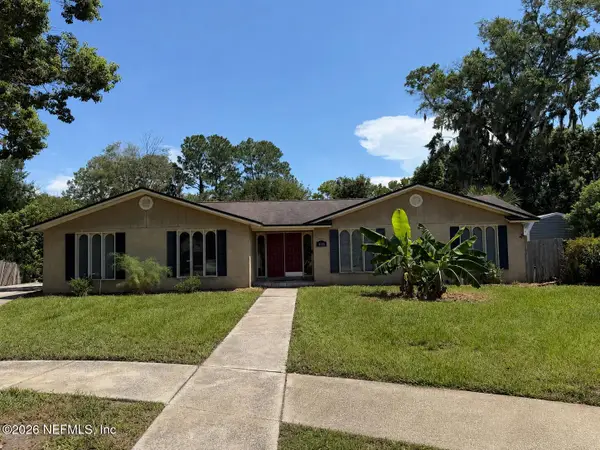
8239 Hollyridge Road, Jacksonville, FL 32256
Local realty services provided by:ERA ONETEAM REALTY
8239 Hollyridge Road,Jacksonville, FL 32256
$980,000
- 5 Beds
- 3 Baths
- 3,034 sq. ft.
- Single family
- Coming Soon
Listed by: any tolentino
Office: florida homes realty & mtg llc.
MLS#:2162578
Source:JV
Price summary
- Price:$980,000
- Price per sq. ft.:$323.01
- Monthly HOA dues:$255.67
About this home
Coming Soon listing, no showings. HARMONY ON THE GOLF COURSE! Welcome to an exceptional Deerwood residence where timeless charm, modern comfort, and breathtaking views create a truly elevated lifestyle. Set on an expansive lot overlooking serene lakes and the lush greenery of the 4th fairway, this light-filled home offers a picturesque retreat in an enviable setting. The inviting main level blends classic character with sophisticated updates, featuring quartz countertops, stainless steel appliances, rich hardwood flooring, and distinctive original brick floors. Large windows bathe the interiors in natural light while framing panoramic views of the surrounding landscape. Outdoors, an elegant iron balcony and brick-paver accents create the perfect setting for morning coffee or evening entertaining. Two private rear courtyards offer additional spaces for alfresco dining, gatherings, or peaceful relaxation. A rare opportunity to enjoy refined living, privacy, and spectacular golf-course views in the heart of Deerwood....
Contact an agent
Home facts
- Year built:1966
- Subdivision & Development:Deerwood
- Listing ID #:2162578
- Updated:August 30, 2026 at 12:55 PM
Rooms and interior
- Bedrooms:5
- Total bathrooms:3
- Full bathrooms:2
- Half bathrooms:1
- Flooring:carpet, wood
- Bathrooms Description:Primary Bathroom - Shower No Tub
- Kitchen Description:Breakfast Nook, Disposal, Electric Range, Microwave, Pantry, Refrigerator, Water Softener Owned
- Living area:3,034 sq. ft.
Heating and cooling
- Cooling:Central Air
- Heating:Central, Heat Pump
- Central air:Yes
Structure and exterior
- Roof:Shingle
- Year built:1966
- Building area:3,034 sq. ft.
- Lot area:0.68 Acres
- Architectural Style:Traditional
- Construction Materials:Brick, Vinyl Siding
- Exterior Features:Balcony
Schools
- High school:Atlantic Coast
- Middle school:Twin Lakes Academy
- Elementary school:Twin Lakes Academy
Utilities
- Water:Public, Water Connected
- Sewer:Septic Tank
Finances and disclosures
- Price:$980,000
- Price per sq. ft.:$323.01
- Tax amount:$12,739 (2025)
Features and amenities
- Laundry features:Dryer, Washer
- Amenities:Breakfast Nook, Entrance Foyer, Security, Walk-In Closet(s)
Parking
- Parking description:Attached, Garage Door Opener
- Garage:Yes
- Garage spaces:2
New listings near 8239 Hollyridge Road
- Coming Soon
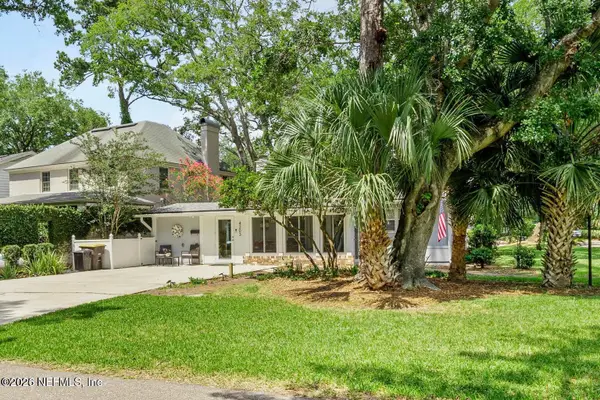 $442,900Coming Soon3 beds 2 baths1,400 sq. ft.
4203 Demedici Avenue, Jacksonville, FL 32210
MLS# 2162570Listed by: BERKSHIRE HATHAWAY HOMESERVICES FLORIDA NETWORK REALTY - Coming Soon
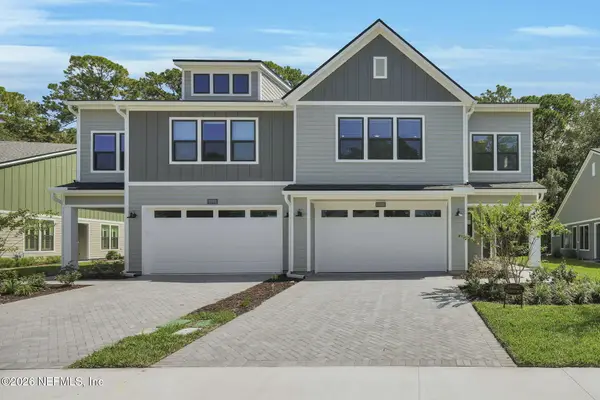 $470,000Coming Soon3 beds 3 baths2,205 sq. ft.
10005 Filament Boulevard, Jacksonville, FL 32256
MLS# 2162571Listed by: COMPASS FLORIDA LLC - Coming Soon
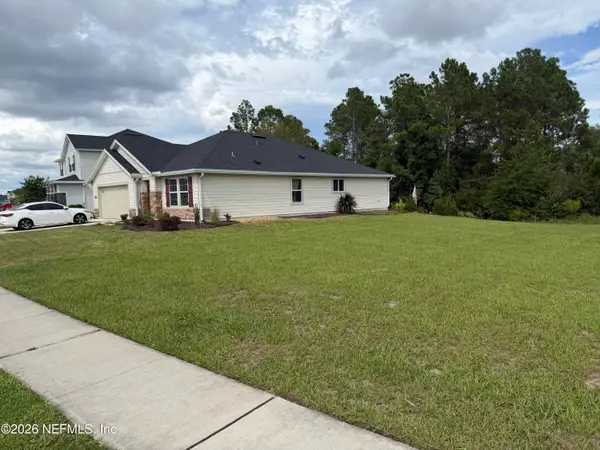 $325,000Coming Soon4 beds 2 baths1,707 sq. ft.
1327 Panther Lake Parkway, Jacksonville, FL 32221
MLS# 2162542Listed by: RE/MAX SPECIALISTS PV - Coming Soon
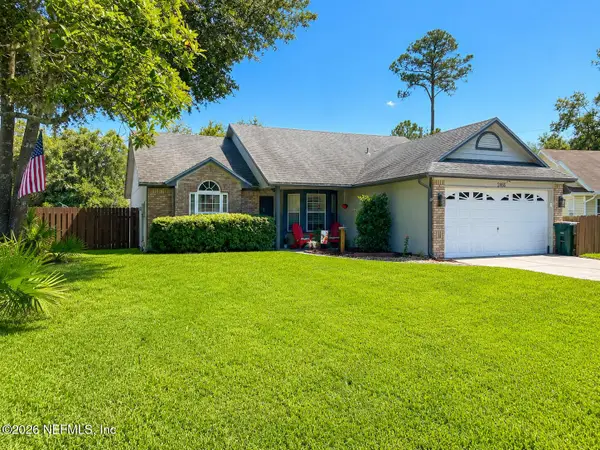 $440,300Coming Soon3 beds 2 baths1,486 sq. ft.
2466 Egrets Glade Drive, Jacksonville, FL 32224
MLS# 2162520Listed by: FLORIDA HOMES REALTY & MTG LLC - Coming Soon
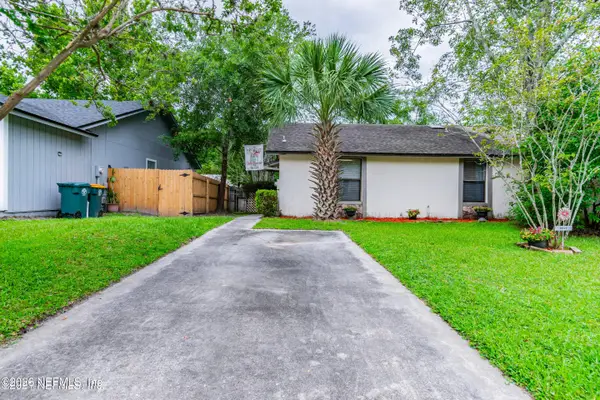 $180,000Coming Soon2 beds 2 baths1,140 sq. ft.
8812 Cavender Drive, Jacksonville, FL 32216
MLS# 2162514Listed by: HERRON REAL ESTATE LLC - Coming Soon
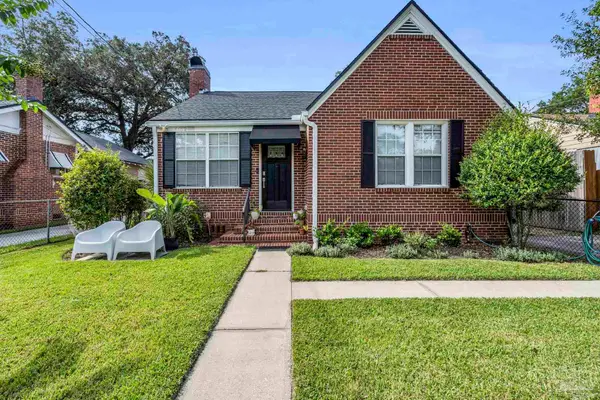 $335,000Coming Soon3 beds 2 baths1,383 sq. ft.
4652 College St, Jacksonville, FL 32205
MLS# 688220Listed by: LEVIN RINKE REALTY - Coming SoonOpen Sat, 12 to 2pm
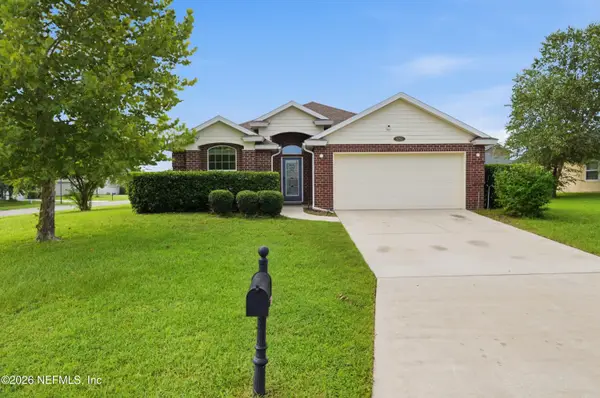 $299,000Coming Soon4 beds 2 baths1,842 sq. ft.
9252 Zepher Lily Lane, Jacksonville, FL 32219
MLS# 2162478Listed by: ONE SOTHEBY'S INTERNATIONAL REALTY - Coming Soon
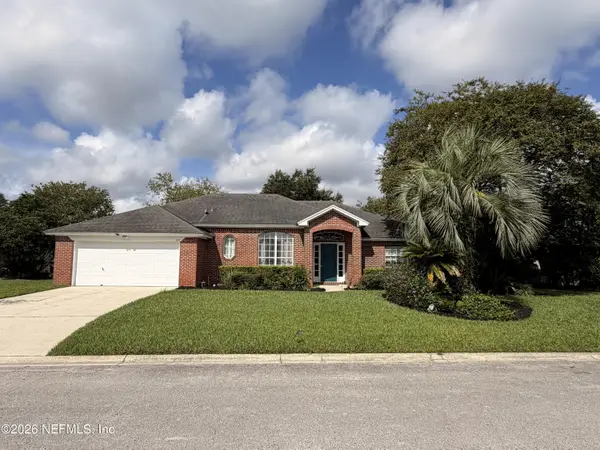 $485,000Coming Soon4 beds 2 baths2,141 sq. ft.
2142 Forest Gate E Drive, Jacksonville, FL 32246
MLS# 2162395Listed by: EXP REALTY LLC - Coming Soon
 $463,000Coming Soon4 beds 3 baths2,372 sq. ft.
4186 Foxford Court, Jacksonville, FL 32257
MLS# 2162432Listed by: ONE SOTHEBY'S INTERNATIONAL REALTY


Protect your home and budget from life's surprises with an Assurant Home Warranty, backed by a partner that supports you through every step of homeownership. Explore Plans.
© 2023 - 2026 ERA Franchise Systems LLC. All rights reserved. ERA Franchise Systems LLC fully supports the principles of the Fair Housing Act and the Equal Opportunity Act. ERA, ERA Real Estate powered, and their respective logos are registered service marks of ERA Franchise Systems LLC. Each office is independently owned and operated.