
8337 Copperwood Lane, Jacksonville, FL 32216
Local realty services provided by:ERA ONETEAM REALTY
Upcoming open houses
- Sat, Oct 3112:00 pm - 02:00 pm
- Sun, Nov 0111:00 am - 01:00 pm
Listed by: joe collerd
Office: berkshire hathaway homeservices florida network realty
MLS#:2170086
Source:JV
Price summary
- Price:$465,000
- Price per sq. ft.:$170.08
- Monthly HOA dues:$296
About this home
Rare Ironwood townhouse end unit with peaceful wooded and water views! This former Pulte® model home offers 3 bedrooms, 2.5 baths and a complete renovation following its model homes days. Engineered hardwood floors, plantation shutters and a refreshed fireplace with custom stone surround create a welcoming, inviting feel. Restoration Hardware paints used throughout the home. The renovated kitchen features updated solid cherry cabinetry, granite countertops/backsplash, a farmhouse sink, under-counter lighting and a Sub-Zero® refrigerator, along with an Asko® dishwasher and new GE® range and microwave. The primary bath showcases a new seamless glass shower, tile flooring, vanity, countertops, Kohler® fixtures and three custom vanity mirrors. Guest bath updates, new ceiling fans, fixtures and fresh interior paint add to the appeal. A new Whirlpool washer and dryer are included, with convenient, easy-access second-floor laundry. Relax on the screened sun porch overlooking the woods and water or enjoy the nearby Ironwood pool and clubhouse. Extra guest parking is conveniently close too, completing this appealing combination of setting, tasteful updates and convenient southside location! The corner lot and private back yard makes this townhouse feel like a single-family residence. Will not last....
Contact an agent
Home facts
- Year built:2005
- Subdivision & Development:Ironwood
- Listing ID #:2170086
- Added:7 day(s) ago
- Updated:October 27, 2026 at 07:51 PM
Rooms and interior
- Bedrooms:3
- Total bathrooms:3
- Full bathrooms:2
- Half bathrooms:1
- Flooring:carpet, tile, wood
- Bathrooms Description:Primary Bathroom - Shower No Tub
- Kitchen Description:Dishwasher, Disposal, Eat-in Kitchen, Electric Range, Microwave, Pantry, Refrigerator, Wine Cooler
- Living area:2,059 sq. ft.
Heating and cooling
- Cooling:Central Air, Electric
- Heating:Central, Electric, Heat Pump
- Central air:Yes
Structure and exterior
- Roof:Shingle
- Year built:2005
- Building area:2,059 sq. ft.
- Lot area:0.14 Acres
- Lot Features:Corner Lot, Sprinklers In Front, Wooded
- Architectural Style:Traditional
- Construction Materials:Brick Veneer, Wood Siding
- Exterior Features:Screened
Schools
- High school:Englewood
- Middle school:Southside
- Elementary school:Greenfield
Utilities
- Water:Public, Water Connected
- Sewer:Public Sewer, Sewer Connected
Finances and disclosures
- Price:$465,000
- Price per sq. ft.:$170.08
- Tax amount:$6,239 (2025)
Features and amenities
- Laundry features:Dryer, Washer
- Amenities:Clubhouse, Eat-in Kitchen, Entrance Foyer, Maintenance Grounds, Management - Full Time, Management - Off Site, Playground
Parking
- Parking description:Additional Parking, Garage Door Opener, Guest
- Garage:Yes
- Garage spaces:2
New listings near 8337 Copperwood Lane
- Coming Soon
 $319,904Coming Soon4 beds 3 baths1,630 sq. ft.
3152 Cesery Boulevard, Jacksonville, FL 32277
MLS# 2171068Listed by: JWB REALTY LLC - Coming Soon
 $129,000Coming Soon2 beds 1 baths780 sq. ft.
825 St Clair Street, Jacksonville, FL 32254
MLS# 2171081Listed by: LPT REALTY LLC - Coming Soon
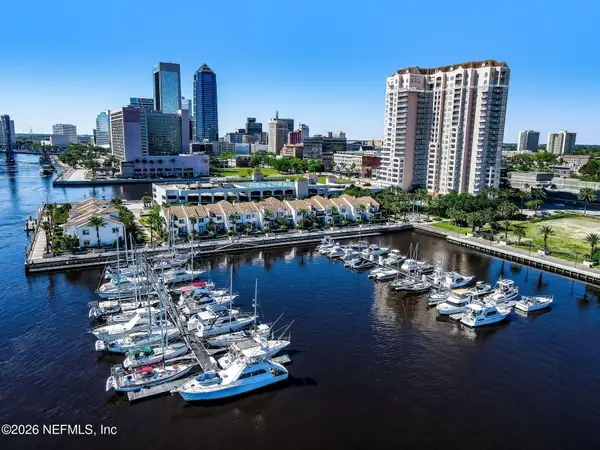 $329,900Coming Soon1 beds 1 baths1,175 sq. ft.
400 E Bay Street #1702, Jacksonville, FL 32202
MLS# 2171061Listed by: EGI REAL ESTATE - Coming Soon
 $395,980Coming Soon3 beds 2 baths1,470 sq. ft.
2183 Cypress Landing Drive, Jacksonville, FL 32233
MLS# 2171023Listed by: KELLER WILLIAMS REALTY ATLANTIC PARTNERS - Coming Soon
 $100,000Coming Soon3 beds 1 baths1,188 sq. ft.
1913 Myrtle N Avenue, Jacksonville, FL 32209
MLS# 2171007Listed by: WATSON REALTY CORP - Coming SoonOpen Sat, 11am to 2pm
 $239,900Coming Soon2 beds 2 baths1,035 sq. ft.
1101 W Defender Court #1101, Jacksonville, FL 32233
MLS# 2170971Listed by: JPAR CITY AND BEACH - Coming Soon
 $165,000Coming Soon2 beds 2 baths1,285 sq. ft.
8550 Touchton Road #1534, Jacksonville, FL 32216
MLS# 2170952Listed by: FLORIDA HOMES REALTY & MTG LLC - Coming SoonOpen Fri, 5 to 7pm
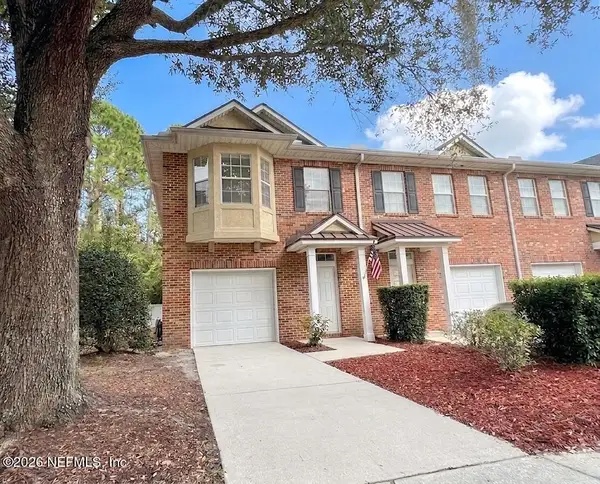 $215,000Coming Soon3 beds 3 baths1,404 sq. ft.
1507 Landau Road, Jacksonville, FL 32225
MLS# 2170941Listed by: KELLER WILLIAMS REALTY ATLANTIC PARTNERS - Coming Soon
 $925,000Coming Soon4 beds 3 baths3,112 sq. ft.
2409 Cimarrone Boulevard, Jacksonville, FL 32259
MLS# 2170942Listed by: RE/MAX UNLIMITED - Coming Soon
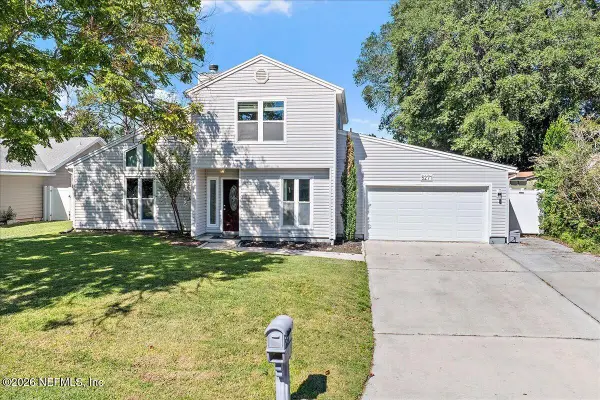 $445,000Coming Soon3 beds 2 baths1,516 sq. ft.
5271 Alloaks Court, Jacksonville, FL 32258
MLS# 2170920Listed by: EXP REALTY, LLC


Protect your home and budget from life's surprises with an Assurant Home Warranty, backed by a partner that supports you through every step of homeownership. Explore Plans.
© 2023 - 2026 ERA Franchise Systems LLC. All rights reserved. ERA Franchise Systems LLC fully supports the principles of the Fair Housing Act and the Equal Opportunity Act. ERA, ERA Real Estate powered, and their respective logos are registered service marks of ERA Franchise Systems LLC. Each office is independently owned and operated.