
8341 Sanlando Avenue, Jacksonville, FL 32211
Local realty services provided by:ERA Fernandina Beach Realty
Listed by: shelly sharp, richard brandes sharp jr
Office: watson realty corp
MLS#:2172566
Source:JV
Price summary
- Price:$380,000
- Price per sq. ft.:$166.08
About this home
Beautiful 2,288 sq ft POOL home offering 3BR/2BA & plenty of flexible living space! Spacious primary suite features an updated bath, plus a bonus workroom or separate living area. Large kitchen boasts a breakfast bar, double ovens & a cute Dutch door leading to the 2-car garage. Enjoy entertaining in the screen-enclosed courtyard pool, recently resurfaced w/ NEW decking! Large, private, fully fenced backyard w/ storage shed. Major updates include NEW HVAC (2025), replumbing (2023), NEW Pella windows (2026), brand-new water heater (2026), new garage door & HydroQuad water conditioner. Shallow well for irrigation helps maintain the yard. Convenient indoor laundry room & wired for security system. NO HOA! A wonderful combination of space, updates & outdoor living! Refrigerator, washer, dryer & primary bedroom barn door DO NOT CONVEY. Preferred lender has 100% financing to borrowers who qualify!
Contact an agent
Home facts
- Year built:1962
- Subdivision & Development:Arlingwood
- Listing ID #:2172566
- Added:6 day(s) ago
- Updated:November 12, 2026 at 03:13 PM
Rooms and interior
- Bedrooms:3
- Total bathrooms:2
- Full bathrooms:2
- Bathrooms Description:Primary Bathroom - Shower No Tub
- Kitchen Description:Dishwasher, Electric Range
- Living area:2,288 sq. ft.
Heating and cooling
- Cooling:Central Air, Electric
- Heating:Central, Electric
- Central air:Yes
Structure and exterior
- Roof:Shingle
- Year built:1962
- Building area:2,288 sq. ft.
- Lot area:0.26 Acres
Utilities
- Water:Public, Water Connected
- Sewer:Public Sewer, Sewer Connected
Finances and disclosures
- Price:$380,000
- Price per sq. ft.:$166.08
- Tax amount:$2,206 (2025)
Features and amenities
- Pool features:In Ground
Parking
- Parking description:Attached, Garage
- Garage:Yes
- Garage spaces:2
New listings near 8341 Sanlando Avenue
- Coming Soon
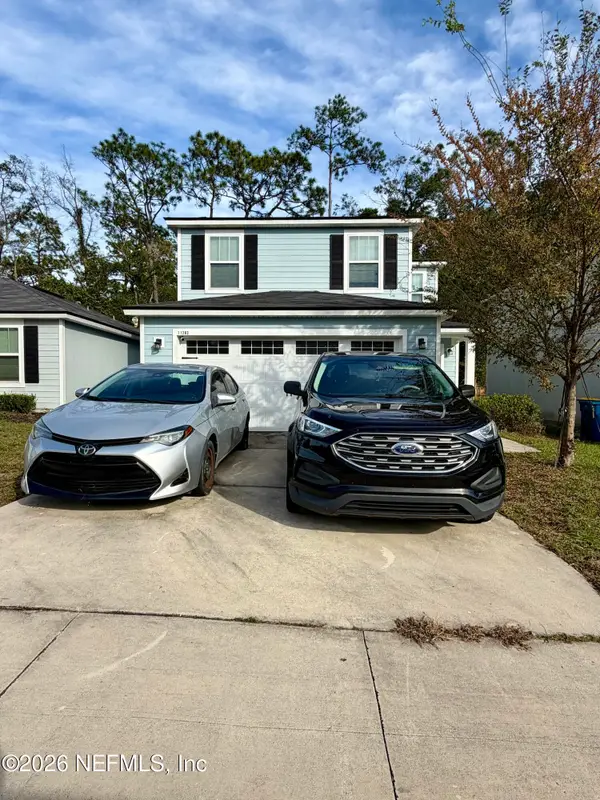 $274,900Coming Soon3 beds 3 baths1,389 sq. ft.
11283 Margarets Landing Place, Jacksonville, FL 32218
MLS# 2173359Listed by: 1 REALTY CORP - Coming Soon
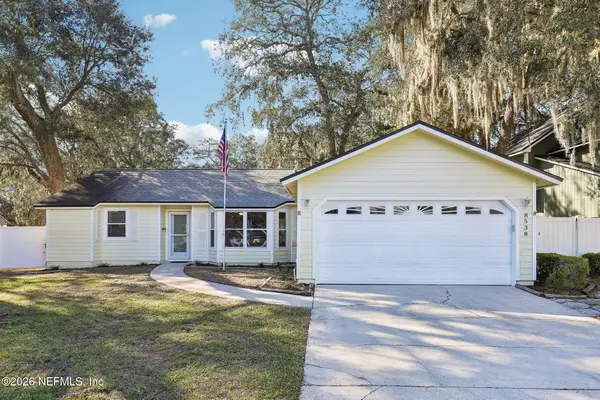 $300,000Coming Soon3 beds 2 baths1,617 sq. ft.
8538 Bitterwood Court, Jacksonville, FL 32244
MLS# 2173349Listed by: COLDWELL BANKER VANGUARD REALTY - Coming Soon
 $200,000Coming Soon3 beds 2 baths1,313 sq. ft.
8941 Jefferson Avenue, Jacksonville, FL 32208
MLS# 2173301Listed by: MOMENTUM REALTY - Coming Soon
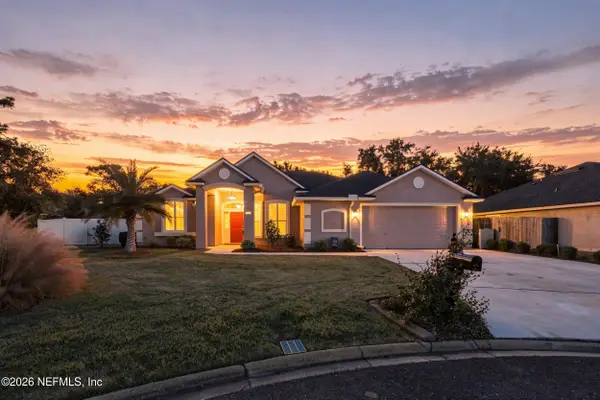 $399,999Coming Soon5 beds 3 baths2,604 sq. ft.
13682 Fish Eagle W Drive, Jacksonville, FL 32226
MLS# 2173282Listed by: BERKSHIRE HATHAWAY HOMESERVICES FLORIDA NETWORK REALTY - Coming SoonOpen Sat, 11am to 1pm
 $249,000Coming Soon3 beds 1 baths1,236 sq. ft.
4615 Alpha Avenue, Jacksonville, FL 32205
MLS# 2173292Listed by: BERKSHIRE HATHAWAY HOMESERVICES FLORIDA NETWORK REALTY - Coming Soon
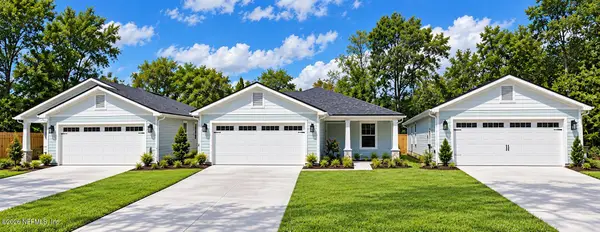 $319,900Coming Soon3 beds 2 baths1,365 sq. ft.
3527 Gilmore Street, Jacksonville, FL 32205
MLS# 2173265Listed by: OCEANSIDE REAL ESTATE - Coming Soon
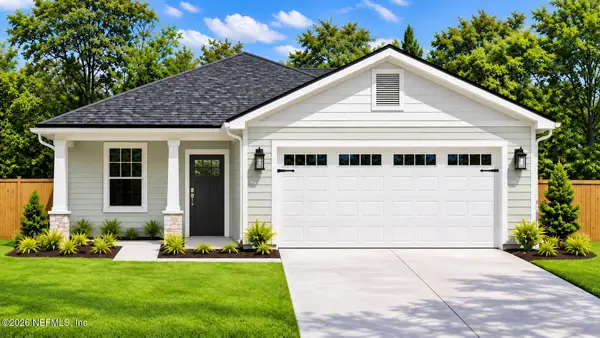 $329,900Coming Soon3 beds 2 baths1,456 sq. ft.
3539 Gilmore Street, Jacksonville, FL 32205
MLS# 2173267Listed by: OCEANSIDE REAL ESTATE - Coming Soon
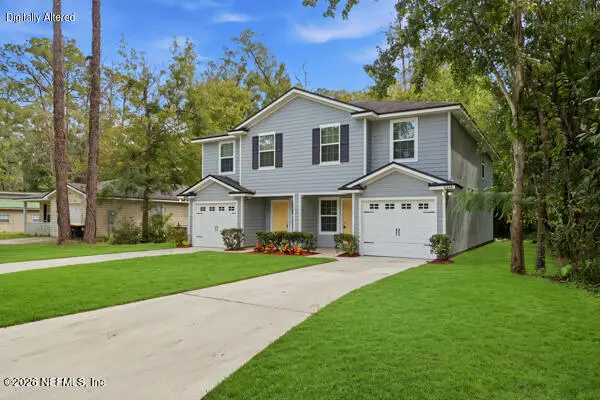 $219,904Coming Soon4 beds 3 baths1,633 sq. ft.
6344 Delacy Road, Jacksonville, FL 32244
MLS# 2173218Listed by: JWB REALTY LLC - Coming SoonOpen Sat, 11am to 1pm
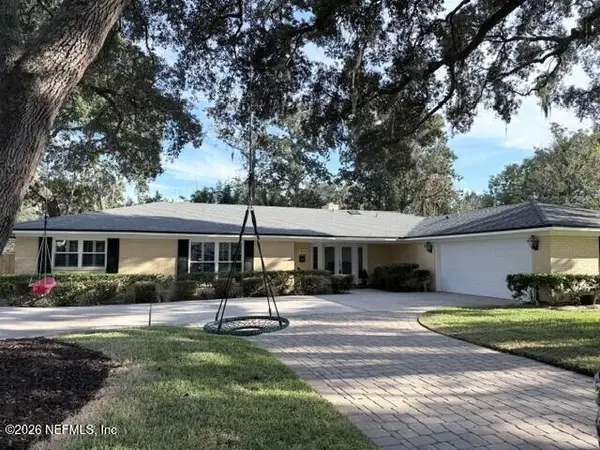 $1,475,000Coming Soon4 beds 4 baths2,904 sq. ft.
4261 Point La Vista S Road, Jacksonville, FL 32207
MLS# 2173174Listed by: RIVERPOINT REAL ESTATE - Coming Soon
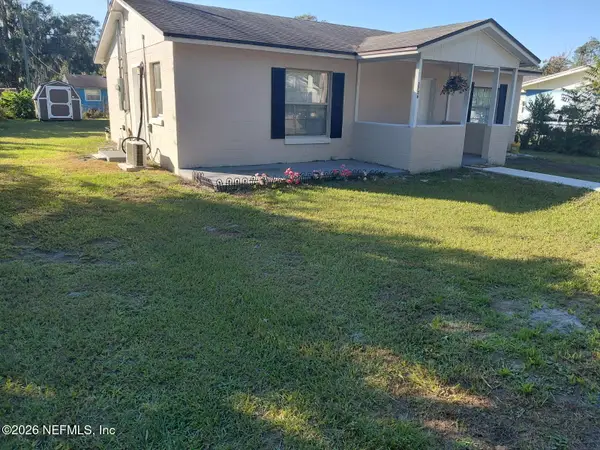 $224,900Coming Soon2 beds 1 baths960 sq. ft.
3736 Pine View Circle, Jacksonville, FL 32207
MLS# 2173100Listed by: JPAR CITY AND BEACH


Protect your home and budget from life's surprises with an Assurant Home Warranty, backed by a partner that supports you through every step of homeownership. Explore Plans.
© 2023 - 2026 ERA Franchise Systems LLC. All rights reserved. ERA Franchise Systems LLC fully supports the principles of the Fair Housing Act and the Equal Opportunity Act. ERA, ERA Real Estate powered, and their respective logos are registered service marks of ERA Franchise Systems LLC. Each office is independently owned and operated.