
8439 Everest Drive, Jacksonville, FL 32244
Local realty services provided by:ERA ONETEAM REALTY
8439 Everest Drive,Jacksonville, FL 32244
$274,950
- 3 Beds
- 2 Baths
- 1,306 sq. ft.
- Single family
- Active
Listed by: amir lavi
Office: bichachi realty pllc
MLS#:2169155
Source:JV
Price summary
- Price:$274,950
- Price per sq. ft.:$210.53
About this home
Beautifully Renovated 3-Bedroom, 2-Bath Home in West Jacksonville! Welcome to this fully renovated 3-bedroom, 2-bathroom frame home located in a quiet and convenient area of West Jacksonville! This move-in-ready home offers a fresh, updated feel and comfortable living spaces, making it a great place to call home. Features include: 3 spacious bedrooms 2 full bathrooms Renovated interior 2-car garage Central heating and air conditioning Washer and dryer hookups Enjoy the convenience of being close to shopping, Walmart, Costco, restaurants, and other everyday essentials, all while living in a peaceful neighborhood. Don't miss this opportunity to own a beautifully updated home in a convenient West Jacksonville location! Schedule your showing today! PLEASE dont send any funky whole selling or financing options ONLY for buyers not investors and dont low ball we wont reply! On lockbox not supra pls call for access and please no un escorted buyers Agent must be present...
Contact an agent
Home facts
- Year built:1987
- Subdivision & Development:Collins Ridge
- Listing ID #:2169155
- Added:13 day(s) ago
- Updated:October 27, 2026 at 02:45 PM
Rooms and interior
- Bedrooms:3
- Total bathrooms:2
- Full bathrooms:2
- Flooring:tile
- Kitchen Description:Dishwasher, Electric Range, Microwave, Refrigerator
- Living area:1,306 sq. ft.
Heating and cooling
- Cooling:Central Air, Electric
- Heating:Central, Electric
- Central air:Yes
Structure and exterior
- Roof:Shingle
- Year built:1987
- Building area:1,306 sq. ft.
- Lot area:0.15 Acres
- Architectural Style:Ranch
- Construction Materials:Frame, Wood Siding
Schools
- High school:Westside High School
- Middle school:Westside
- Elementary school:Chimney Lakes
Utilities
- Water:Public, Water Connected
- Sewer:Public Sewer, Sewer Connected
Finances and disclosures
- Price:$274,950
- Price per sq. ft.:$210.53
- Tax amount:$4,005 (2025)
Parking
- Parking description:Garage, On Street
- Garage:Yes
- Garage spaces:2
New listings near 8439 Everest Drive
- Coming Soon
 $395,980Coming Soon3 beds 2 baths1,470 sq. ft.
2183 Cypress Landing Drive, Jacksonville, FL 32233
MLS# 2171023Listed by: KELLER WILLIAMS REALTY ATLANTIC PARTNERS - Coming Soon
 $100,000Coming Soon3 beds 1 baths1,188 sq. ft.
1913 Myrtle N Avenue, Jacksonville, FL 32209
MLS# 2171007Listed by: WATSON REALTY CORP - Coming SoonOpen Sat, 11am to 2pm
 $239,900Coming Soon2 beds 2 baths1,035 sq. ft.
1101 W Defender Court #1101, Jacksonville, FL 32233
MLS# 2170971Listed by: JPAR CITY AND BEACH - Coming Soon
 $165,000Coming Soon2 beds 2 baths1,285 sq. ft.
8550 Touchton Road #1534, Jacksonville, FL 32216
MLS# 2170952Listed by: FLORIDA HOMES REALTY & MTG LLC - Coming SoonOpen Fri, 5 to 7pm
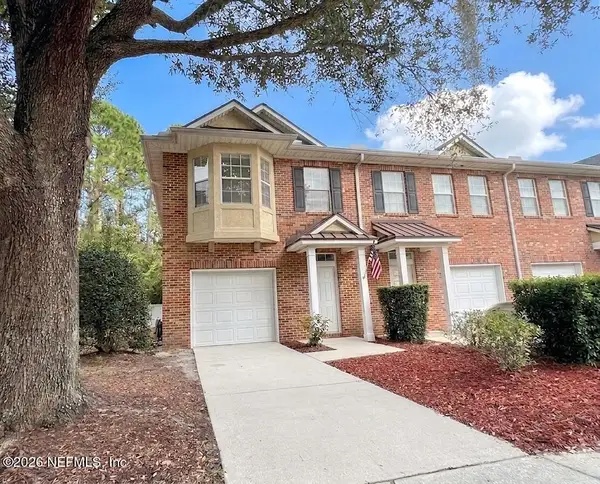 $215,000Coming Soon3 beds 3 baths1,404 sq. ft.
1507 Landau Road, Jacksonville, FL 32225
MLS# 2170941Listed by: KELLER WILLIAMS REALTY ATLANTIC PARTNERS - Coming Soon
 $925,000Coming Soon4 beds 3 baths3,112 sq. ft.
2409 Cimarrone Boulevard, Jacksonville, FL 32259
MLS# 2170942Listed by: RE/MAX UNLIMITED - Coming Soon
 $595,000Coming Soon4 beds 2 baths2,719 sq. ft.
14137 Twin Falls W Drive, Jacksonville, FL 32224
MLS# 2170918Listed by: ROUND TABLE REALTY - Coming Soon
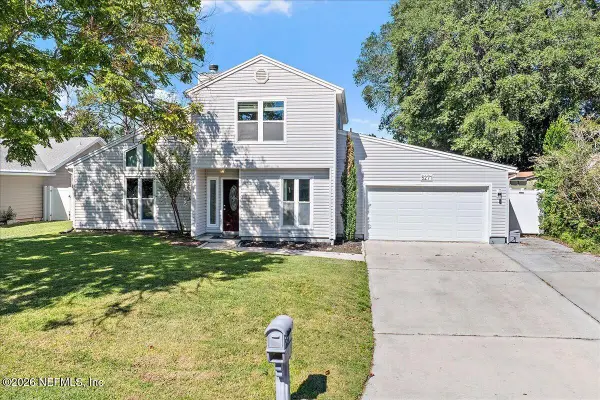 $445,000Coming Soon3 beds 2 baths1,516 sq. ft.
5271 Alloaks Court, Jacksonville, FL 32258
MLS# 2170920Listed by: EXP REALTY, LLC - Coming Soon
 $210,000Coming Soon3 beds 3 baths1,338 sq. ft.
2842 Mule Deer Circle, Jacksonville, FL 32225
MLS# 2170933Listed by: KELLER WILLIAMS REALTY ATLANTIC PARTNERS SOUTHSIDE - Coming Soon
 $565,000Coming Soon4 beds 2 baths2,605 sq. ft.
1755 Plantation Oaks Drive, Jacksonville, FL 32223
MLS# 2170937Listed by: KELLER WILLIAMS JACKSONVILLE


Protect your home and budget from life's surprises with an Assurant Home Warranty, backed by a partner that supports you through every step of homeownership. Explore Plans.
© 2023 - 2026 ERA Franchise Systems LLC. All rights reserved. ERA Franchise Systems LLC fully supports the principles of the Fair Housing Act and the Equal Opportunity Act. ERA, ERA Real Estate powered, and their respective logos are registered service marks of ERA Franchise Systems LLC. Each office is independently owned and operated.