
8528 Osteen Street, Jacksonville, FL 32210
Local realty services provided by:ERA ONETEAM REALTY
8528 Osteen Street,Jacksonville, FL 32210
$239,500
- 3 Beds
- 2 Baths
- 1,196 sq. ft.
- Single family
- Active
Listed by: naajia el-amin
Office: exp realty llc.
MLS#:2168712
Source:JV
Price summary
- Price:$239,500
- Price per sq. ft.:$200.25
About this home
Finally—a home that looks JUST as good in person as it does in the photos! Affordability matters—but today's buyers also need functionality and easy upkeep. This home delivers! Built in 2022, this IMMACULATE and beautifully kept 3BR/2BA home features: NO HOA, an open floor plan, granite countertops, gorgeous vinyl plank floors, generous closet/storage space and ALL appliances included—even a recently purchased, beautiful washer and dryer set. The spacious backyard is fully enclosed by a brand-new vinyl privacy fence—bring your grill, garden plans and outdoor-living ideas! An attached two-car garage and ample parking complete the package. On a quiet dead-end street with no through traffic, you're just off 103rd Street and convenient to Oakleaf Town Center, shopping and dining. Seller-reported low electric bills add to the appeal. Don't just save this listing— Schedule your showing and bring your best offer. Down payment assistance may be available for qualified buyers for this home! Your home search deserves a little excitement—and 8528 Osteen Street gives you plenty of reasons to get excited! Built in 2022 and exceptionally well maintained, this 3-bedroom, 2-bath home delivers the fresh feel buyers love about newer construction, with thoughtful additions already in place. The brand-new vinyl fence? Done. Appliances? Included. Recently purchased washer and dryer? Staying. This is a home you can start enjoying from day one. Inside, approximately 1,200 square feet feels welcoming and connected thanks to an open floor plan. Granite countertops give the kitchen a polished finish, while its connection to the living area keeps everyone part of the conversation. Weeknight dinners, game nights or a few friends stopping by—the layout works with the way you actually live. And yes, there's storage! Walk-in closets plus hallway linen and coat closets help keep everyday essentials organized. The primary bathroom includes a separate toilet room, and the attached two-car garage adds more flexibility for parking and storage. The backyard deserves its own moment. Spacious and fully enclosed by a brand-new vinyl privacy fence, it's ready for your outdoor plans. Picture weekend cookouts, a garden, outdoor dining or simply a comfortable chair and a little quiet at the end of the day. Come see the space in person and imagine what you'd do with it. The setting is another reason to put this home at the top of your showing list. A quiet dead-end street means no through traffic, yet you're just off 103rd Street with convenient access to shopping, dining and Oakleaf Town Center. You can enjoy a quieter street while staying close to everyday conveniences. NO HOA dues. Ample parking. Private well and septic. Seller-reported low electric bills. These are practical features that deserve a closer look when you're comparing homes and monthly expenses. Considering an investment property? Selected recent closed rental comps support an approximate working rental estimate of $1,650-$1,700 per month. Actual rental income will depend on market conditions and lease terms. At $239,500, this home is competitively positioned to attract serious buyers. If newer construction, excellent upkeep, a fenced backyard and no HOA are on your wish list, make time to see this one. Don't let it sit in your saved listings. Schedule your showing, bring your best offer and let's start the conversation. Every offer will be reviewed!...
Contact an agent
Home facts
- Year built:2022
- Subdivision & Development:Jax Heights
- Listing ID #:2168712
- Added:17 day(s) ago
- Updated:October 27, 2026 at 02:46 PM
Rooms and interior
- Bedrooms:3
- Total bathrooms:2
- Full bathrooms:2
- Flooring:carpet
- Bathrooms Description:Primary Bathroom - Tub with Shower
- Kitchen Description:Electric Range, Kitchen Island, Microwave, Pantry, Refrigerator
- Living area:1,196 sq. ft.
Heating and cooling
- Cooling:Central Air
- Heating:Central
- Central air:Yes
Structure and exterior
- Roof:Shingle
- Year built:2022
- Building area:1,196 sq. ft.
- Lot area:0.14 Acres
- Lot Features:Dead-end Street
- Exterior Features:Front Porch
Schools
- High school:Edward White
- Middle school:Westside
- Elementary school:Gregory Drive
Utilities
- Water:Well
- Sewer:Septic Tank
Finances and disclosures
- Price:$239,500
- Price per sq. ft.:$200.25
- Tax amount:$3,363 (2025)
Features and amenities
- Laundry features:Dryer, Washer
- Amenities:Walk-In Closet(s)
Parking
- Parking description:Garage, Garage Door Opener, On Street
- Garage:Yes
- Garage spaces:2
- Carport spaces:3
New listings near 8528 Osteen Street
- Coming Soon
 $395,980Coming Soon3 beds 2 baths1,470 sq. ft.
2183 Cypress Landing Drive, Jacksonville, FL 32233
MLS# 2171023Listed by: KELLER WILLIAMS REALTY ATLANTIC PARTNERS - Coming Soon
 $100,000Coming Soon3 beds 1 baths1,188 sq. ft.
1913 Myrtle N Avenue, Jacksonville, FL 32209
MLS# 2171007Listed by: WATSON REALTY CORP - Coming SoonOpen Sat, 11am to 2pm
 $239,900Coming Soon2 beds 2 baths1,035 sq. ft.
1101 W Defender Court #1101, Jacksonville, FL 32233
MLS# 2170971Listed by: JPAR CITY AND BEACH - Coming Soon
 $165,000Coming Soon2 beds 2 baths1,285 sq. ft.
8550 Touchton Road #1534, Jacksonville, FL 32216
MLS# 2170952Listed by: FLORIDA HOMES REALTY & MTG LLC - Coming SoonOpen Fri, 5 to 7pm
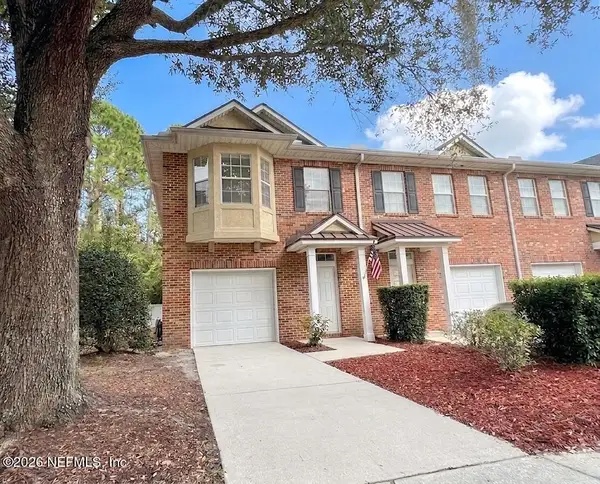 $215,000Coming Soon3 beds 3 baths1,404 sq. ft.
1507 Landau Road, Jacksonville, FL 32225
MLS# 2170941Listed by: KELLER WILLIAMS REALTY ATLANTIC PARTNERS - Coming Soon
 $925,000Coming Soon4 beds 3 baths3,112 sq. ft.
2409 Cimarrone Boulevard, Jacksonville, FL 32259
MLS# 2170942Listed by: RE/MAX UNLIMITED - Coming Soon
 $595,000Coming Soon4 beds 2 baths2,719 sq. ft.
14137 Twin Falls W Drive, Jacksonville, FL 32224
MLS# 2170918Listed by: ROUND TABLE REALTY - Coming Soon
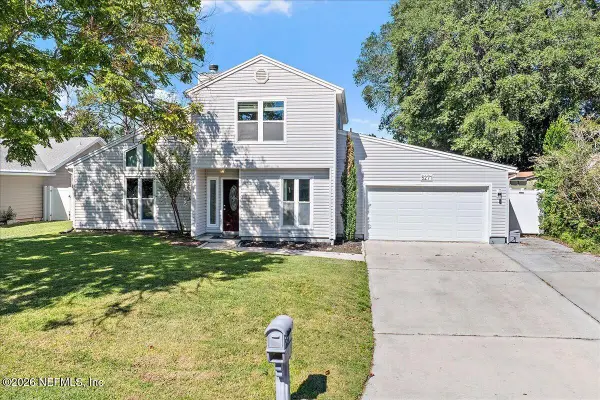 $445,000Coming Soon3 beds 2 baths1,516 sq. ft.
5271 Alloaks Court, Jacksonville, FL 32258
MLS# 2170920Listed by: EXP REALTY, LLC - Coming Soon
 $210,000Coming Soon3 beds 3 baths1,338 sq. ft.
2842 Mule Deer Circle, Jacksonville, FL 32225
MLS# 2170933Listed by: KELLER WILLIAMS REALTY ATLANTIC PARTNERS SOUTHSIDE - Coming Soon
 $565,000Coming Soon4 beds 2 baths2,605 sq. ft.
1755 Plantation Oaks Drive, Jacksonville, FL 32223
MLS# 2170937Listed by: KELLER WILLIAMS JACKSONVILLE


Protect your home and budget from life's surprises with an Assurant Home Warranty, backed by a partner that supports you through every step of homeownership. Explore Plans.
© 2023 - 2026 ERA Franchise Systems LLC. All rights reserved. ERA Franchise Systems LLC fully supports the principles of the Fair Housing Act and the Equal Opportunity Act. ERA, ERA Real Estate powered, and their respective logos are registered service marks of ERA Franchise Systems LLC. Each office is independently owned and operated.