
8550 Argyle Business Loop #908, Jacksonville, FL 32244
Local realty services provided by:ERA Fernandina Beach Realty
8550 Argyle Business Loop #908,Jacksonville, FL 32244
$170,000
- 3 Beds
- 3 Baths
- 1,455 sq. ft.
- Condominium
- Pending
Listed by: karen albright, lynnette denise easterling
Office: opendoor brokerage, llc.
MLS#:2154064
Source:JV
Price summary
- Price:$170,000
- Price per sq. ft.:$116.84
- Monthly HOA dues:$331
About this home
Check out 8550 Argyle Business Loop, featuring new flooring throughout and fresh interior paint that rejuvenates the entire residence. The updated kitchen includes new all stainless steel appliances for a modern feel. The primary bedroom features a walk in closet for convenient storage, and a covered patio outside extends the functional living space. This completely updated home is ready for you to enjoy.. Included 100-Day Home Warranty with buyer activation
Contact an agent
Home facts
- Year built:2006
- Subdivision & Development:Cottages At Argyle Condo
- Listing ID #:2154064
- Added:45 day(s) ago
- Updated:August 21, 2026 at 07:42 AM
Rooms and interior
- Bedrooms:3
- Total bathrooms:3
- Full bathrooms:2
- Half bathrooms:1
- Flooring:carpet, vinyl
- Kitchen Description:Dishwasher, Microwave
- Living area:1,455 sq. ft.
Heating and cooling
- Cooling:Central Air
- Heating:Central, Natural gas
- Central air:Yes
Structure and exterior
- Roof:Shingle
- Year built:2006
- Building area:1,455 sq. ft.
- Lot area:0.01 Acres
- Levels:2 Story
Schools
- High school:Westside High School
- Middle school:Chaffee Trail
- Elementary school:Chimney Lakes
Utilities
- Water:Public, Water Connected
- Sewer:Public Sewer, Sewer Connected
Finances and disclosures
- Price:$170,000
- Price per sq. ft.:$116.84
- Tax amount:$596 (2025)
Features and amenities
- Amenities:Clubhouse
Parking
- Parking description:Garage
- Garage:Yes
- Garage spaces:1
New listings near 8550 Argyle Business Loop #908
- Coming Soon
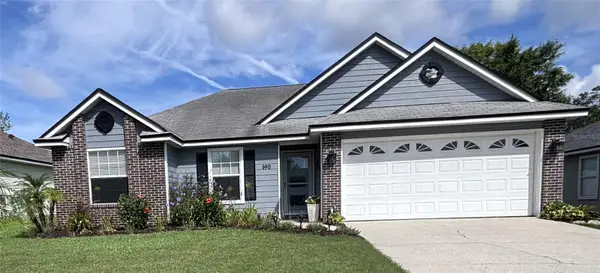 $419,000Coming Soon3 beds 2 baths1,628 sq. ft.
590 Ashcroft Landing Drive, JACKSONVILLE, FL 32225
MLS# O6435413Listed by: HOUWZER INC - Coming Soon
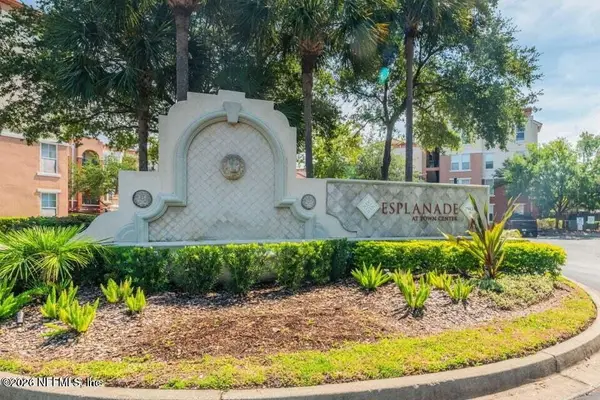 $179,000Coming Soon1 beds 1 baths866 sq. ft.
10435 Midtown Parkway #233, Jacksonville, FL 32246
MLS# 2161116Listed by: UNITED REAL ESTATE GALLERY - Coming Soon
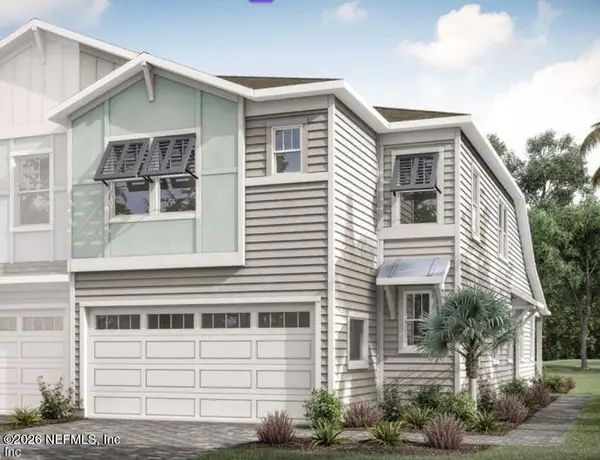 $609,999Coming Soon3 beds 3 baths2,041 sq. ft.
3573 Marsh Reserve Boulevard, Jacksonville, FL 32224
MLS# 2161105Listed by: COLDWELL BANKER VANGUARD REALTY - Coming Soon
 $220,000Coming Soon3 beds 2 baths1,412 sq. ft.
7801 Point Meadows Drive #6304, Jacksonville, FL 32256
MLS# 2161100Listed by: HOUSE & HAVEN - Coming Soon
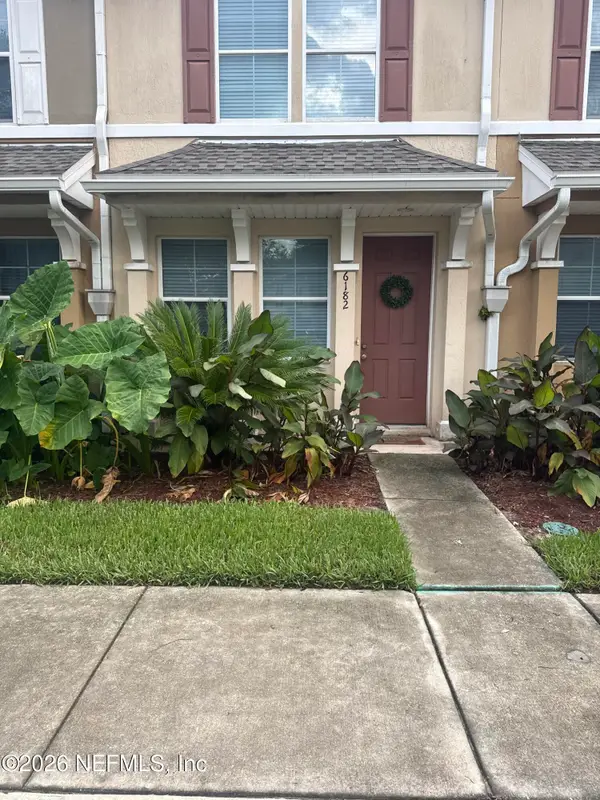 $200,000Coming Soon2 beds 3 baths1,327 sq. ft.
6182 High Tide Boulevard, Jacksonville, FL 32258
MLS# 2161067Listed by: MARK SPAIN REAL ESTATE - Coming Soon
 $234,000Coming Soon3 beds 2 baths1,401 sq. ft.
5031 Romilly E Drive, Jacksonville, FL 32210
MLS# 2161036Listed by: BERKSHIRE HATHAWAY HOMESERVICES FLORIDA NETWORK REALTY - Coming Soon
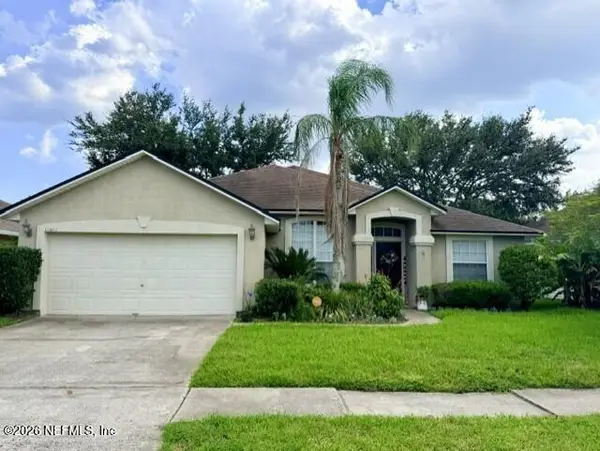 $469,000Coming Soon3 beds 2 baths1,999 sq. ft.
12854 Quincy Bay Drive, Jacksonville, FL 32224
MLS# 2160950Listed by: UNITED REAL ESTATE GALLERY - Coming Soon
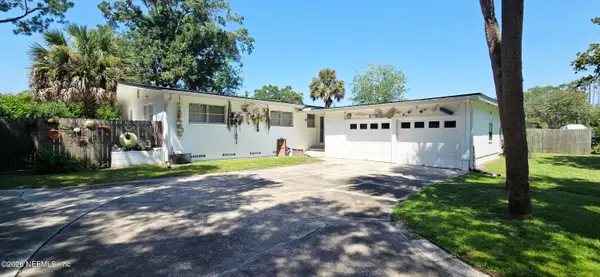 $365,000Coming Soon3 beds 2 baths1,704 sq. ft.
7672 Old Kings S Road, Jacksonville, FL 32217
MLS# 2160913Listed by: UNITED REAL ESTATE GALLERY - Coming Soon
 $185,900Coming Soon3 beds 2 baths1,685 sq. ft.
6445 Tiny Tim Lane, Jacksonville, FL 32210
MLS# 2160870Listed by: WHOLESALE REALTY LLC - Coming Soon
 $345,000Coming Soon3 beds 2 baths1,308 sq. ft.
11548 Ashley Manor Way, Jacksonville, FL 32225
MLS# 2160876Listed by: ALTA REAL ESTATE GROUP


Protect your home and budget from life's surprises with an Assurant Home Warranty, backed by a partner that supports you through every step of homeownership. Explore Plans.
© 2023 - 2026 ERA Franchise Systems LLC. All rights reserved. ERA Franchise Systems LLC fully supports the principles of the Fair Housing Act and the Equal Opportunity Act. ERA, ERA Real Estate powered, and their respective logos are registered service marks of ERA Franchise Systems LLC. Each office is independently owned and operated.