
8565 Echoridge Court, Jacksonville, FL 32244
Local realty services provided by:ERA ONETEAM REALTY
8565 Echoridge Court,Jacksonville, FL 32244
$340,000
- 3 Beds
- 2 Baths
- 2,040 sq. ft.
- Single family
- Active
Upcoming open houses
- Sun, Nov 0111:00 am - 01:00 pm
Listed by: mark e feagle
Office: watson realty corp
MLS#:2169839
Source:JV
Price summary
- Price:$340,000
- Price per sq. ft.:$166.67
- Monthly HOA dues:$41
About this home
Welcome home to this exceptionally well-maintained one-owner home featuring 3 bedrooms, 2 full bathrooms, 2 car garage, separate living, dining, eat-in kitchen and a bonus loft/game room! New Roof in 2022, Water Heater 2024, AC 2017. Desirable split-bedroom floor plan with spacious owner's suite providing a comfortable private retreat with an upgraded walk-in shower and room for a King-sized bed and all your furniture! Updated kitchen features beautiful granite countertops, stainless appliances with convection oven, and cafe space. Wood-burning Fireplace! Laundry Room is inside! Situated on a 0.27 acre, fully fenced cul-de-sac lot, this property offers added privacy, plenty of outdoor space, and a peaceful setting. Built in 1987, this home has been meticulously cared for and is ready for its next owner to enjoy. All Appliances, Pool Table and Card Table convey! Close to Oakleaf Town Center, Cecil Commerce & NAS JAX! A MUST SEE!
Contact an agent
Home facts
- Year built:1987
- Subdivision & Development:Argyle/chimney Lakes
- Listing ID #:2169839
- Added:8 day(s) ago
- Updated:October 27, 2026 at 11:49 PM
Rooms and interior
- Bedrooms:3
- Total bathrooms:2
- Full bathrooms:2
- Flooring:carpet, tile
- Kitchen Description:Dishwasher, Eat-in Kitchen, Refrigerator
- Living area:2,040 sq. ft.
Heating and cooling
- Cooling:Central Air
- Heating:Central
- Central air:Yes
Structure and exterior
- Roof:Shingle
- Year built:1987
- Building area:2,040 sq. ft.
- Lot area:0.27 Acres
- Architectural Style:Ranch
- Construction Materials:Wood Siding
Utilities
- Water:Public, Water Connected
- Sewer:Public Sewer, Sewer Connected
Finances and disclosures
- Price:$340,000
- Price per sq. ft.:$166.67
- Tax amount:$1,741 (2025)
Features and amenities
- Amenities:Eat-in Kitchen, Primary Downstairs, Tennis Court(s)
Parking
- Parking description:Garage
- Garage:Yes
- Garage spaces:2
New listings near 8565 Echoridge Court
- Coming Soon
 $399,000Coming Soon2 beds 1 baths1,243 sq. ft.
1615 Riverside Avenue #4, Jacksonville, FL 32204
MLS# 2171150Listed by: COLDWELL BANKER VANGUARD REALTY - Coming Soon
 $319,904Coming Soon4 beds 3 baths1,630 sq. ft.
3152 Cesery Boulevard, Jacksonville, FL 32277
MLS# 2171068Listed by: JWB REALTY LLC - Coming Soon
 $129,000Coming Soon2 beds 1 baths780 sq. ft.
825 St Clair Street, Jacksonville, FL 32254
MLS# 2171081Listed by: LPT REALTY LLC - Coming Soon
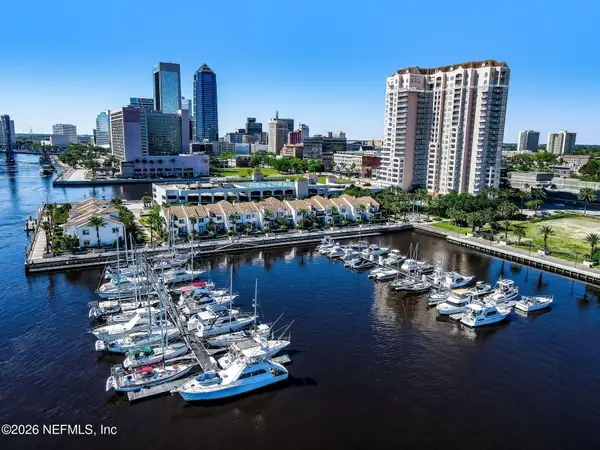 $329,900Coming Soon1 beds 1 baths1,175 sq. ft.
400 E Bay Street #1702, Jacksonville, FL 32202
MLS# 2171061Listed by: EGI REAL ESTATE - Coming Soon
 $395,980Coming Soon3 beds 2 baths1,470 sq. ft.
2183 Cypress Landing Drive, Jacksonville, FL 32233
MLS# 2171023Listed by: KELLER WILLIAMS REALTY ATLANTIC PARTNERS - Coming Soon
 $100,000Coming Soon3 beds 1 baths1,188 sq. ft.
1913 Myrtle N Avenue, Jacksonville, FL 32209
MLS# 2171007Listed by: WATSON REALTY CORP - Coming SoonOpen Sat, 11am to 2pm
 $239,900Coming Soon2 beds 2 baths1,035 sq. ft.
1101 W Defender Court #1101, Jacksonville, FL 32233
MLS# 2170971Listed by: JPAR CITY AND BEACH - Coming Soon
 $165,000Coming Soon2 beds 2 baths1,285 sq. ft.
8550 Touchton Road #1534, Jacksonville, FL 32216
MLS# 2170952Listed by: FLORIDA HOMES REALTY & MTG LLC - Coming SoonOpen Fri, 5 to 7pm
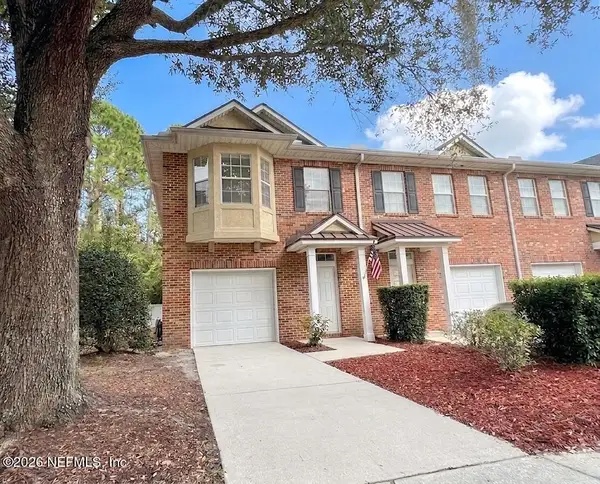 $215,000Coming Soon3 beds 3 baths1,404 sq. ft.
1507 Landau Road, Jacksonville, FL 32225
MLS# 2170941Listed by: KELLER WILLIAMS REALTY ATLANTIC PARTNERS - Coming Soon
 $925,000Coming Soon4 beds 3 baths3,112 sq. ft.
2409 Cimarrone Boulevard, Jacksonville, FL 32259
MLS# 2170942Listed by: RE/MAX UNLIMITED


Protect your home and budget from life's surprises with an Assurant Home Warranty, backed by a partner that supports you through every step of homeownership. Explore Plans.
© 2023 - 2026 ERA Franchise Systems LLC. All rights reserved. ERA Franchise Systems LLC fully supports the principles of the Fair Housing Act and the Equal Opportunity Act. ERA, ERA Real Estate powered, and their respective logos are registered service marks of ERA Franchise Systems LLC. Each office is independently owned and operated.