
8630 Synhoff Drive, Jacksonville, FL 32216
Local realty services provided by:ERA Fernandina Beach Realty
8630 Synhoff Drive,Jacksonville, FL 32216
$395,000
- 3 Beds
- 2 Baths
- 1,865 sq. ft.
- Single family
- Active
Upcoming open houses
- Sat, Aug 0811:00 am - 01:00 pm
Listed by: jacquelyn allen
Office: keller williams realty atlantic partners
MLS#:2157874
Source:JV
Price summary
- Price:$395,000
- Price per sq. ft.:$211.8
About this home
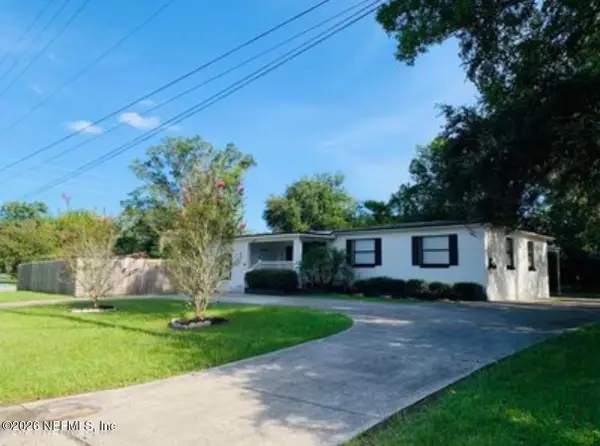
Country Charm meets City Convenience. If you've been searching for property with room to breathe, space for all your toys, No HOA and close to shopping, dining, entertainment & accessible commuter routes... This is it. Nearly half an acre in the heart of Jacksonville. The expansive front porch welcomes you inside to an open-concept layout where the kitchen & breakfast bar overlooks your dining and living space with a cozy brick fireplace serving as the centerpiece of it all. The spacious primary suite is privately situated at the rear of the home with a well-appointed, custom walk-in closet. Hardwood flooring extends through much of the home, complimented by tile in select areas. The sunroom provides extra living space filled with natural light and opens out to the property's greatest feature - a huge backyard. The firepit area and patio are perfect for outdoor gatherings while there's still room for a pool, workshop, outdoor kitchen, expanded garden and more. Schedule your tour today.
Contact an agent
Home facts
- Year built:1995
- Subdivision & Development:Fairmont
- Listing ID #:2157874
- Added:1 day(s) ago
- Updated:July 31, 2026 at 04:51 AM
Rooms and interior
- Bedrooms:3
- Total bathrooms:2
- Full bathrooms:2
- Flooring:tile, wood
- Bathrooms Description:Primary Bathroom - Tub with Shower
- Kitchen Description:Breakfast Bar, Dishwasher, Microwave, Pantry, Refrigerator
- Living area:1,865 sq. ft.
Heating and cooling
- Cooling:Electric
- Heating:Central, Electric
Structure and exterior
- Roof:Shingle
- Year built:1995
- Building area:1,865 sq. ft.
- Lot area:0.41 Acres
- Lot Features:Corner Lot
- Architectural Style:Ranch
- Construction Materials:Brick, Vinyl Siding
- Exterior Features:Covered, Front Porch
Schools
- High school:Englewood
- Middle school:Southside
- Elementary school:Hogan-Spring Glen
Utilities
- Water:Public, Water Connected
- Sewer:Septic Tank
Finances and disclosures
- Price:$395,000
- Price per sq. ft.:$211.8
- Tax amount:$3,781 (2025)
Features and amenities
- Laundry features:Dryer, Washer
- Amenities:Breakfast Bar, Vaulted Ceiling(s), Walk-In Closet(s)
Parking
- Parking description:Garage
- Garage:Yes
- Garage spaces:2
New listings near 8630 Synhoff Drive
- Coming Soon
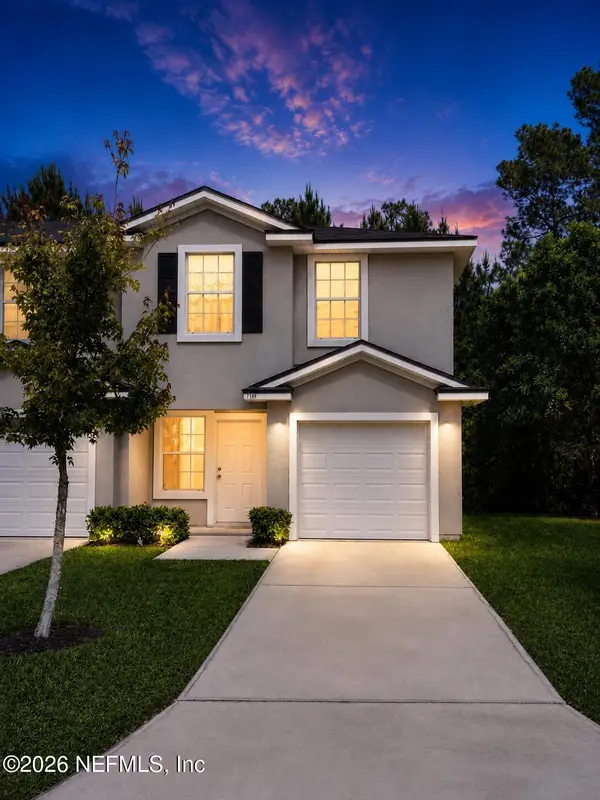 $210,000Coming Soon4 beds 3 baths
7149 Timmerman Lane, Jacksonville, FL 32244
MLS# 2157864Listed by: NAVY TO NAVY HOMES LLC - New
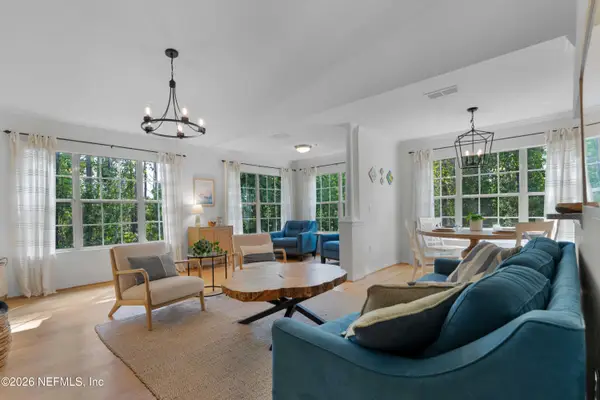 $182,500Active2 beds 2 baths1,244 sq. ft.
7800 Point Meadows Drive #1437, Jacksonville, FL 32256
MLS# 2157866Listed by: BETROS REALTY INC - New
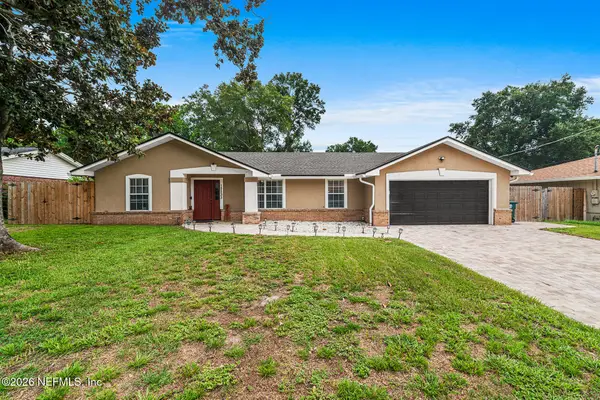 $449,900Active4 beds 2 baths1,713 sq. ft.
12533 Remler W Drive, Jacksonville, FL 32223
MLS# 2157867Listed by: FLORIDA HOMES REALTY & MTG LLC - New
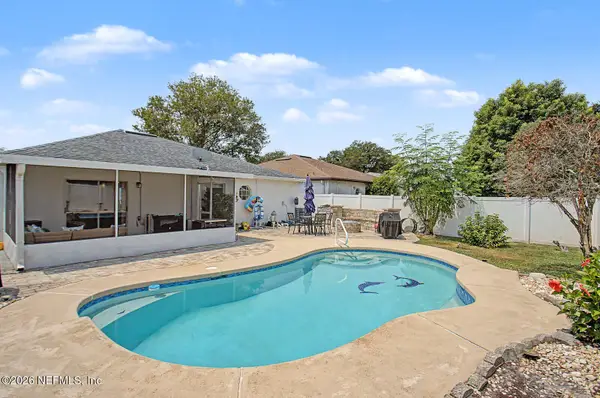 $495,000Active4 beds 2 baths1,855 sq. ft.
12561 Bent Bay Trail, Jacksonville, FL 32224
MLS# 2157868Listed by: CHRISTIE'S INTERNATIONAL REAL ESTATE FIRST COAST - New
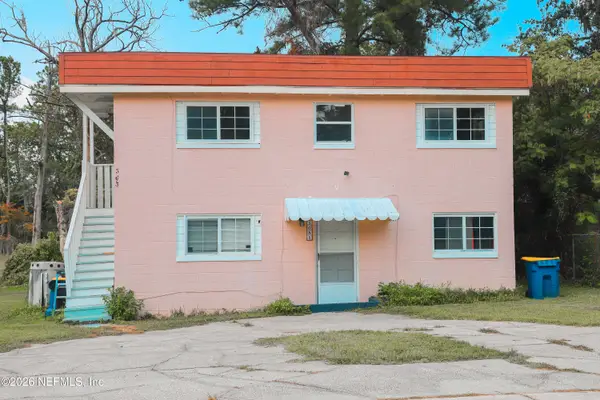 $219,000Active4 beds 2 baths1,560 sq. ft.
3081 Bessent Road, Jacksonville, FL 32218
MLS# 2157869Listed by: WATSON REALTY CORP - New
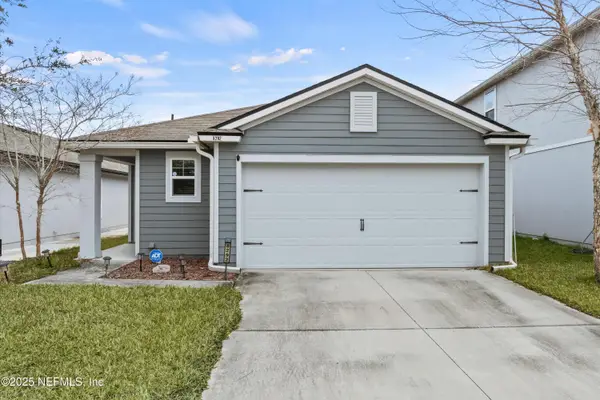 $365,000Active3 beds 2 baths1,618 sq. ft.
8292 Meadow Walk Lane, Jacksonville, FL 32256
MLS# 2157871Listed by: 1 PERCENT LISTS FIRST COAST - New
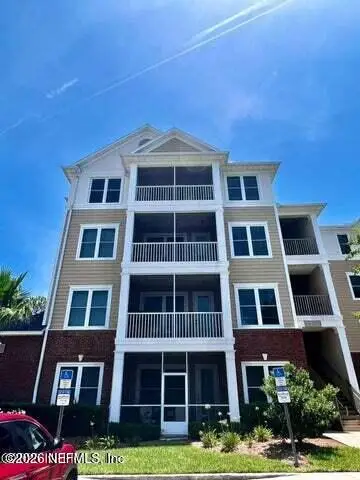 $227,500Active2 beds 2 baths1,126 sq. ft.
13364 Beach Boulevard E #112, Jacksonville, FL 32224
MLS# 2157872Listed by: LPT REALTY LLC - New
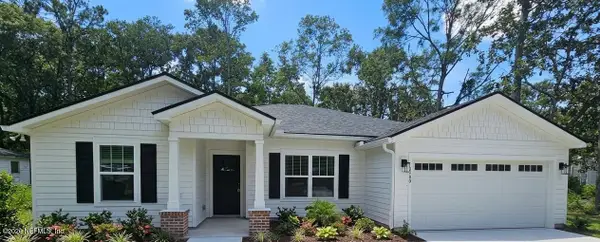 $369,900Active4 beds 2 baths1,759 sq. ft.
6590 Aline Road, Jacksonville, FL 32244
MLS# 2157877Listed by: RPB REALTY,INC - New
 $258,000Active4 beds 2 baths1,939 sq. ft.
6404 Bartholf Avenue, Jacksonville, FL 32210
MLS# 2157878Listed by: GRANT AND GRANT 1 STOP REALTY


Protect your home and budget from life's surprises with an Assurant Home Warranty, backed by a partner that supports you through every step of homeownership. Explore Plans.
© 2023 - 2026 ERA Franchise Systems LLC. All rights reserved. ERA Franchise Systems LLC fully supports the principles of the Fair Housing Act and the Equal Opportunity Act. ERA, ERA Real Estate powered, and their respective logos are registered service marks of ERA Franchise Systems LLC. Each office is independently owned and operated.