
8981 Camshire Drive, Jacksonville, FL 32244
Local realty services provided by:ERA ONETEAM REALTY
Listed by: william davis, colleen mccall llc.
Office: dj & lindsey real estate
MLS#:2173376
Source:JV
Price summary
- Price:$345,000
- Price per sq. ft.:$180.63
- Monthly HOA dues:$41
About this home
Rare gem! This beautifully maintained 3-bedroom, 2-bath brick home sits on a generous half-acre lot and offers inviting spaces for both everyday living and entertaining. Tile flooring runs throughout, complemented by granite countertops and a spacious screened porch with a hot tub.
Enjoy peaceful water views from the fenced backyard, gather around the paver fire pit, or fire up the BBQ with friends. A backyard shed provides convenient storage for lawn equipment. Recent updates include a 2023 roof and a Generac 22kW generator.
With room to relax, entertain, and enjoy the outdoors, this home is a special find you won't want to miss. All information pertaining to the property is deemed reliable, but not guaranteed. Information to be verified by the Buyer. Be advised that cameras may exist recording audio and video inside/outside the property, such as ring doorbells. Photos are digitally enhanced and could be altered, please verify.
Contact an agent
Home facts
- Year built:1991
- Subdivision & Development:Argyle Forest
- Listing ID #:2173376
- Added:1 day(s) ago
- Updated:November 13, 2026 at 02:14 PM
Rooms and interior
- Bedrooms:3
- Total bathrooms:2
- Full bathrooms:2
- Flooring:tile
- Bathrooms Description:Primary Bathroom -Tub with Separate Shower
- Kitchen Description:Breakfast Nook, Dishwasher, Eat-in Kitchen, Electric Range, Microwave, Pantry, Refrigerator
- Bedroom Description:Split Bedrooms
- Living area:1,910 sq. ft.
Heating and cooling
- Cooling:Central Air, Electric
- Heating:Central, Electric
- Central air:Yes
Structure and exterior
- Roof:Shingle
- Year built:1991
- Building area:1,910 sq. ft.
- Lot area:0.5 Acres
- Architectural Style:Traditional
- Construction Materials:Brick, Fiber Cement
- Exterior Features:Covered, Front Porch, Screened
Utilities
- Water:Public, Water Connected
- Sewer:Public Sewer, Sewer Connected
Finances and disclosures
- Price:$345,000
- Price per sq. ft.:$180.63
Features and amenities
- Laundry features:Dryer, Washer
- Amenities:Basketball Court, Breakfast Nook, Eat-in Kitchen, Playground, Split Bedrooms, Tennis Court(s), Walk-In Closet(s)
Parking
- Parking description:Attached, Garage, Garage Door Opener
- Garage:Yes
- Garage spaces:2
New listings near 8981 Camshire Drive
- Coming Soon
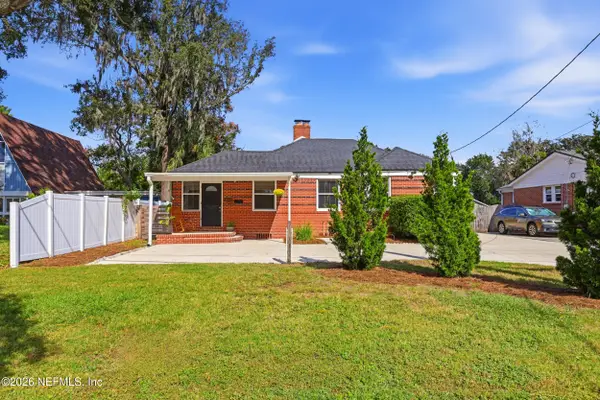 $519,900Coming Soon3 beds 2 baths1,557 sq. ft.
4205 San Jose Boulevard, Jacksonville, FL 32207
MLS# 2173575Listed by: BERKSHIRE HATHAWAY HOMESERVICES FLORIDA NETWORK REALTY - Coming Soon
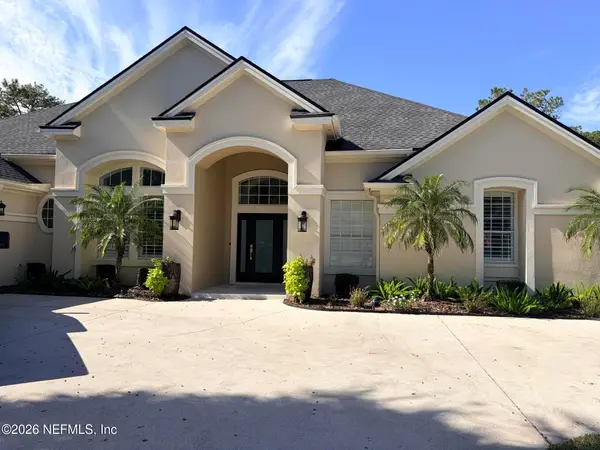 $1,310,000Coming Soon5 beds 5 baths3,592 sq. ft.
3974 Chicora Wood Place, Jacksonville, FL 32224
MLS# 2173454Listed by: BERKSHIRE HATHAWAY HOMESERVICES FLORIDA NETWORK REALTY - Coming Soon
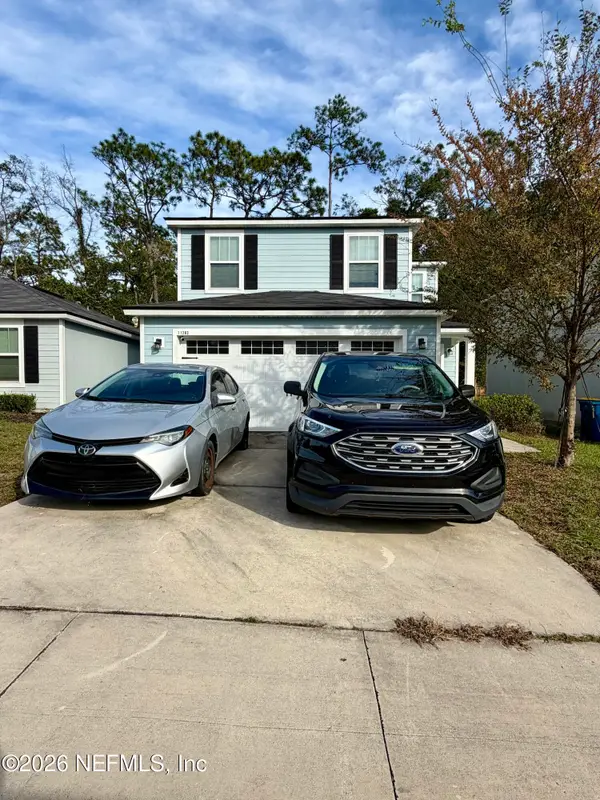 $274,900Coming Soon3 beds 3 baths1,389 sq. ft.
11283 Margarets Landing Place, Jacksonville, FL 32218
MLS# 2173359Listed by: 1 REALTY CORP - Coming SoonOpen Sat, 11am to 1pm
 $249,000Coming Soon3 beds 1 baths1,236 sq. ft.
4615 Alpha Avenue, Jacksonville, FL 32205
MLS# 2173292Listed by: BERKSHIRE HATHAWAY HOMESERVICES FLORIDA NETWORK REALTY - Coming Soon
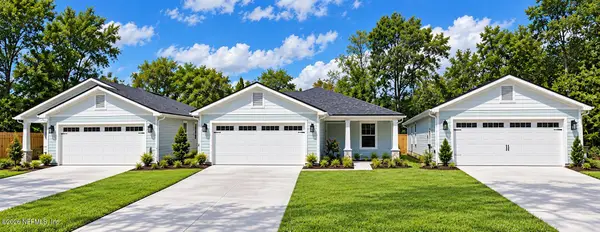 $319,900Coming Soon3 beds 2 baths1,365 sq. ft.
3527 Gilmore Street, Jacksonville, FL 32205
MLS# 2173265Listed by: OCEANSIDE REAL ESTATE - Coming Soon
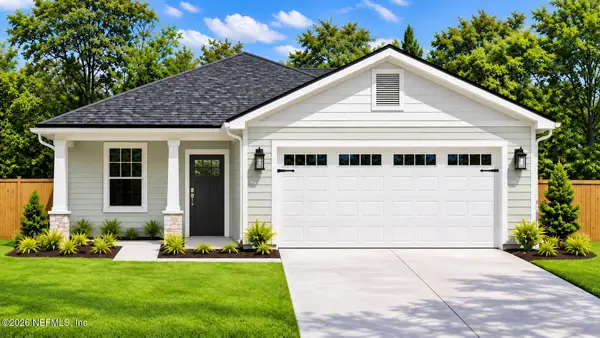 $329,900Coming Soon3 beds 2 baths1,456 sq. ft.
3539 Gilmore Street, Jacksonville, FL 32205
MLS# 2173267Listed by: OCEANSIDE REAL ESTATE - Coming SoonOpen Sat, 11am to 1pm
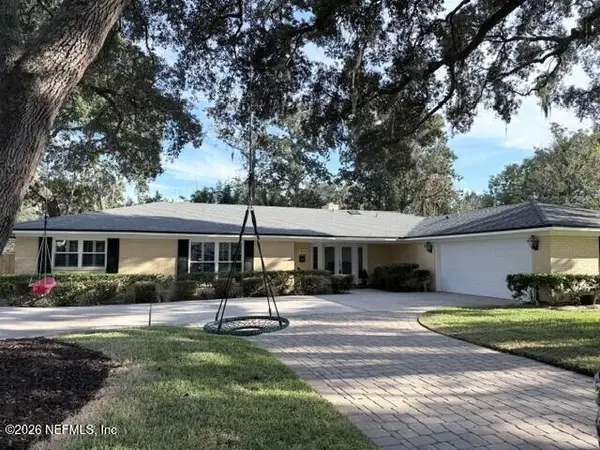 $1,475,000Coming Soon4 beds 4 baths2,904 sq. ft.
4261 Point La Vista S Road, Jacksonville, FL 32207
MLS# 2173174Listed by: RIVERPOINT REAL ESTATE - Coming Soon
 $149,900Coming Soon2 beds 3 baths1,308 sq. ft.
6016 Duclay Road, Jacksonville, FL 32244
MLS# 2173058Listed by: RE/MAX SPECIALISTS PV - Coming Soon
 $485,000Coming Soon3 beds 2 baths1,716 sq. ft.
2396 Alexia Circle, Jacksonville, FL 32246
MLS# 2173036Listed by: FLORIDA HOMES REALTY & MTG LLC - Coming Soon
 $304,900Coming Soon3 beds 3 baths1,660 sq. ft.
2621 Sandy Dune Drive, Jacksonville, FL 32233
MLS# 2173024Listed by: EXP REALTY LLC


Protect your home and budget from life's surprises with an Assurant Home Warranty, backed by a partner that supports you through every step of homeownership. Explore Plans.
© 2023 - 2026 ERA Franchise Systems LLC. All rights reserved. ERA Franchise Systems LLC fully supports the principles of the Fair Housing Act and the Equal Opportunity Act. ERA, ERA Real Estate powered, and their respective logos are registered service marks of ERA Franchise Systems LLC. Each office is independently owned and operated.