
9249 Canary Ivy Lane, Jacksonville, FL 32219
Local realty services provided by:ERA Fernandina Beach Realty
Listed by: beatrice bredeson
Office: momentum realty
MLS#:2154541
Source:JV
Price summary
- Price:$475,000
- Price per sq. ft.:$135.71
- Monthly HOA dues:$37.5
About this home
Welcome to this beautifully designed Captiva II floor plan in the desirable Trout River Bluff community! This well-appointed home offers exceptional curb appeal with a stylish ledgestone and stucco exterior and a thoughtfully designed interior layout.
The gourmet kitchen is the heart of the home, featuring a large center island, stainless steel appliances, elegant pendant lighting, and abundant workspace, making it perfect for everyday living and entertaining. A first-floor guest suite with its own private ensuite bath provides an ideal space for visitors, multigenerational living, or a private home office.
The spacious primary suite serves as a relaxing retreat with a beautiful bay window, step tray ceiling, and a well-appointed owner's bath. A huge bonus is the media room - loft upstairs. Additional highlights include a covered rear patio overlooking a fully fenced backyard with privacy fencing, creating the perfect space for both comfort and everyday living. Conveniently located in the Trout River Bluff community on Jacksonville's Northside, you'll enjoy easy access to Downtown Jacksonville, I-295, and I-10. River City Marketplace is just minutes away, offering an abundance of shopping, dining, entertainment, and medical services, making everyday errands and commuting exceptionally convenient....
Contact an agent
Home facts
- Year built:2015
- Listing ID #:2154541
- Added:1 day(s) ago
- Updated:July 10, 2026 at 12:49 PM
Rooms and interior
- Bedrooms:5
- Total bathrooms:4
- Full bathrooms:3
- Half bathrooms:1
- Flooring:carpet
- Bathrooms Description:Primary Bathroom -Tub with Separate Shower
- Kitchen Description:Breakfast Nook, Dishwasher, Disposal, Eat-in Kitchen, Electric Cooktop, Ice Maker, Kitchen Island, Microwave, Pantry, Refrigerator
- Living area:3,500 sq. ft.
Heating and cooling
- Cooling:Central Air, Electric
- Heating:Central, Heat Pump
- Central air:Yes
Structure and exterior
- Roof:Shingle
- Year built:2015
- Building area:3,500 sq. ft.
- Lot area:0.28 Acres
- Lot Features:Corner Lot, Sprinklers In Front, Sprinklers In Rear
- Architectural Style:Traditional
- Construction Materials:Stucco
Utilities
- Water:Public, Water Connected
- Sewer:Public Sewer, Sewer Connected
Finances and disclosures
- Price:$475,000
- Price per sq. ft.:$135.71
- Tax amount:$4,457 (2025)
Features and amenities
- Amenities:Breakfast Nook, Built-in Features, Eat-in Kitchen, Entrance Foyer, Guest Suite, Playground
Parking
- Parking description:Attached, Garage
- Garage:Yes
- Garage spaces:2
New listings near 9249 Canary Ivy Lane
- New
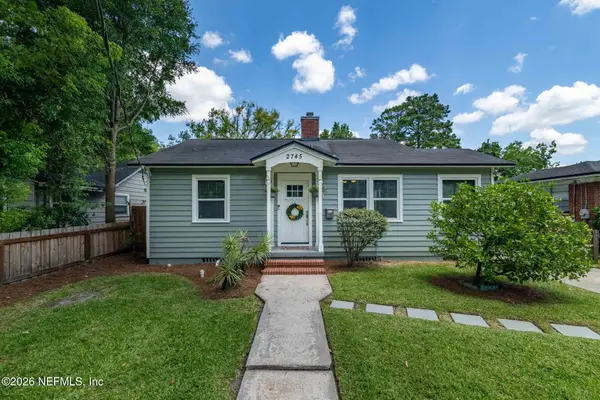 $315,000Active3 beds 2 baths1,140 sq. ft.
2745 Myra Street, Jacksonville, FL 32205
MLS# 2154736Listed by: WATSON REALTY CORP - Coming Soon
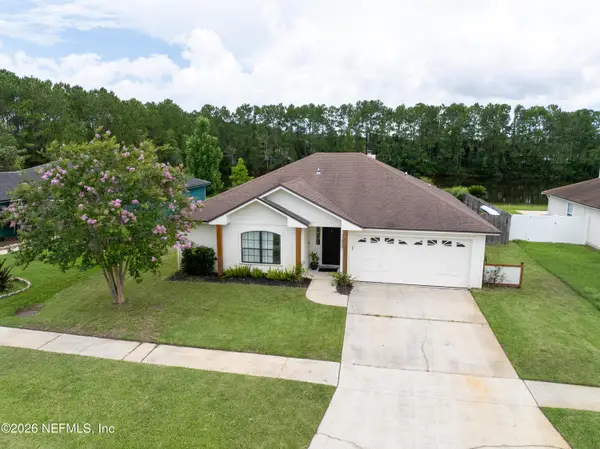 $440,000Coming Soon3 beds 2 baths
12887 Bentwater Drive, Jacksonville, FL 32246
MLS# 2154733Listed by: PONTE VEDRA CLUB REALTY, INC. - New
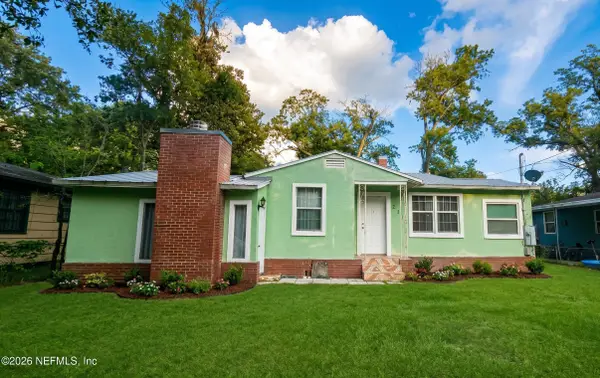 $170,000Active3 beds 1 baths1,276 sq. ft.
2103 Allandale W Circle, Jacksonville, FL 32254
MLS# 2154728Listed by: FLORIDA HOMES REALTY & MTG LLC - Open Sat, 1 to 3pmNew
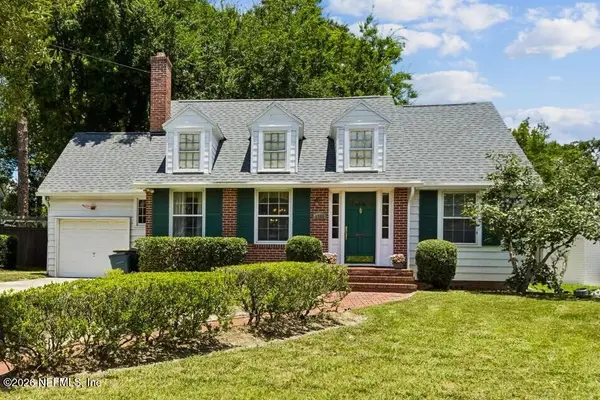 $540,000Active3 beds 2 baths2,027 sq. ft.
1729 Dogwood Place, Jacksonville, FL 32210
MLS# 2154716Listed by: MILLER & COMPANY REAL ESTATE - Coming Soon
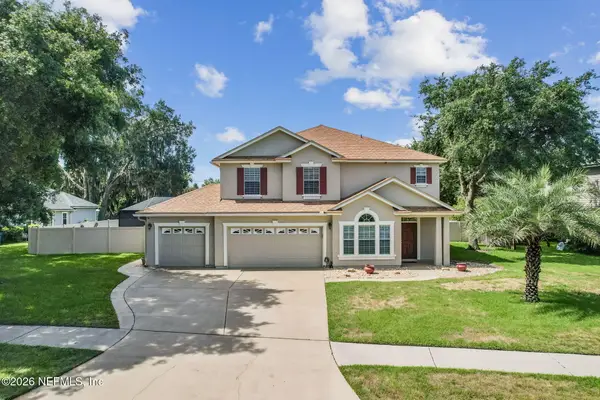 $669,000Coming Soon4 beds 3 baths
3126 Scenic Oaks Drive, Jacksonville, FL 32226
MLS# 2154717Listed by: CHRISTIE'S INTERNATIONAL REAL ESTATE FIRST COAST - Coming Soon
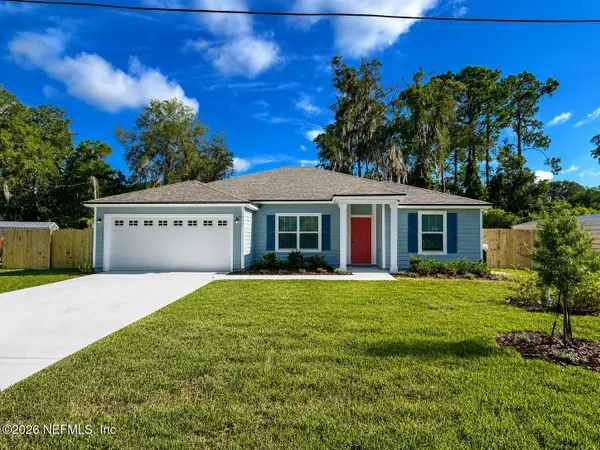 $319,900Coming Soon4 beds 2 baths
1431 Jan Lane, Jacksonville, FL 32218
MLS# 2154719Listed by: JWB REALTY LLC - Coming Soon
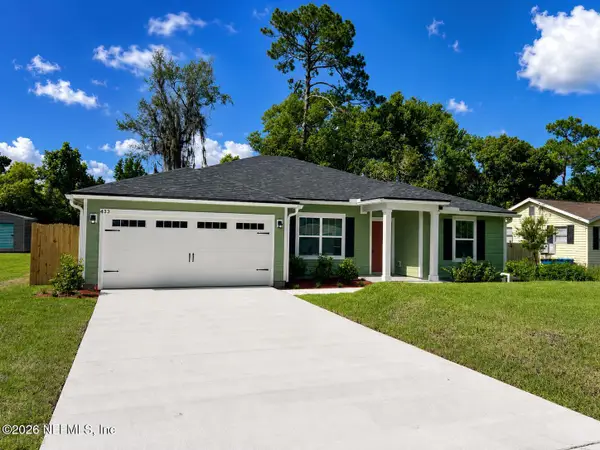 $334,900Coming Soon4 beds 2 baths
433 Ponce Boulevard, Jacksonville, FL 32218
MLS# 2154722Listed by: JWB REALTY LLC - New
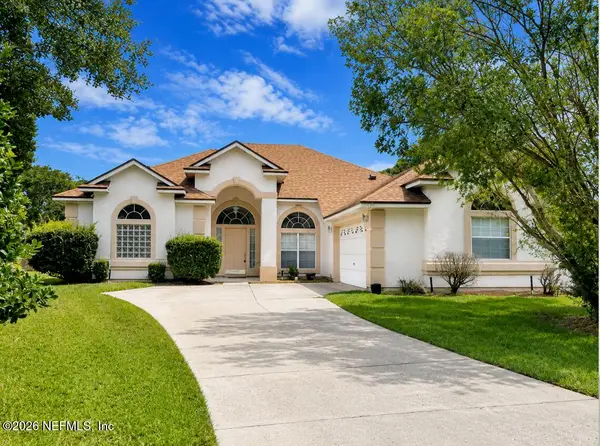 $425,000Active3 beds 2 baths1,783 sq. ft.
12253 Antoni Court, Jacksonville, FL 32224
MLS# 2154724Listed by: ONE REALTY CORP - Coming Soon
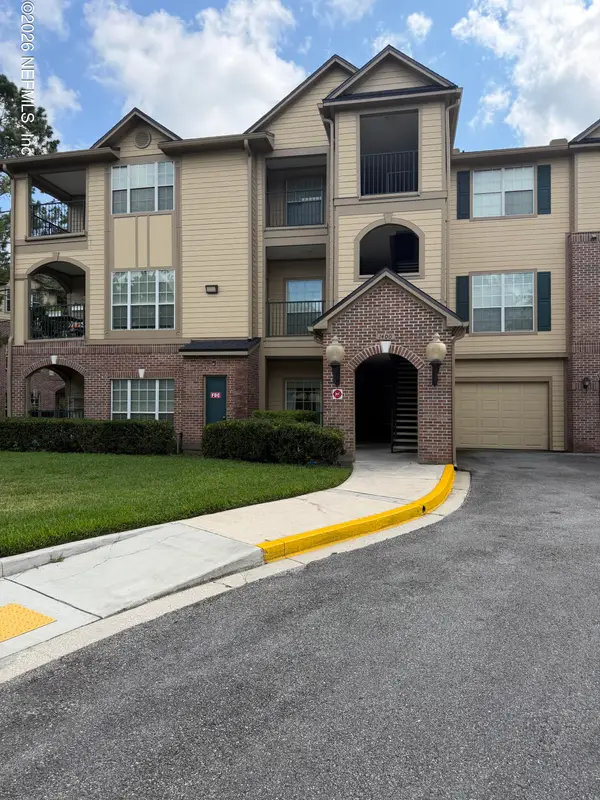 $179,900Coming Soon2 beds 2 baths
7800 Point Meadows Drive #1431, Jacksonville, FL 32256
MLS# 2154711Listed by: DISCOVER REALTY INC - New
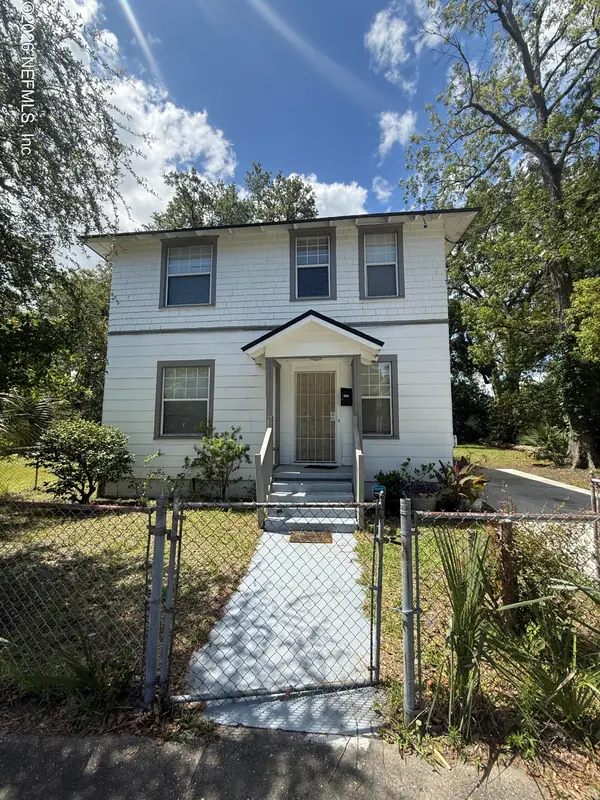 $209,900Active3 beds 2 baths1,836 sq. ft.
1322 W 23rd Street, Jacksonville, FL 32209
MLS# 2154713Listed by: UNLOCK REALTY GROUP LLC


Protect your home and budget from life's surprises with an Assurant Home Warranty, backed by a partner that supports you through every step of homeownership. Explore Plans.
© 2023 - 2026 ERA Franchise Systems LLC. All rights reserved. ERA Franchise Systems LLC fully supports the principles of the Fair Housing Act and the Equal Opportunity Act. ERA, ERA Real Estate powered, and their respective logos are registered service marks of ERA Franchise Systems LLC. Each office is independently owned and operated.