
9725 Ansley Lake Drive, Jacksonville, FL 32222
Local realty services provided by:ERA Fernandina Beach Realty
Listed by: jason collins, andrea hatton
Office: century 21 miller elite
MLS#:116178
Source:FL_AINCAR
Price summary
- Price:$350,000
- Price per sq. ft.:$174.48
- Monthly HOA dues:$88
About this home
This wonderfully upgraded home is move in ready and needs a new owner! SINGLE STORY with TWO ON-SUITES makes this an optimal floor plan for MULTI GENERATIONAL living! Just off the foyer up front you will find two BR's (one would make a perfect home office) that share a full bath. The ISLAND KITCHEN boasts newer stainless appliances, HARD SURFACE COUNTERTOPS, a large bank of nicely trimmed cabinetry, and a good sized WALK IN PANTRY. Opens nicely to the spacious great room and dining area with LVP FLOORING, CROWN MOLDING, and RECESSED LIGHTING. Three full bathrooms, two of which are private including the master suite and a secondary ON-SUITE. The master bathroom highlights include double vanities, a separate tub and shower, and plenty of closet space. Exit the custom french doors off the great room to the screened covered rear lanai, working hot tub, extended paver patio and FULLY FENCED BACKYARD! Hard E Board plank siding all the way around and the water softener also conveys. Community amenities include a resort style pool, fitness center, and playground. Low HOA dues and no CDD Fees! Priced to sell so don't wait!...
Contact an agent
Home facts
- Year built:2016
- Listing ID #:116178
- Added:49 day(s) ago
- Updated:July 11, 2026 at 09:51 AM
Rooms and interior
- Bedrooms:4
- Total bathrooms:3
- Full bathrooms:3
- Kitchen Description:Dishwasher, Disposal, Microwave, Refrigerator, Stove
- Living area:2,006 sq. ft.
Heating and cooling
- Cooling:Heat Pump
- Heating:Heat Pump
Structure and exterior
- Roof:Shingle
- Year built:2016
- Building area:2,006 sq. ft.
- Construction Materials:Fiber Cement, Frame
- Exterior Features:Covered Patio, Fence, Open Patio, Rear Porch, Screened Patio, Sprinkler/Irrigation
- Levels:1 Story
Utilities
- Water:Public
- Sewer:Public Sewer
Finances and disclosures
- Price:$350,000
- Price per sq. ft.:$174.48
Features and amenities
- Amenities:Cable TV, Ceiling Fan(s), Security System, Split Bedrooms, Vinyl Windows, Window Blinds, Window Treatments
- Pool features:Community, Hot Tub
Parking
- Parking description:Driveway, Garage Door Opener, Two Car Garage
- Garage:Yes
- Garage spaces:2
New listings near 9725 Ansley Lake Drive
- New
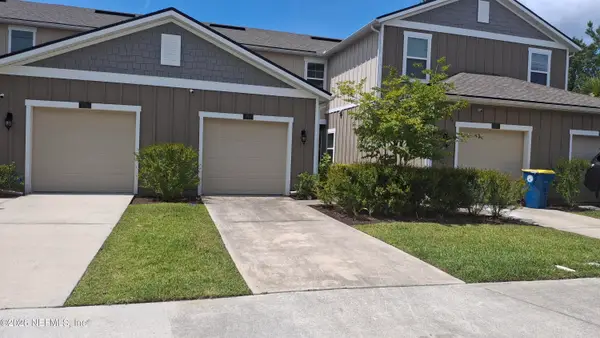 $199,900Active2 beds 3 baths1,202 sq. ft.
834 Observatory Parkway, Jacksonville, FL 32218
MLS# 2154942Listed by: VYLLA HOME - New
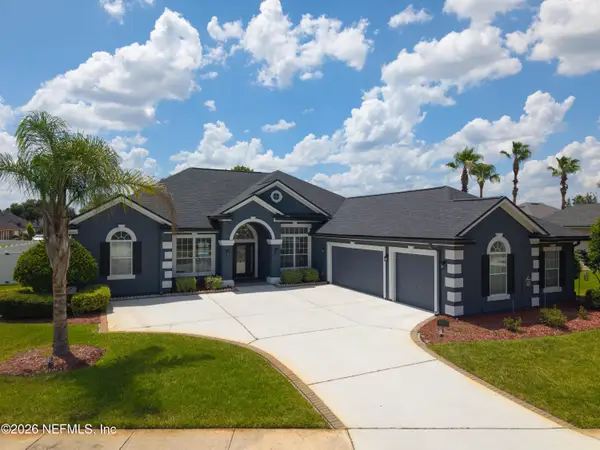 $499,990Active4 beds 3 baths2,753 sq. ft.
1564 Tralee N Court, Jacksonville, FL 32221
MLS# 2154945Listed by: BOARDWALK REALTY ASSOCIATES LLC - New
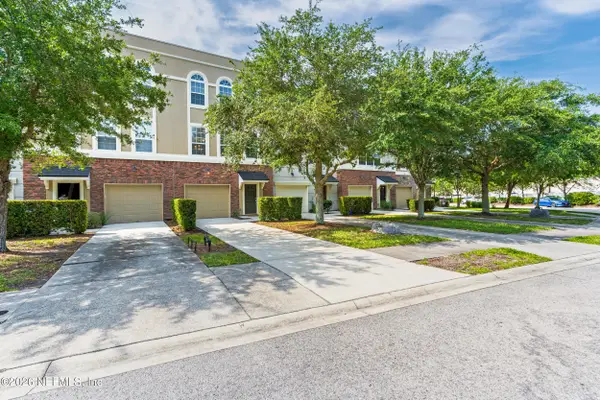 $365,000Active3 beds 4 baths2,121 sq. ft.
4372 Ellipse Drive, Jacksonville, FL 32246
MLS# 2154946Listed by: UNITED REAL ESTATE GALLERY - New
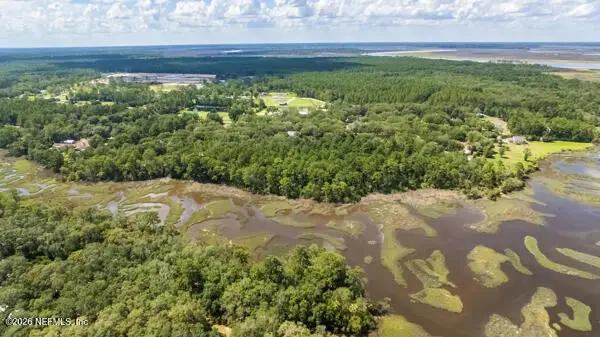 $2,250,000Active10.02 Acres
0 Mustang Haven Lane, Jacksonville, FL 32226
MLS# 2154947Listed by: PREMIER HOMES REALTY INC - New
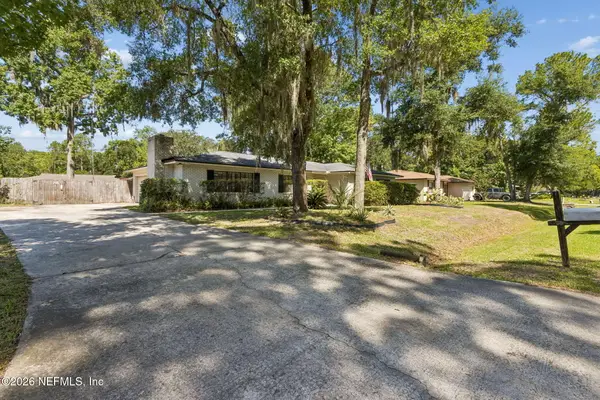 $389,900Active3 beds 2 baths1,608 sq. ft.
12994 Silver Oak Drive, Jacksonville, FL 32223
MLS# 2154931Listed by: WATSON REALTY CORP - New
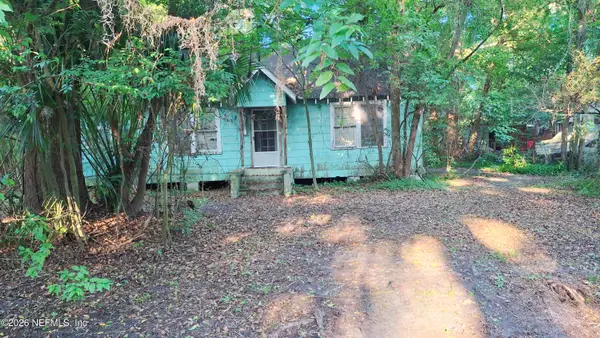 $30,000Active3 beds 1 baths1,045 sq. ft.
203 Anne Ave Avenue, Jacksonville, FL 32254
MLS# 2154936Listed by: VYLLA HOME 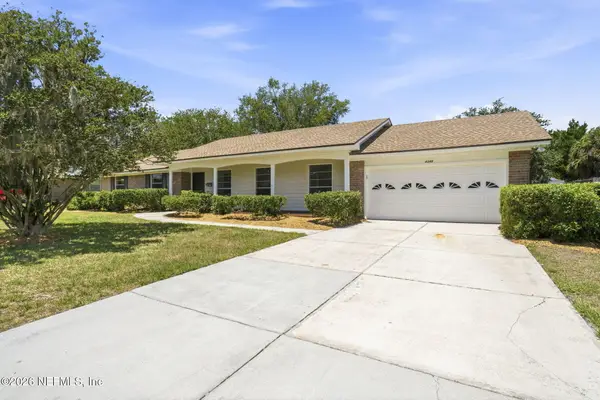 $349,000Active4 beds 2 baths2,042 sq. ft.
434 Savannah Avenue, Jacksonville, FL 32210
MLS# 2146882Listed by: SMILEEHOUSE AUCTION CO LLC- New
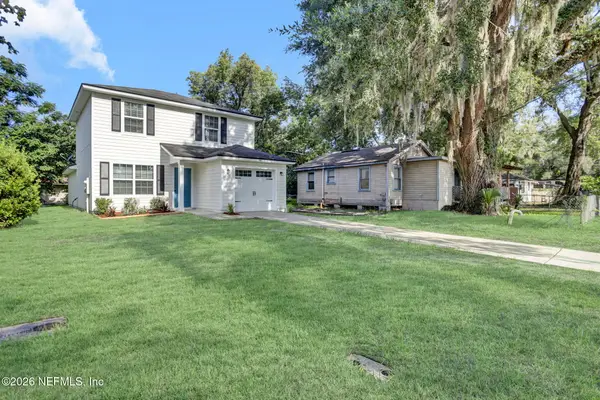 $290,000Active4 beds 3 baths1,660 sq. ft.
168 Odell Street, Jacksonville, FL 32211
MLS# 2154889Listed by: JWB REALTY LLC - Coming Soon
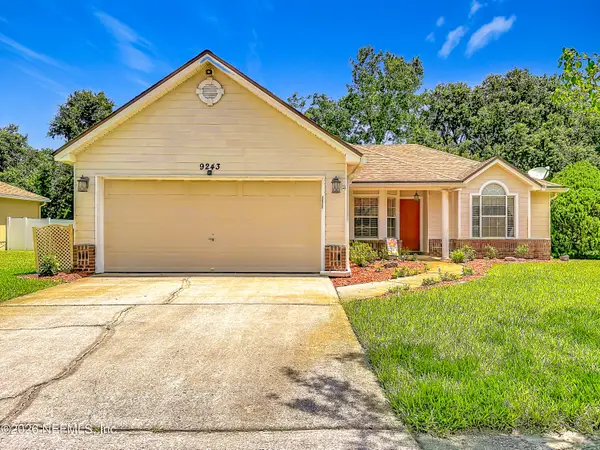 $349,000Coming Soon3 beds 2 baths
9243 Dale View W Lane, Jacksonville, FL 32225
MLS# 2154890Listed by: COASTAL CHARM REALTY, LLC - Open Sat, 11am to 2pmNew
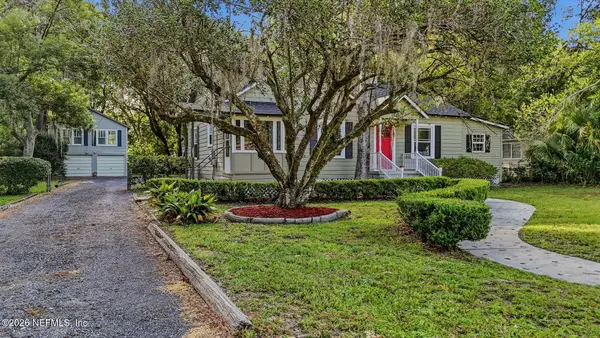 $425,000Active4 beds 2 baths1,688 sq. ft.
1335 Murray Drive, Jacksonville, FL 32205
MLS# 2154898Listed by: BERKSHIRE HATHAWAY HOMESERVICES FLORIDA NETWORK REALTY


Protect your home and budget from life's surprises with an Assurant Home Warranty, backed by a partner that supports you through every step of homeownership. Explore Plans.
© 2023 - 2026 ERA Franchise Systems LLC. All rights reserved. ERA Franchise Systems LLC fully supports the principles of the Fair Housing Act and the Equal Opportunity Act. ERA, ERA Real Estate powered, and their respective logos are registered service marks of ERA Franchise Systems LLC. Each office is independently owned and operated.