
9823 Tapestry Park Circle #104, Jacksonville, FL 32246
Local realty services provided by:ERA ONETEAM REALTY
9823 Tapestry Park Circle #104,Jacksonville, FL 32246
$349,900
- 3 Beds
- 3 Baths
- 2,109 sq. ft.
- Condominium
- Active
Listed by: ryan miller
Office: zori realty
MLS#:2156592
Source:JV
Price summary
- Price:$349,900
- Price per sq. ft.:$165.91
- Monthly HOA dues:$329
About this home
Live, work, and play in the heart of Tapestry Park, one of Jacksonville's most vibrant and walkable urban communities. This spacious 3-bedroom, 3-bath residence offers a rare combination of modern, low-maintenance living with 3 private outdoor terraces, an oversized 1-car garage plus private driveway, hardwood floors, high ceilings, crown molding, and a modern kitchen with a large granite island. Each spacious bedroom features a walk-in closet and access to a full bathroom, creating a flexible layout for everyday living, guests, or a home office. Just steps from dining, shopping, entertainment, and hotels, and less than 2 miles from St. Johns Town Center, this home puts you minutes from Jacksonville Beach, Ponte Vedra Beach, Downtown Jacksonville, and major commuter routes.
Step inside on the first floor, where you'll find direct access to the oversized 1-car garage and a beautiful oak staircase leading you into the heart of the home. The second floor opens into a bright and spacious main living area, where high ceilings, hardwood floors, elegant crown molding, and modern lighting create a sophisticated yet comfortable atmosphere. At the center is the modern kitchen, featuring sleek cabinetry, premium appliances, granite countertops, and a large island that naturally brings everyone together, whether you're entertaining friends or enjoying a quiet night at home.
From the main living space, step outside onto a deep, covered private terrace that extends your living area outdoors and provides the perfect spot for morning coffee, outdoor dining, or relaxing in the shade. Also on this level is a spacious bedroom with a large walk-in closet, access to a full bathroom, and its own private terrace, creating an ideal space for guests, family, or a dedicated home office.
Continue upstairs to the third floor, where you'll find two additional primary suites, each offering generous space, a walk-in closet, and its own full bathroom. This unique layout provides exceptional privacy and flexibility, with the feel of two private retreats on the upper level. Another private terrace completes the third floor, giving the home a total of 3 separate outdoor spaces.
Back downstairs, the oversized 1-car garage and private driveway provide something especially valuable in an urban setting: convenient private parking. Leave the car at home, because much of what makes this location special is right outside your door.
Tapestry Park is a uniquely stylish, European-inspired urban village built around a true live-work-play lifestyle. Stroll along the charming streets and the boardwalk surrounding the scenic neighborhood lake, then walk to nearby restaurants, cafes, boutiques, specialty shops, and entertainment. III Forks Steakhouse, Dolce Vita Modern Italian, Starbucks, Another Broken Egg Cafe, Hotel Indigo, and Aloft are all nearby, making it easy to grab dinner, meet friends for happy hour, enjoy a morning coffee, or accommodate visiting guests.
Just beyond the neighborhood is Tinseltown, offering a movie theater, nightlife, and even more dining and entertainment. St. Johns Town Center is less than 2 miles away, putting some of Jacksonville's best shopping, dining, and entertainment just minutes from home.
When you do need to drive, convenient access to J. Turner Butler Boulevard (SR-202) and I-295 makes it easy to reach Jacksonville Beach, Ponte Vedra Beach, Downtown Jacksonville, and major employment centers. St. Augustine and Amelia Island are also within easy reach for weekend and day trips.
This isn't just a home. It's a rare opportunity to combine the space of a 3-bedroom, 3-bath residence with 3 private terraces, an oversized garage and private driveway, and the energy and convenience of one of Jacksonville's most unique walkable communities.
Schedule your private showing and experience the Tapestry Park lifestyle for yourself....
Contact an agent
Home facts
- Year built:2008
- Subdivision & Development:Tapestry Park
- Listing ID #:2156592
- Added:40 day(s) ago
- Updated:September 01, 2026 at 12:55 PM
Rooms and interior
- Bedrooms:3
- Total bathrooms:3
- Full bathrooms:3
- Rooms Total:7
- Flooring:carpet, wood
- Kitchen Description:Breakfast Bar, Dishwasher, Disposal, Electric Range, Kitchen Island, Microwave, Pantry, Refrigerator
- Living area:2,109 sq. ft.
Heating and cooling
- Cooling:Central Air, Electric
- Heating:Electric
- Central air:Yes
Structure and exterior
- Roof:Shingle
- Year built:2008
- Building area:2,109 sq. ft.
- Construction Materials:Stucco
- Exterior Features:Balcony, Covered, Front Porch
- Levels:3 Story
Utilities
- Water:Public, Water Available
- Sewer:Public Sewer, Sewer Connected
Finances and disclosures
- Price:$349,900
- Price per sq. ft.:$165.91
- Tax amount:$4,207 (2025)
Features and amenities
- Laundry features:Dryer, Washer
- Amenities:Breakfast Bar, Entrance Foyer, Smart Thermostat
Parking
- Parking description:Additional Parking, Attached, Garage, Garage Door Opener
- Garage:Yes
- Garage spaces:1
New listings near 9823 Tapestry Park Circle #104
- Coming Soon
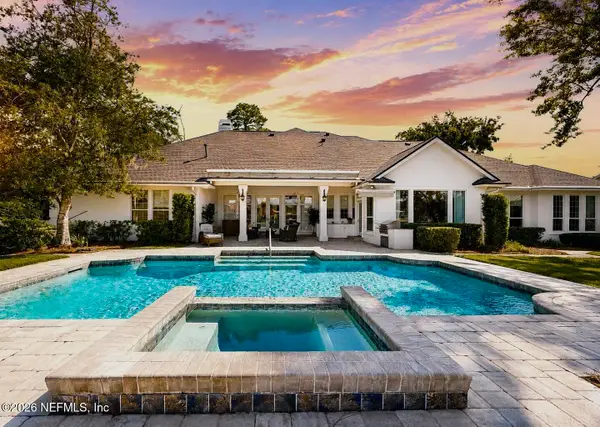 $3,250,000Coming Soon5 beds 4 baths4,900 sq. ft.
5102 Yacht Club Road, Jacksonville, FL 32210
MLS# 2162769Listed by: BERKSHIRE HATHAWAY HOMESERVICES FLORIDA NETWORK REALTY - Coming Soon
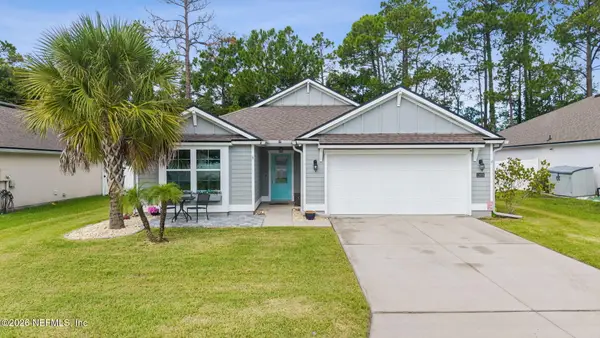 Listed by ERA$374,500Coming Soon4 beds 3 baths2,040 sq. ft.
11676 Yellow Perch Road, Jacksonville, FL 32226
MLS# 2162771Listed by: ERA ONETEAM REALTY - Coming Soon
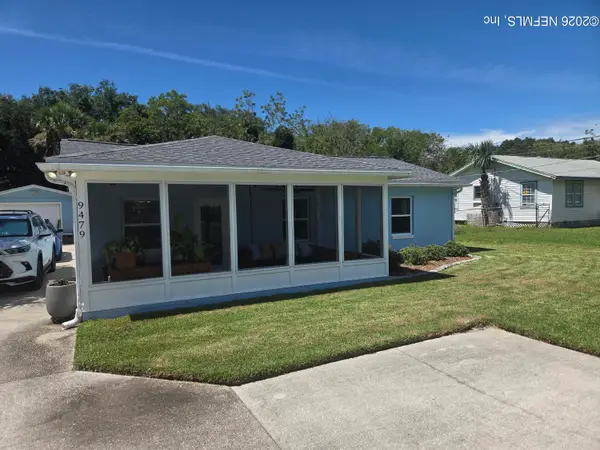 $393,000Coming Soon3 beds 2 baths1,368 sq. ft.
9479 Heckscher Drive, Jacksonville, FL 32226
MLS# 2162764Listed by: PONTE VEDRA CLUB REALTY, INC. - Coming Soon
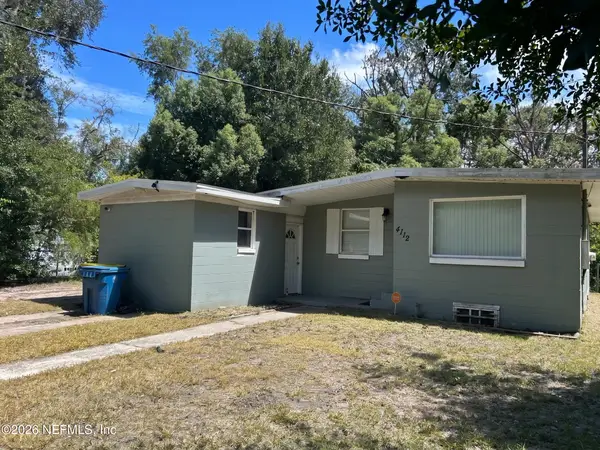 $88,750Coming Soon4 beds 1 baths1,290 sq. ft.
4112 Owen Avenue, Jacksonville, FL 32209
MLS# 2162754Listed by: WHOLESALE REALTY LLC - Coming Soon
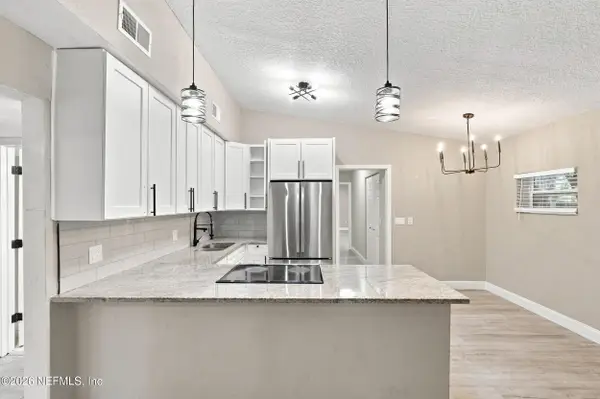 $299,000Coming Soon4 beds 2 baths1,532 sq. ft.
3406 W Eve Drive, Jacksonville, FL 32246
MLS# 2162729Listed by: MOMENTUM REALTY - Coming Soon
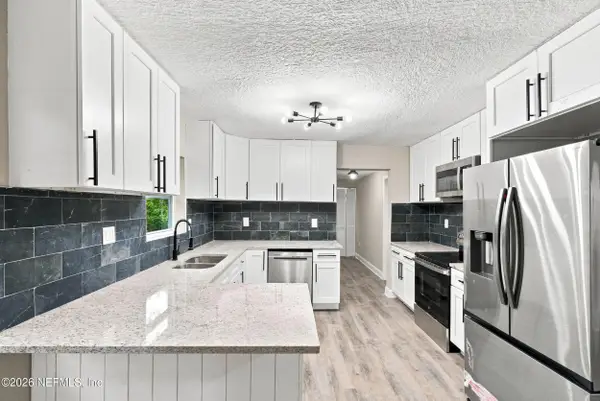 $159,000Coming Soon3 beds 2 baths1,100 sq. ft.
6704 Jolene Drive, Jacksonville, FL 32219
MLS# 2162731Listed by: MOMENTUM REALTY - Coming Soon
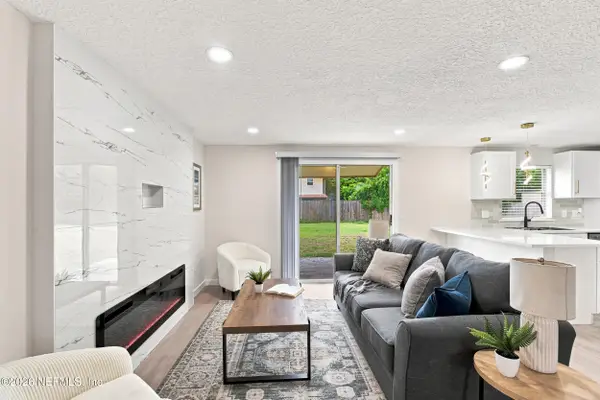 $285,000Coming Soon3 beds 2 baths1,617 sq. ft.
4526 Clam Shell Drive, Jacksonville, FL 32218
MLS# 2162702Listed by: MOMENTUM REALTY - Coming Soon
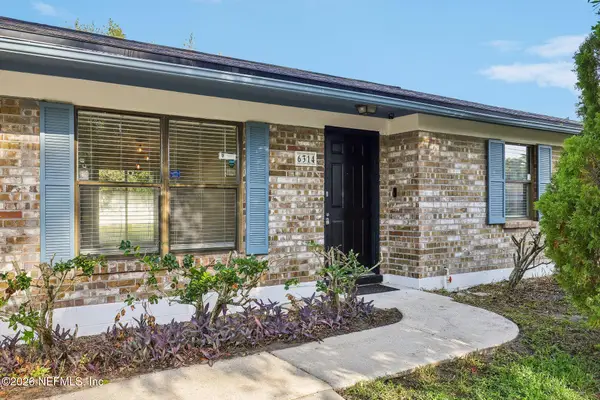 $260,000Coming Soon4 beds 2 baths1,507 sq. ft.
6314 Ortega Farms Boulevard, Jacksonville, FL 32244
MLS# 2162677Listed by: COLDWELL BANKER VANGUARD REALTY - Coming Soon
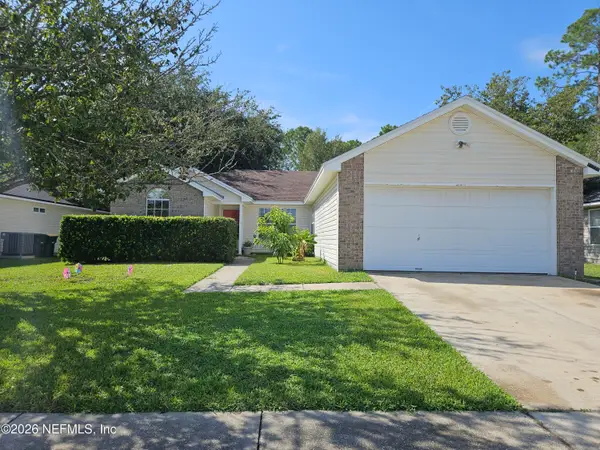 $348,000Coming Soon3 beds 2 baths1,417 sq. ft.
11170 Peerless Lane, Jacksonville, FL 32246
MLS# 2162597Listed by: KELLER WILLIAMS REALTY ATLANTIC PARTNERS - Coming Soon
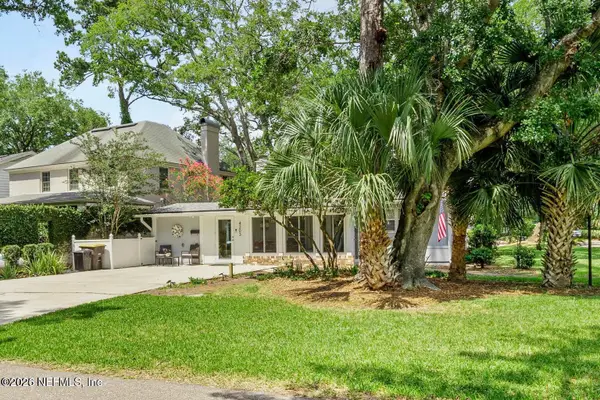 $442,900Coming Soon3 beds 2 baths1,400 sq. ft.
4203 Demedici Avenue, Jacksonville, FL 32210
MLS# 2162570Listed by: BERKSHIRE HATHAWAY HOMESERVICES FLORIDA NETWORK REALTY


Protect your home and budget from life's surprises with an Assurant Home Warranty, backed by a partner that supports you through every step of homeownership. Explore Plans.
© 2023 - 2026 ERA Franchise Systems LLC. All rights reserved. ERA Franchise Systems LLC fully supports the principles of the Fair Housing Act and the Equal Opportunity Act. ERA, ERA Real Estate powered, and their respective logos are registered service marks of ERA Franchise Systems LLC. Each office is independently owned and operated.