
5791 SW 62nd Court, Jasper, FL 32052
Local realty services provided by:ERA Grizzard Real Estate
Listed by: tara schwartz
Office: shawfield realty group
MLS#:O6435951
Source:MFRMLS
Price summary
- Price:$190,000
- Price per sq. ft.:$116.85
About this home
Welcome to peaceful country living in Jasper! This charming property offers plenty of space, privacy, and outdoor amenities while being conveniently located near the Suwannee River State Park and Gibson County Park. The home features two covered carports, with one conveniently located on each side of the house, providing ample covered parking and storage options. Enjoy the convenience of an 11' x 16' outdoor storage building plus an additional 11' x 26' storage building—perfect for equipment, hobbies, workshop space, or recreational gear.
Step outside and enjoy your own in-ground pool, ideal for relaxing or entertaining family and friends. An 18kW whole-house generator provides added peace of mind. The home also offers a versatile bonus room with a window unit that could serve as a home office, guest space, hobby room, or extra bedroom. With its quiet country setting and abundance of useful features, this property offers a wonderful opportunity to enjoy the best of North Florida living while staying close to outdoor recreation and the natural beauty of the Suwannee River....
Contact an agent
Home facts
- Year built:1986
- Subdivision & Development:HAMILTON COUNTY
- Listing ID #:O6435951
- Added:12 day(s) ago
- Updated:September 06, 2026 at 09:03 PM
Rooms and interior
- Bedrooms:3
- Total bathrooms:2
- Full bathrooms:2
- Flooring:Parquet, Vinyl, Wood
- Dining Description:Living Room/Dining Room Combo
- Kitchen Description:Convection Oven, Dishwasher, Microwave, Range, Refrigerator
- Bedroom Description:Primary Bedroom Main Floor, Split Bedroom, Walk-In Closet(s)
- Basement Description:Crawlspace
- Living area:1,626 sq. ft.
Heating and cooling
- Cooling:Central Air, Wall/Window Unit(s)
- Heating:Central, Ductless
- Central air:Yes
Structure and exterior
- Roof:Metal
- Year built:1986
- Building area:1,626 sq. ft.
- Lot area:0.86 Acres
- Construction Materials:Vinyl Siding
- Exterior Features:Enclosed, Front Porch, Private Mailbox, Rear Porch, Side Porch
- Levels:1 Story
Utilities
- Water:Well
- Sewer:Septic Tank
Finances and disclosures
- Price:$190,000
- Price per sq. ft.:$116.85
- Tax amount:$339 (2025)
Features and amenities
- Appliances:Convection Oven, Dishwasher, Dryer, Generator, Microwave, Range, Refrigerator, Washer
- Laundry features:Dryer, Laundry Room, Washer
- Amenities:Ceiling Fans(s), Generator, Living Room/Dining Room Combo, Primary Bedroom Main Floor, Split Bedroom, Walk-In Closet(s)
- Pool features:Child Safety Fence, In Ground, Private Pool
Parking
- Parking description:2 Car Carport, Boat, Circular Driveway, Covered
- Carport spaces:2
 The information being provided by Stellar Mls is for the consumer's personal, non-commercial use and may not be used for any purpose other than to identify prospective properties consumer may be interested in purchasing. Any information relating to real estate for sale referenced on this web site comes from the Internet Data Exchange (IDX) program of the Stellar Mls. ERA Grizzard Real Estate is not a Multiple Listing Service (MLS), nor does it offer MLS access. This website is a service of ERA Grizzard Real Estate, a broker participant of Stellar Mls. This web site may reference real estate listing(s) held by a brokerage firm other than the broker and/or agent who owns this web site.
The accuracy of all information, regardless of source, including but not limited to open house information, square footages and lot sizes, is deemed reliable but not guaranteed and should be personally verified through personal inspection by and/or with the appropriate professionals. The data contained herein is copyrighted by Stellar Mls and is protected by all applicable copyright laws. Any unauthorized dissemination of this information is in violation of copyright laws and is strictly prohibited.
Properties in listings may have been sold or may no longer be available.
Copyright 2026 Stellar Mls. All rights reserved.
The information being provided by Stellar Mls is for the consumer's personal, non-commercial use and may not be used for any purpose other than to identify prospective properties consumer may be interested in purchasing. Any information relating to real estate for sale referenced on this web site comes from the Internet Data Exchange (IDX) program of the Stellar Mls. ERA Grizzard Real Estate is not a Multiple Listing Service (MLS), nor does it offer MLS access. This website is a service of ERA Grizzard Real Estate, a broker participant of Stellar Mls. This web site may reference real estate listing(s) held by a brokerage firm other than the broker and/or agent who owns this web site.
The accuracy of all information, regardless of source, including but not limited to open house information, square footages and lot sizes, is deemed reliable but not guaranteed and should be personally verified through personal inspection by and/or with the appropriate professionals. The data contained herein is copyrighted by Stellar Mls and is protected by all applicable copyright laws. Any unauthorized dissemination of this information is in violation of copyright laws and is strictly prohibited.
Properties in listings may have been sold or may no longer be available.
Copyright 2026 Stellar Mls. All rights reserved.New listings near 5791 SW 62nd Court
- New
 $100,000Active2 beds 2 baths784 sq. ft.
503 5th Street Sw, JASPER, FL 32052
MLS# GC543060Listed by: KELLER WILLIAMS GAINESVILLE REALTY PARTNERS - New
 $265,000Active21.75 Acres
SW Co Rd 249, JASPER, FL 32052
MLS# GC543159Listed by: ROYAL PALM REAL ESTATE SERVICES  $79,000Active4 Acres
00 Sw 39th Ave, JASPER, FL 32052
MLS# OM731021Listed by: WHITETAIL PROPERTIES REAL ESTATE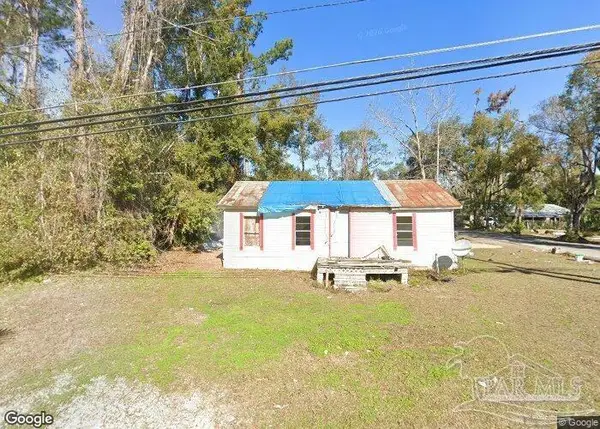 $75,900Active3 beds 1 baths846 sq. ft.
1301 SW Martin Luther King Dr, Jasper, FL 32052
MLS# 687742Listed by: VYLLA HOME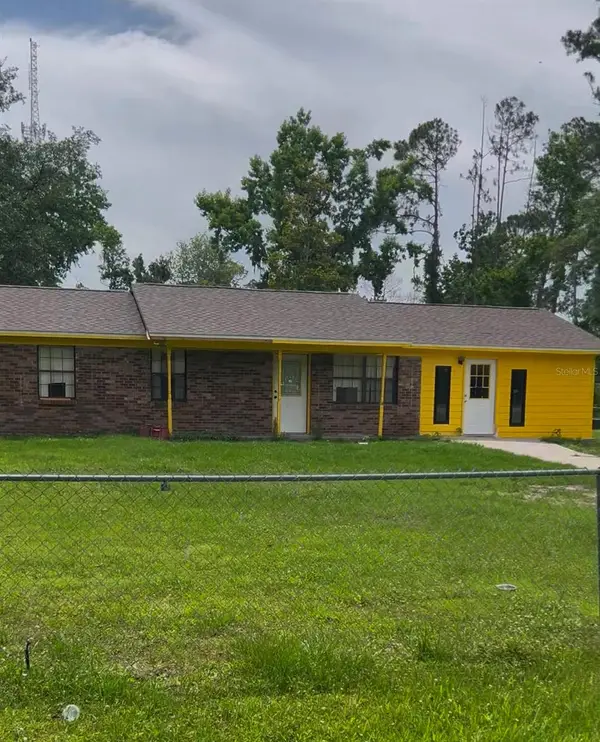 $225,000Active3 beds 2 baths1,496 sq. ft.
506 2nd Avenue Nw, JASPER, FL 32052
MLS# L4964005Listed by: CHARLES RUTENBERG REALTY FTL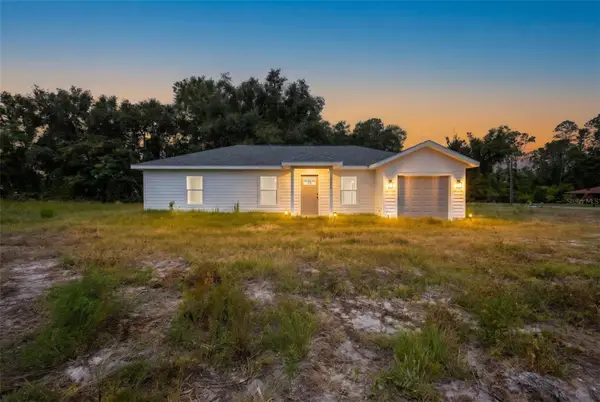 $230,000Active3 beds 2 baths1,067 sq. ft.
722 Alder Ln, JASPER, FL 32052
MLS# GC542116Listed by: PRISTINE PROPERTIES TRENTON $17,999Active2.2 Acres
LOT 16 16th Nw Street, Jasper, FL 32052
MLS# 2154907Listed by: MOMENTUM REALTY $255,000Active4 beds 2 baths1,512 sq. ft.
5055 SE 118th Lane, Jasper, FL 32052
MLS# 2149711Listed by: FLORIDA HOMES REALTY & MTG LLC $118,000Active119.86 Acres
xxx NW 129 Highway, Other, FL 32052
MLS# A11894272Listed by: UNITED REALTY GROUP INC.


Protect your home and budget from life's surprises with an Assurant Home Warranty, backed by a partner that supports you through every step of homeownership. Explore Plans.
© 2023 - 2026 ERA Franchise Systems LLC. All rights reserved. ERA Franchise Systems LLC fully supports the principles of the Fair Housing Act and the Equal Opportunity Act. ERA, ERA Real Estate powered, and their respective logos are registered service marks of ERA Franchise Systems LLC. Each office is independently owned and operated.