
10410 S Ocean Drive #PH07-1106, Jensen Beach, FL 34957
Local realty services provided by:Atlantic Shores Realty Expertise ERA Powered
Listed by: moe mossa
Office: savvy avenue, llc.
MLS#:B26102287
Source:RMLS
Price summary
- Price:$1,595,000
- Price per sq. ft.:$631.93
- Monthly HOA dues:$1,601
About this home
Rare 2-story Oceanfront Penthouse on the 11th and 12th floor of Hutchinson Island Club. Includes 2524 sq.ft., 3 bedrooms, 3 full baths and views of both the Atlantic and Indian River. High quality remodel 2023 from studs out with everything new. Total electric, plumbing, HVAC, kitchen, baths and flooring. Highlights include 16 foot ceilings, custom wet bar with wine and beverage coolers, large pantry, 2nd floor laundry, electric blinds, whole house audio, LED lighting, TV lifts and an expansive balcony. Enjoy heated pool, hot tub, fitness center and club room with bar, kitchen and game tables. Convenient garage near entry. Concrete Restoration 2024 and new roof 2025 all totally Paid off. No surprise assessments. Well-managed association with adequate reserves. Financials available.
Contact an agent
Home facts
- Year built:1977
- Subdivision & Development:Hutchinson Island Club
- Listing ID #:B26102287
- Added:1 day(s) ago
- Updated:November 20, 2026 at 04:46 AM
Rooms and interior
- Bedrooms:3
- Total bathrooms:3
- Full bathrooms:3
- Flooring:Carpet, Laminate, Tile
- Kitchen Description:Dishwasher, Disposal, Microwave, Refrigerator
- Living area:2,524 sq. ft.
Heating and cooling
- Cooling:Ceiling Fans, Central Air
- Heating:Central, Heat Pump
- Central air:Yes
Structure and exterior
- Roof:Other
- Year built:1977
- Building area:2,524 sq. ft.
Utilities
- Water:Public
- Sewer:Public Sewer
Finances and disclosures
- Price:$1,595,000
- Price per sq. ft.:$631.93
- Tax amount:$17,017 (2026)
Features and amenities
- Appliances:Dishwasher, Disposal, Dryer, Microwave, Refrigerator, Washer
- Laundry features:Dryer, Washer
Parking
- Total parking spaces:1
- Parking description:Detached, Garage, Guest
- Garage:Yes
- Garage spaces:1
New listings near 10410 S Ocean Drive #PH07-1106
- New
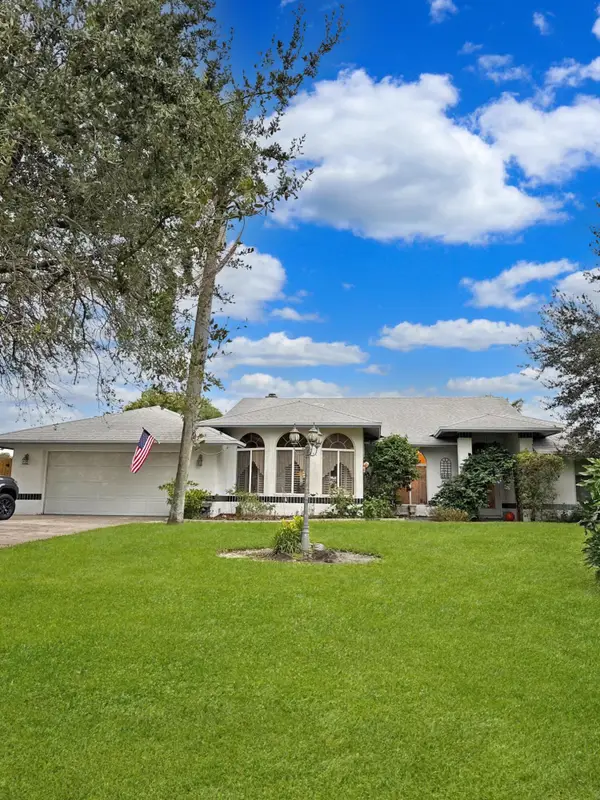 $850,000Active4 beds 2 baths2,695 sq. ft.
2088 NE Ginger Terrace, Jensen Beach, FL 34957
MLS# B26102537Listed by: EXP REALTY LLC - New
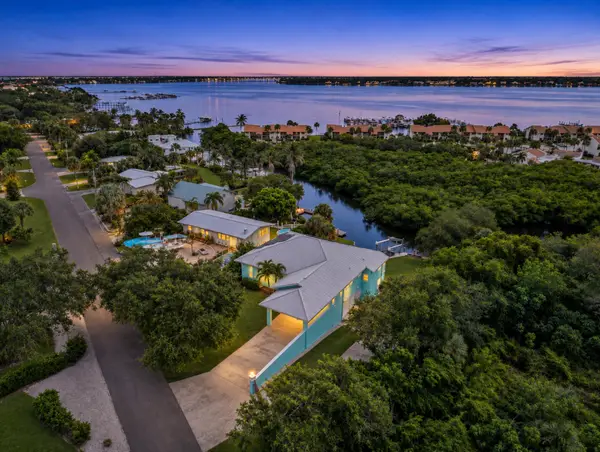 $2,295,000Active4 beds 4 baths3,749 sq. ft.
1806 NE River Court, Jensen Beach, FL 34957
MLS# B26102199Listed by: KELLER WILLIAMS REALTY OF THE - New
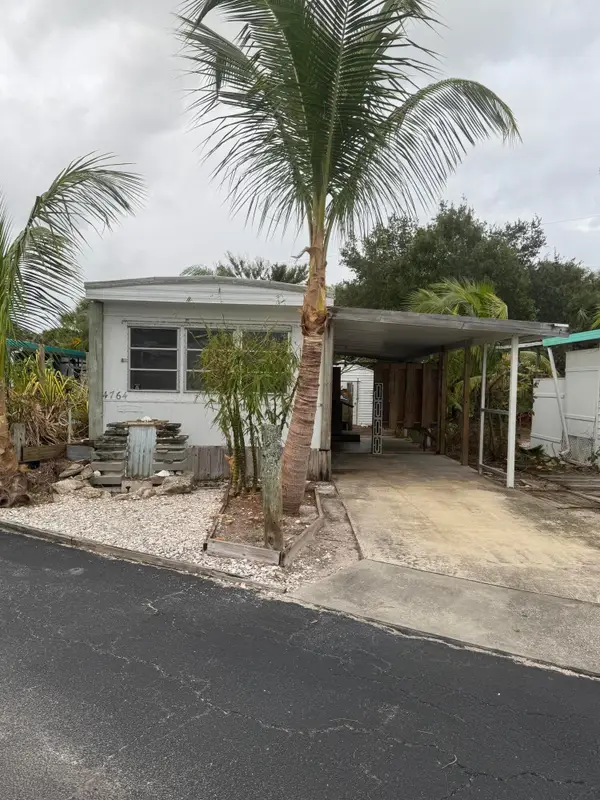 $45,000Active1 beds 1 baths480 sq. ft.
4764 NE Blue Heron Lane, Jensen Beach, FL 34957
MLS# B26102109Listed by: BERKSHIRE HATHAWAY FLORIDA REA - New
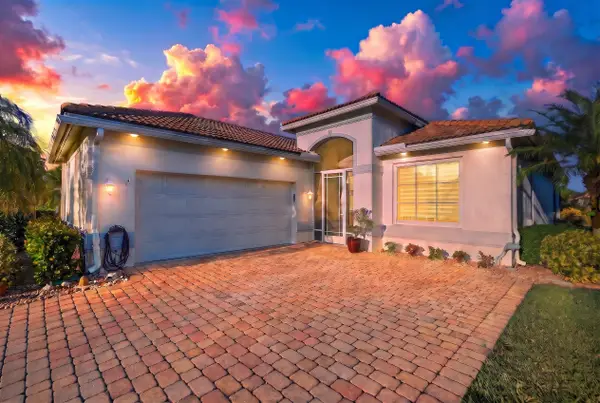 $775,000Active3 beds 2 baths1,917 sq. ft.
4365 NW Oakbrook Circle, Jensen Beach, FL 34957
MLS# B26101507Listed by: RE/MAX GOLD - New
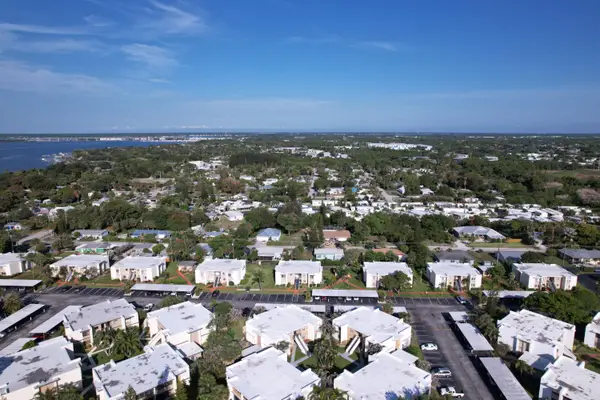 $175,000Active2 beds 2 baths1,272 sq. ft.
1310 NE 14th Court #K17, Jensen Beach, FL 34957
MLS# B26101076Listed by: EPIQUE REALTY INC. - New
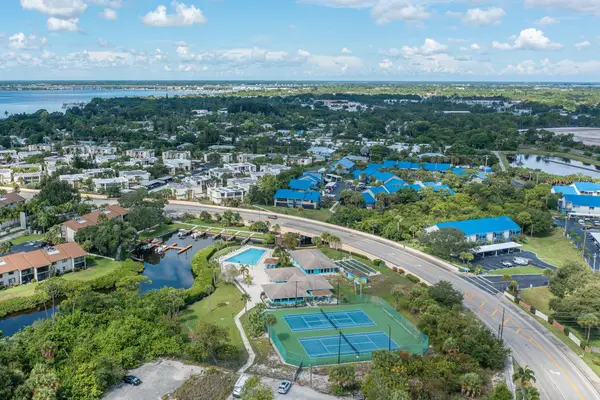 $219,000Active2 beds 2 baths1,250 sq. ft.
1411 NE 14th Court #P-14, Jensen Beach, FL 34957
MLS# B26100258Listed by: REAL ESTATE OF FLORIDA - New
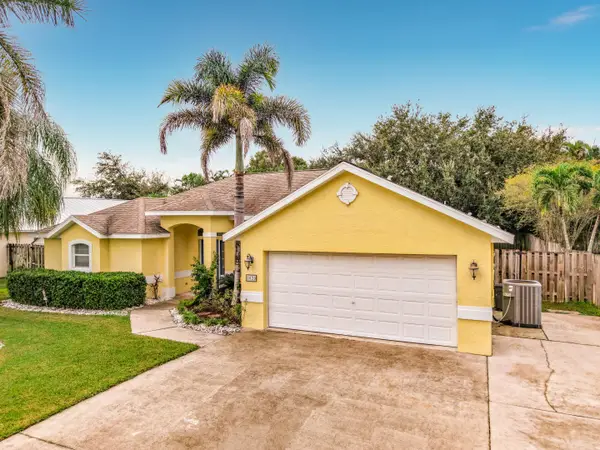 $639,000Active4 beds 3 baths2,015 sq. ft.
2020 NE Steven Avenue, Jensen Beach, FL 34957
MLS# B26100208Listed by: T3 REALTY, LLC - New
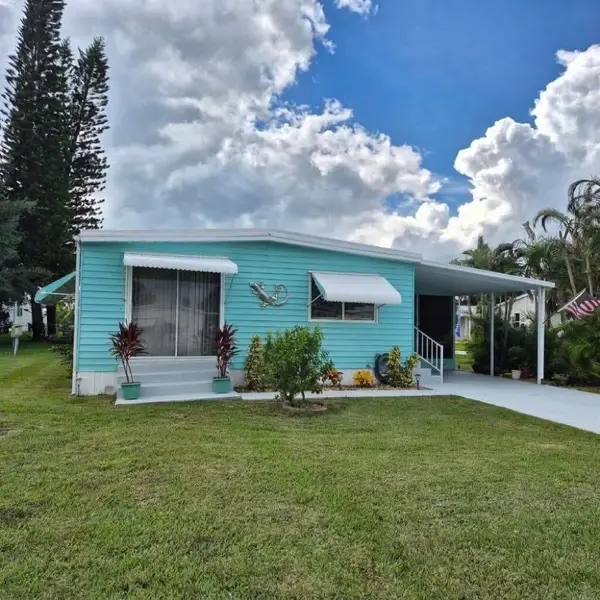 $19,900Active2 beds 1 baths864 sq. ft.
54 NE Village Lane, Jensen Beach, FL 34957
MLS# B26100012Listed by: ANCHOR SOUTHEAST REALTY LLC - New
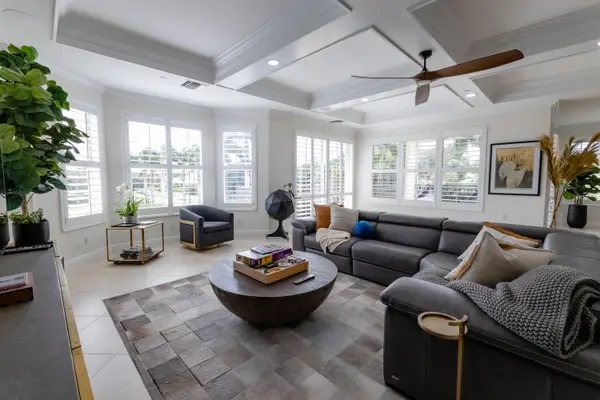 $2,050,000Active3 beds 4 baths2,992 sq. ft.
1508 NE Outrigger Landings Drive, Jensen Beach, FL 34957
MLS# B26099809Listed by: DOWNING STREET REALTY - New
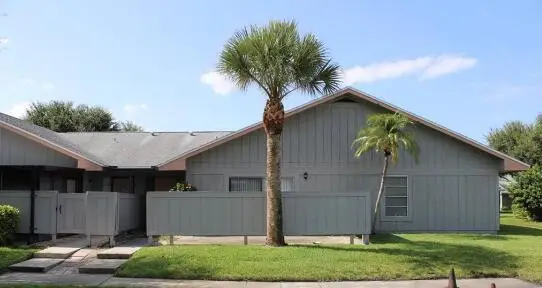 $215,000Active2 beds 2 baths1,037 sq. ft.
4113 NW Cinnamon Tree Circle, Jensen Beach, FL 34957
MLS# B26098287Listed by: REAL ESTATE OF FLORIDA


Protect your home and budget from life's surprises with an Assurant Home Warranty, backed by a partner that supports you through every step of homeownership. Explore Plans.
© 2023 - 2026 ERA Franchise Systems LLC. All rights reserved. ERA Franchise Systems LLC fully supports the principles of the Fair Housing Act and the Equal Opportunity Act. ERA, ERA Real Estate powered, and their respective logos are registered service marks of ERA Franchise Systems LLC. Each office is independently owned and operated.