
1176 NE Terrace Way, Jensen Beach, FL 34957
Local realty services provided by:Atlantic Shores Realty Expertise ERA Powered
Listed by:
 Jason Coley(772) 201 - 5229Atlantic Shores Realty Expertise ERA Powered
Office: atlantic shores era powered
MLS#:B26062998
Source:RMLS
Price summary
- Price:$749,000
- Price per sq. ft.:$168.92
About this home
This two-story single-family residence in Savanna Highlands offers 3,846 square feet of finished living space with three bedrooms and three full bathrooms. The floor plan spans two levels, providing distinct zones for living and sleeping areas. A two-car garage accommodates vehicles and storage needs. Located in Jensen Beach, this home presents a solid foundation for ownership with ample square footage suited to various lifestyle needs.
Contact an agent
Home facts
- Year built:2025
- Subdivision & Development:SAVANNA HIGHLANDS
- Listing ID #:B26062998
- Added:47 day(s) ago
- Updated:September 28, 2026 at 07:42 PM
Rooms and interior
- Bedrooms:3
- Total bathrooms:3
- Full bathrooms:3
- Flooring:Tile, Wood
- Kitchen Description:Microwave, Refrigerator
- Living area:2,840 sq. ft.
Heating and cooling
- Cooling:Central Air, Electric
- Heating:Central, Electric
- Central air:Yes
Structure and exterior
- Roof:Metal
- Year built:2025
- Building area:2,840 sq. ft.
- Architectural Style:Traditional
- Construction Materials:Block, Stucco
- Exterior Features:Room for Pool
Schools
- High school:Jensen Beach
- Middle school:Stuart
- Elementary school:Jensen Beach
Utilities
- Water:Public
- Sewer:Public Sewer
Finances and disclosures
- Price:$749,000
- Price per sq. ft.:$168.92
- Tax amount:$2,311 (2025)
Features and amenities
- Appliances:Microwave, Refrigerator
Parking
- Total parking spaces:4
- Parking description:Driveway, Garage
- Garage:Yes
- Garage spaces:2
New listings near 1176 NE Terrace Way
- Coming Soon
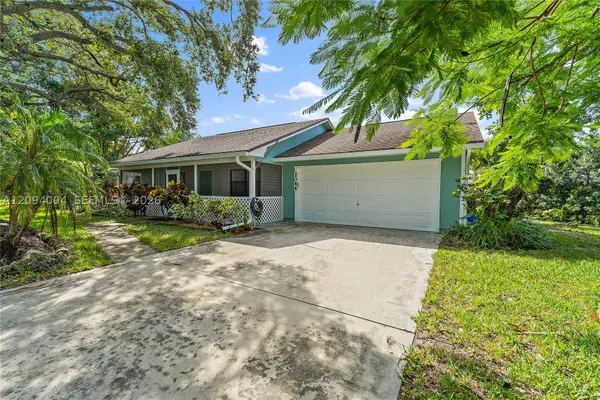 $395,000Coming Soon3 beds 2 baths1,472 sq. ft.
2044 NE 24th St, Jensen Beach, FL 34957
MLS# A12094004Listed by: PREMIER BROKERS INTERNATIONAL - New
 $435,000Active3 beds 2 baths1,718 sq. ft.
590 NW Red Pine Way, Jensen Beach, FL 34957
MLS# B26080343Listed by: SEA FLAG HOMES - New
 $595,000Active4 beds 4 baths2,739 sq. ft.
1271 NE Sunrise Terrace, Jensen Beach, FL 34957
MLS# B26080332Listed by: COMPASS FLORIDA LLC - New
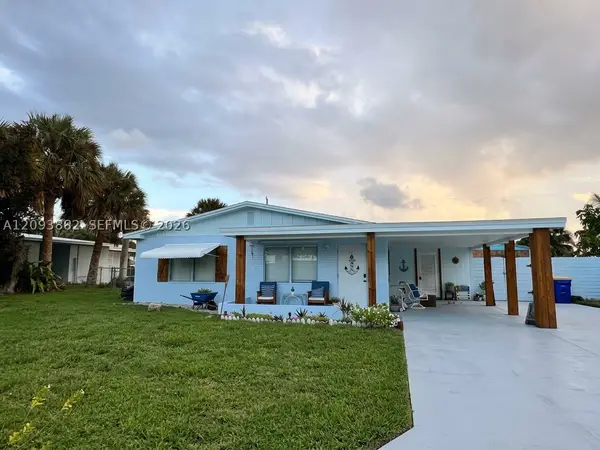 $373,000Active2 beds 2 baths924 sq. ft.
1684 NE Hilltop St, Jensen Beach, FL 34957
MLS# A12093882Listed by: ONE STOP REALTY - New
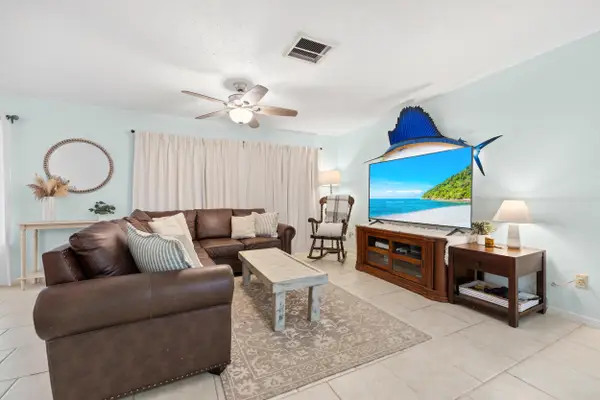 $375,000Active2 beds 2 baths1,261 sq. ft.
3474 NE Sandra Drive, Jensen Beach, FL 34957
MLS# B26078220Listed by: LYNQ REAL ESTATE - New
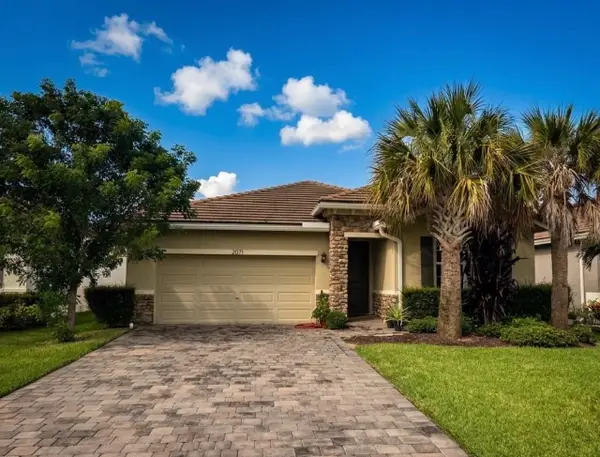 $529,000Active3 beds 2 baths1,808 sq. ft.
2071 NW Golden Oak Trail, Jensen Beach, FL 34957
MLS# B26078069Listed by: BEYCOME OF FLORIDA LLC 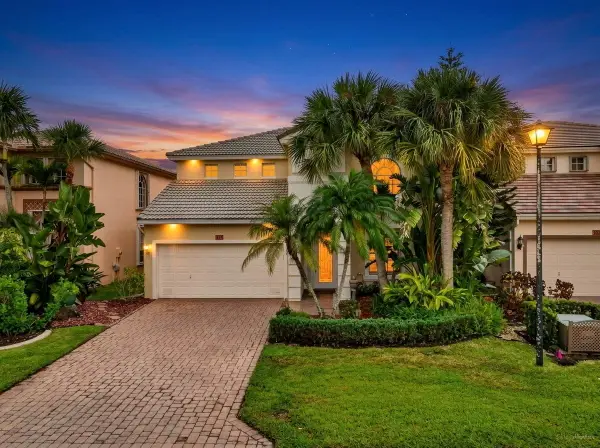 $589,000Active4 beds 3 baths2,536 sq. ft.
248 NW Red Cedar Street #248, Jensen Beach, FL 34957
MLS# B26077314Listed by: REAL ESTATE OF FLORIDA $133,000Active2 beds 2 baths1,680 sq. ft.
179 NE Emerald Drive, Jensen Beach, FL 34957
MLS# B26077236Listed by: REAL ESTATE OF FLORIDA $750,000Active4 beds 3 baths2,318 sq. ft.
571 NE Town Terrace, Jensen Beach, FL 34957
MLS# B26076875Listed by: RE/MAX SELECT GROUP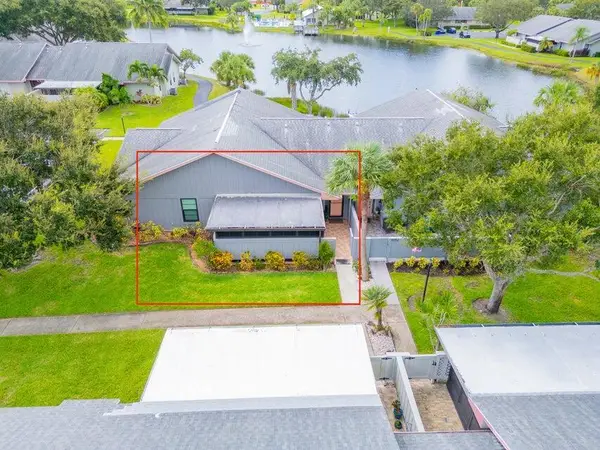 $229,500Active2 beds 2 baths1,037 sq. ft.
4054 NW Cinnamon Tree Circle, Jensen Beach, FL 34957
MLS# B26076132Listed by: PAPERA PROPERTIES, LLC


Protect your home and budget from life's surprises with an Assurant Home Warranty, backed by a partner that supports you through every step of homeownership. Explore Plans.
© 2023 - 2026 ERA Franchise Systems LLC. All rights reserved. ERA Franchise Systems LLC fully supports the principles of the Fair Housing Act and the Equal Opportunity Act. ERA, ERA Real Estate powered, and their respective logos are registered service marks of ERA Franchise Systems LLC. Each office is independently owned and operated.