
126 Ocean Bay Drive #126, Jensen Beach, FL 34957
Local realty services provided by:Reliant Realty ERA Powered
126 Ocean Bay Drive #126,Jensen Beach, FL 34957
$665,000
- 4 Beds
- 4 Baths
- - sq. ft.
- Townhouse
- Sold
Listed by: margarita gatta
Office: the keyes company - hobe sound
MLS#:F10535310
Source:RMLS
Sorry, we are unable to map this address
Price summary
- Price:$665,000
- Monthly HOA dues:$1,076
About this home
Rare Waterfront Townhome on Hutchinson Island, Jensen Beach. Offering stunning water views, direct beach access, & an unbeatable coastal lifestyle, this property is perfect for both personal enjoyment & smart investment. Recently renovated& move-in ready, this home features: Brand-new flooring throughout, Updated kitchen cabinets, Stylish new bathroom sinks, Elevator for effortless living, Spacious 2-car tandem garage with paver driveway. Step outside to enjoy multiple balconies with beautiful water views and a private first-floor patio — ideal for outdoor entertaining. Sold fully furnished in charming Bahamas style, so you can start enjoying it immediately. Pet-friendly LARGE DOGS accepted (owners and tenants). Community pool and fitness room Located just minutes from top restaurants. This townhome generates income with a tenant in place through October 2026 — all remaining rents will be prorated to the new owner. You can also begin short-term rentals right away with a 30-day minimum....
Contact an agent
Home facts
- Year built:2007
- Subdivision & Development:Ocean Bay Villas
- Listing ID #:F10535310
- Added:338 day(s) ago
- Updated:October 10, 2026 at 06:46 AM
Rooms and interior
- Bedrooms:4
- Total bathrooms:4
- Full bathrooms:4
- Flooring:Vinyl
- Kitchen Description:Dishwasher, Disposal, Microwave, Refrigerator
Heating and cooling
- Cooling:Ceiling Fans, Central Air, Electric
- Heating:Central, Electric
- Central air:Yes
Structure and exterior
- Year built:2007
- Construction Materials:Block
- Exterior Features:Open, Patio
- Levels:3 or More Stories
Schools
- High school:Port St. Lucie
- Middle school:Northport K-8
- Elementary school:Savanna Ridge
Finances and disclosures
- Price:$665,000
- Tax amount:$9,475 (2024)
Features and amenities
- Appliances:Dishwasher, Disposal, Dryer, Microwave, Refrigerator, Washer
- Laundry features:Dryer, Washer
- Pool features:Association, Pool
Parking
- Parking description:Covered, Garage, Garage Door Opener
- Garage:Yes
- Garage spaces:2
New listings near 126 Ocean Bay Drive #126
- New
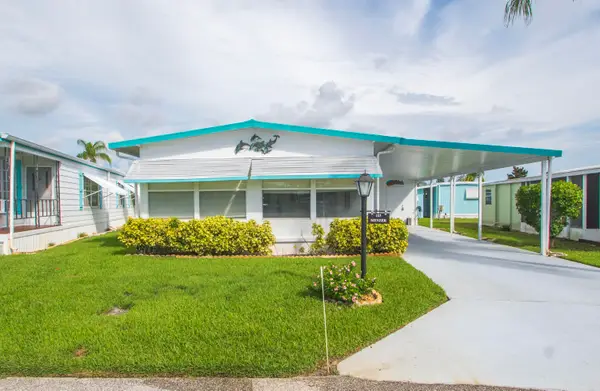 $44,900Active2 beds 2 baths864 sq. ft.
123 La Vaughn Circle, Jensen Beach, FL 34957
MLS# B26086384Listed by: ANCHOR SOUTHEAST REALTY LLC - New
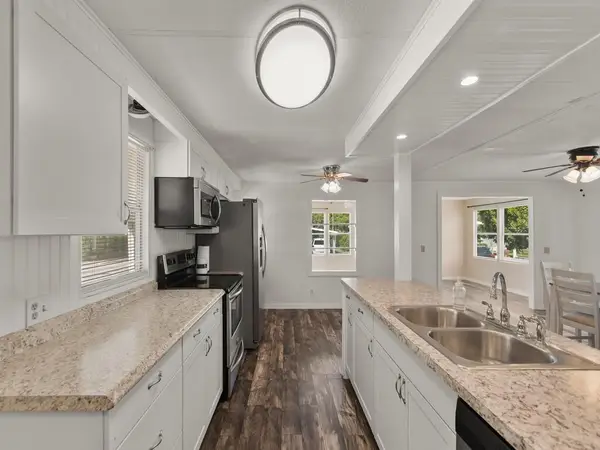 $99,900Active2 beds 2 baths1,248 sq. ft.
93 N Warner Drive, Jensen Beach, FL 34957
MLS# B26086308Listed by: ANCHOR SOUTHEAST REALTY LLC - New
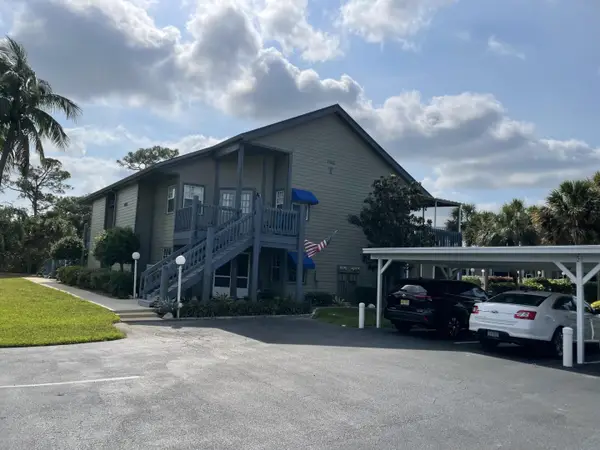 $279,000Active2 beds 2 baths1,204 sq. ft.
1461 NE 14th Court #T-52, Jensen Beach, FL 34957
MLS# B26085408Listed by: RE/MAX MASTERPIECE REALTY - New
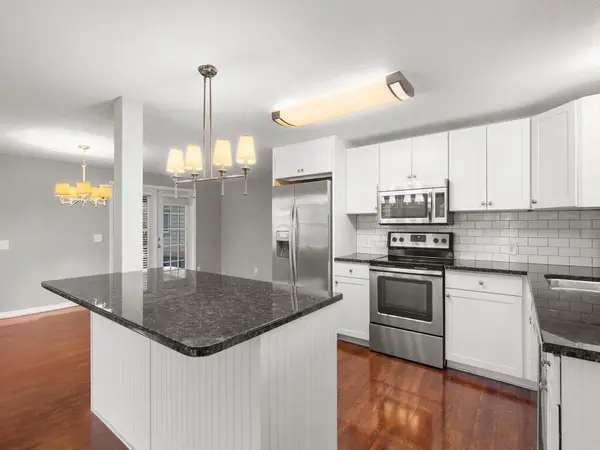 $89,900Active2 beds 2 baths1,152 sq. ft.
395 NE Jade Circle, Jensen Beach, FL 34957
MLS# B26084471Listed by: ANCHOR SOUTHEAST REALTY LLC - New
 $549,000Active3 beds 2 baths1,422 sq. ft.
1593 NE 24th Street, Jensen Beach, FL 34957
MLS# B26084477Listed by: ILLUSTRATED PROPERTIES - New
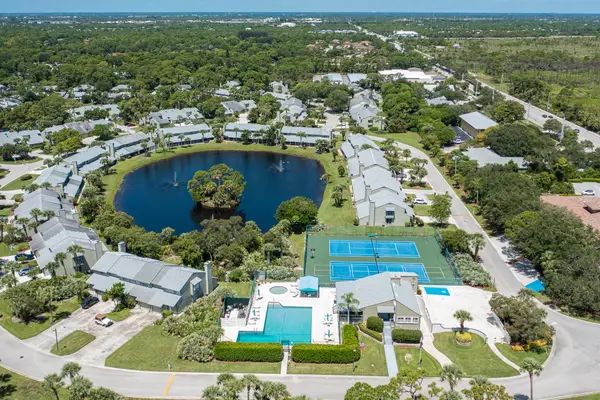 $285,000Active2 beds 2 baths1,184 sq. ft.
663 NE Wax Myrtle Way, Jensen Beach, FL 34957
MLS# B26083453Listed by: RE/MAX SELECT GROUP - New
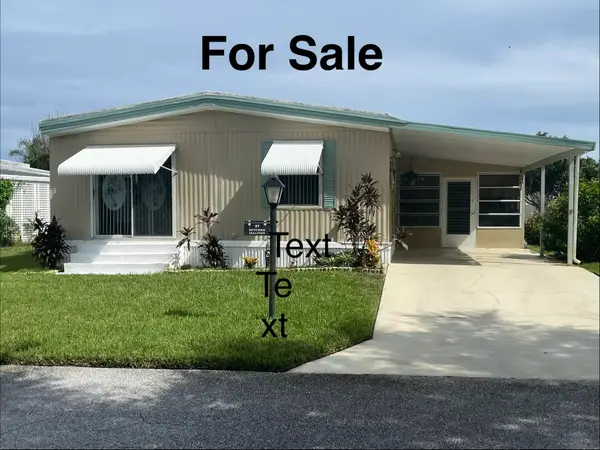 $55,000Active2 beds 2 baths1,056 sq. ft.
97 N Warner Drive, Jensen Beach, FL 34957
MLS# B26082796Listed by: ANCHOR SOUTHEAST REALTY LLC - Open Sat, 1 to 3pmNew
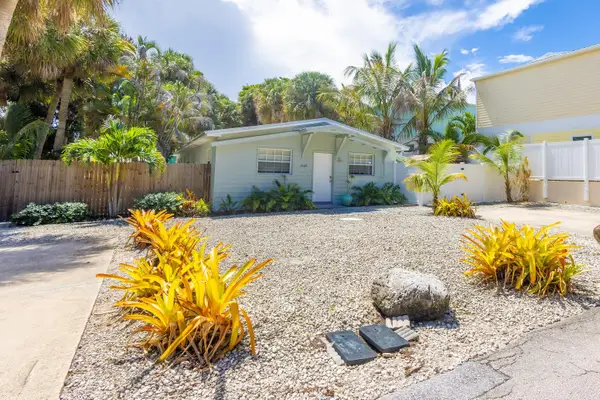 $635,000Active-- beds -- baths1,508 sq. ft.
2120-2130 NE Flamingo Terrace, Jensen Beach, FL 34957
MLS# B26082713Listed by: COMMUNITY REALTY ASSOCIATES - New
 $2,099,000Active5 beds 6 baths4,249 sq. ft.
2475 NE Evinrude Circle, Jensen Beach, FL 34957
MLS# B26082613Listed by: LANG REALTY - New
 $155,000Active2 beds 2 baths1,067 sq. ft.
2041 NE Collins Circle #5-70, Jensen Beach, FL 34957
MLS# B26082038Listed by: HILSON REALTY GROUP, INC.


Protect your home and budget from life's surprises with an Assurant Home Warranty, backed by a partner that supports you through every step of homeownership. Explore Plans.
© 2023 - 2026 ERA Franchise Systems LLC. All rights reserved. ERA Franchise Systems LLC fully supports the principles of the Fair Housing Act and the Equal Opportunity Act. ERA, ERA Real Estate powered, and their respective logos are registered service marks of ERA Franchise Systems LLC. Each office is independently owned and operated.