
13549 S Indian River Dr, Jensen Beach, FL 34957
Local realty services provided by:Countywide Properties ERA Powered
Listed by: bruce knight
Office: premier brokers international561-855-6179
MLS#:A12113576
Source:SEFMLS
Price summary
- Price:$1,699,000
- Price per sq. ft.:$403.37
About this home
PARADISE on Indian River Drive! This luxurious, impeccable waterfront home has captivating WATER VIEWS from every room! Spanning 3600 SF, this magnificent residence has 5 bedrooms & 3.5 baths-offering a master bedroom downstairs and one upstairs. Gourmet kitchen with gas stove. The heated pool with private fenced yard has a Tiki hut along with a summer kitchen/bar and outdoor shower. New Hurricane windows/doors/AC with whole house Generac generator. Tiki hut 525 ft. PRIVATE DOCK can accommodate up to a 40ft boat with easy & close ocean access. RV parking with 50amp service. Sceened back patio. Fish from your very own shoal! The home has all the attributes of a potential Air BnB Goldmine, if desired. Too many custom updates to list here Call today to see!
Driving Directions:
Contact an agent
Home facts
- Year built:1960
- Subdivision & Development:RESUBDIVISION OF 9/10-37-
- Listing ID #:A12113576
- Updated:November 18, 2026 at 01:36 PM
Rooms and interior
- Bedrooms:5
- Total bathrooms:4
- Full bathrooms:3
- Half bathrooms:1
- Flooring:Ceramic Tile, Tile
- Kitchen Description:Dishwasher, Disposal, Pantry, Refrigerator
- Bedroom Description:Main Level Primary, Upper Level Primary
- Living area:3,600 sq. ft.
Heating and cooling
- Cooling:Central Air
- Heating:Central
- Central air:Yes
Structure and exterior
- Roof:Metal
- Year built:1960
- Building area:3,600 sq. ft.
- Lot area:0.52 Acres
- Lot Features:Flood Zone
- Architectural Style:Detached, Two Story
- Construction Materials:Block
- Exterior Features:Deck, Enclosed Porch, Fence, Outdoor Grill, Outdoor Shower, Porch, Screened, Security High Impact Doors
- Levels:2 Story
Utilities
- Water:Well
- Sewer:Septic Tank
Finances and disclosures
- Price:$1,699,000
- Price per sq. ft.:$403.37
- Tax amount:$4,254 (2025)
Features and amenities
- Appliances:Dishwasher, Disposal, Dryer, Electric Water Heater, Refrigerator, Washer
- Laundry features:Dryer, Washer
- Amenities:Bar, Fireplace, Pantry, Smoke Detectors
- Pool features:Cleaning System, Heated, In Ground, Pool, Pool Equipment
Parking
- Parking description:Driveway, Garage Door Opener
- Garage:Yes
- Garage spaces:2
New listings near 13549 S Indian River Dr
- New
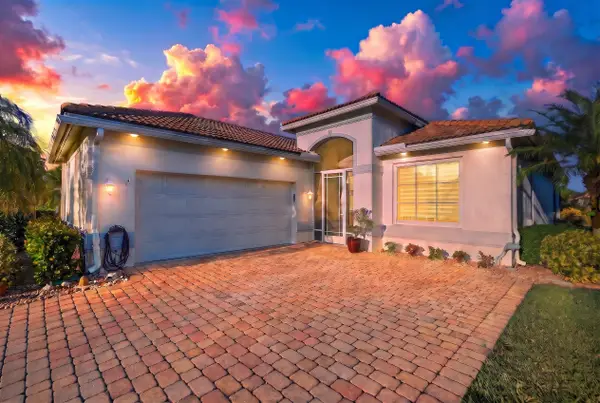 $775,000Active3 beds 2 baths1,917 sq. ft.
4365 NW Oakbrook Circle, Jensen Beach, FL 34957
MLS# B26101507Listed by: RE/MAX GOLD - New
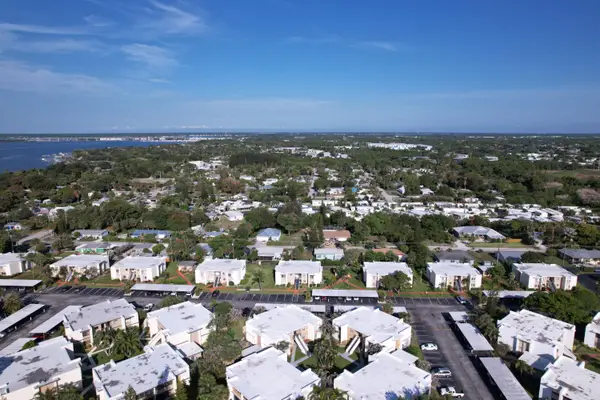 $175,000Active2 beds 2 baths1,272 sq. ft.
1310 NE 14th Court #K17, Jensen Beach, FL 34957
MLS# B26101076Listed by: EPIQUE REALTY INC. - New
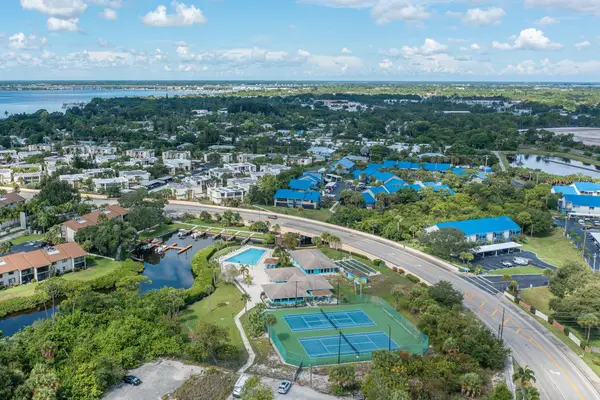 $219,000Active2 beds 2 baths1,250 sq. ft.
1411 NE 14th Court #P-14, Jensen Beach, FL 34957
MLS# B26100258Listed by: REAL ESTATE OF FLORIDA - New
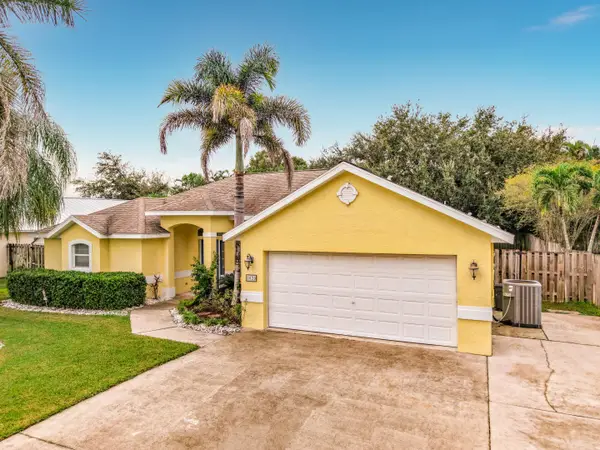 $639,000Active4 beds 3 baths2,015 sq. ft.
2020 NE Steven Avenue, Jensen Beach, FL 34957
MLS# B26100208Listed by: T3 REALTY, LLC - New
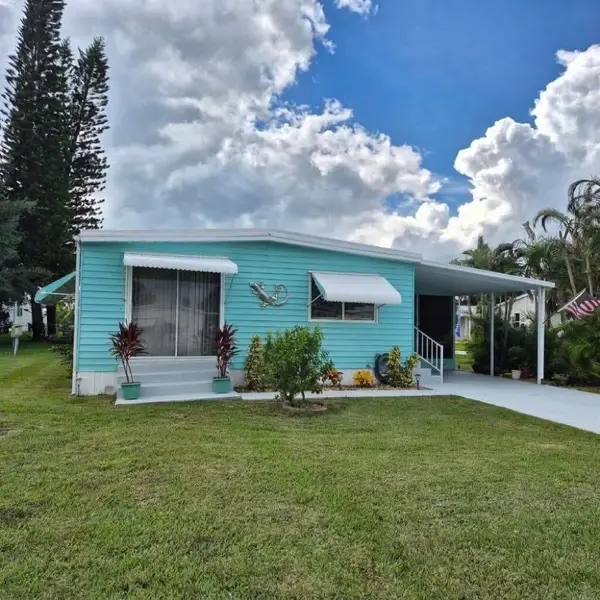 $19,900Active2 beds 1 baths864 sq. ft.
54 NE Village Lane, Jensen Beach, FL 34957
MLS# B26100012Listed by: ANCHOR SOUTHEAST REALTY LLC - New
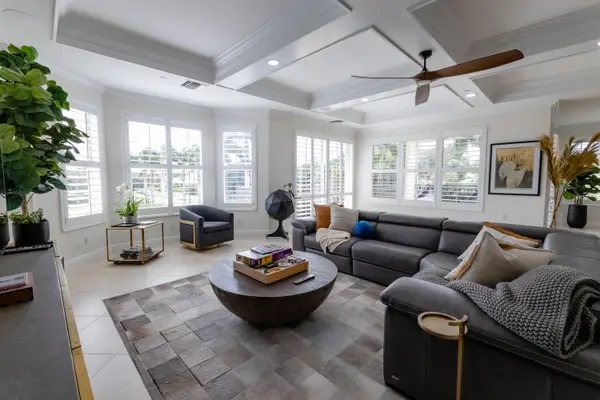 $2,050,000Active3 beds 4 baths2,992 sq. ft.
1508 NE Outrigger Landings Drive, Jensen Beach, FL 34957
MLS# B26099809Listed by: DOWNING STREET REALTY - New
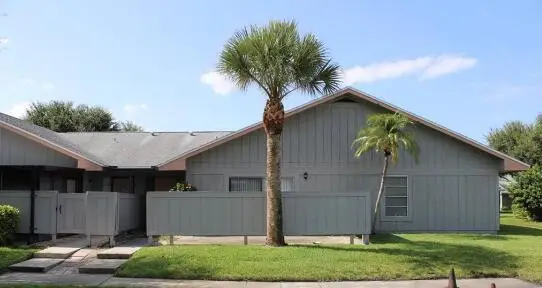 $215,000Active2 beds 2 baths1,037 sq. ft.
4113 NW Cinnamon Tree Circle, Jensen Beach, FL 34957
MLS# B26098287Listed by: REAL ESTATE OF FLORIDA - New
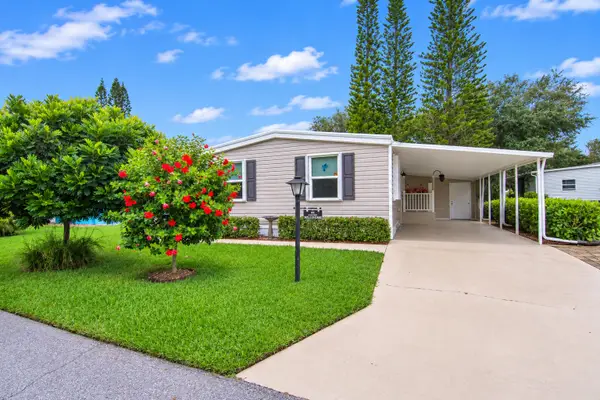 $119,900Active2 beds 2 baths1,400 sq. ft.
55 Village Lane, Jensen Beach, FL 34957
MLS# B26098043Listed by: ANCHOR SOUTHEAST REALTY LLC - New
 $486,000Active3 beds 2 baths1,432 sq. ft.
3674 NE Sandra Drive, Jensen Beach, FL 34957
MLS# B26097534Listed by: KELLER WILLIAMS REALTY OF THE 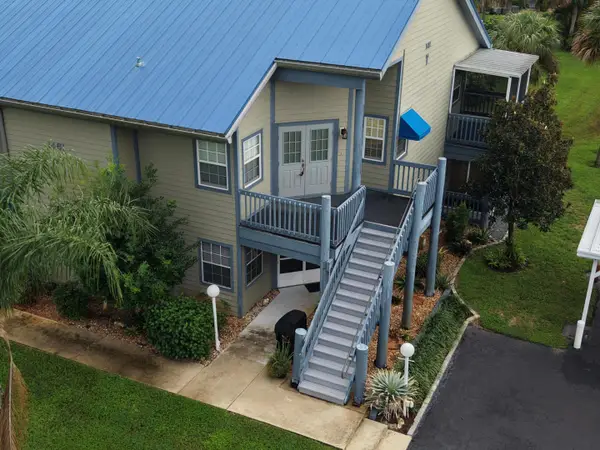 $279,000Active2 beds 2 baths1,204 sq. ft.
1461 NE 14th Court #T-52, Jensen Beach, FL 34957
MLS# B26096567Listed by: ENGEL & VOELKERS VERO BEACH


Protect your home and budget from life's surprises with an Assurant Home Warranty, backed by a partner that supports you through every step of homeownership. Explore Plans.
© 2023 - 2026 ERA Franchise Systems LLC. All rights reserved. ERA Franchise Systems LLC fully supports the principles of the Fair Housing Act and the Equal Opportunity Act. ERA, ERA Real Estate powered, and their respective logos are registered service marks of ERA Franchise Systems LLC. Each office is independently owned and operated.