
13607 S Indian River Drive, Jensen Beach, FL 34957
Local realty services provided by:Reliant Realty ERA Powered
Listed by: lynda marzano
Office: realty one group engage
MLS#:B26050651
Source:RMLS
Price summary
- Price:$650,000
- Price per sq. ft.:$129.79
About this home
This unique compound offers a rare blend of Old Florida charm, modern utility and multigenerational living on the Scenic South Indian River Drive. 2 Bedrooms, 1.5 bath in main house and detached guest unit above garage storage, that has 2 bedrooms, kitchen and full bath with dedicated private entrance room with washer/dryer hookups and impact windows throughout this unit. There is also a large finished flat shed conversion that could serve as a private office, fitness room or climate controlled workshop.This property offers an extremely private setting with a large yard against a rear faced wooded area. There is a shared day dock serving only 4 homes within the subdivision. Strategically priced to reflect past updates while leaving room for endless possibilities.
Contact an agent
Home facts
- Year built:1901
- Subdivision & Development:RESUBDIVISION OF 9/10-37-41
- Listing ID #:B26050651
- Added:58 day(s) ago
- Updated:September 06, 2026 at 03:12 PM
Rooms and interior
- Bedrooms:4
- Total bathrooms:3
- Full bathrooms:2
- Half bathrooms:1
- Flooring:Wood
- Kitchen Description:Dishwasher, Refrigerator
- Living area:2,815 sq. ft.
Heating and cooling
- Cooling:Central Air, Electric, Wall Window Units, Zoned
- Heating:Central, Electric, Zoned
- Central air:Yes
Structure and exterior
- Roof:Metal
- Year built:1901
- Building area:2,815 sq. ft.
- Architectural Style:Georgian
- Exterior Features:Open, Outdoor Shower, Patio, Porch, Wrap Around
Utilities
- Water:Well
- Sewer:Septic Tank
Finances and disclosures
- Price:$650,000
- Price per sq. ft.:$129.79
- Tax amount:$4,037 (2025)
Features and amenities
- Appliances:Dishwasher, Dryer, Refrigerator, Washer
- Laundry features:Dryer, Washer
Parking
- Total parking spaces:4
- Parking description:Common, Driveway, Garage
- Garage:Yes
- Garage spaces:1
New listings near 13607 S Indian River Drive
- New
 $130,000Active2 beds 2 baths1,272 sq. ft.
1551 NE 13th Terrace #A16, Jensen Beach, FL 34957
MLS# B26072780Listed by: THE KEYES COMPANY - New
 $749,900Active4 beds 3 baths2,240 sq. ft.
330 NE Town Terrace, Jensen Beach, FL 34957
MLS# B26072027Listed by: RE/MAX OF STUART  $89,000Pending2 beds 1 baths684 sq. ft.
4752 NE Blue Heron Lane, Jensen Beach, FL 34957
MLS# B26071859Listed by: BERKSHIRE HATHAWAY FLORIDA REA- New
 $150,900Active2 beds 2 baths1,272 sq. ft.
1310 NE 14th Court #K 19, Jensen Beach, FL 34957
MLS# B26070062Listed by: NEXTHOME TREASURE COAST - New
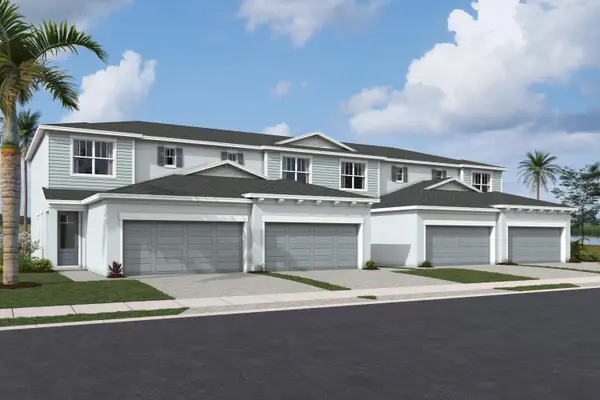 $427,577Active3 beds 3 baths1,614 sq. ft.
3641 NW Solange Court, Jensen Beach, FL 34957
MLS# B26068578Listed by: MATTAMY REAL ESTATE SERVICES INC - New
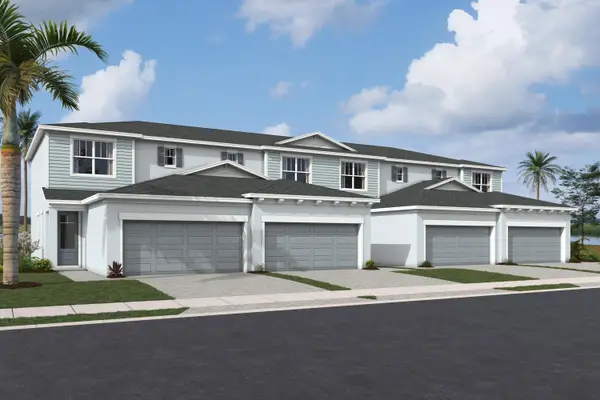 $426,618Active3 beds 3 baths1,614 sq. ft.
3639 NW Solange Court, Jensen Beach, FL 34957
MLS# B26068588Listed by: MATTAMY REAL ESTATE SERVICES INC - New
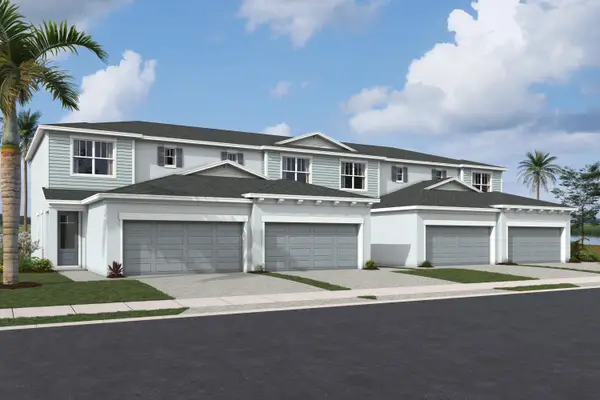 $445,677Active3 beds 3 baths1,614 sq. ft.
3637 NW Solange Court, Jensen Beach, FL 34957
MLS# B26068606Listed by: MATTAMY REAL ESTATE SERVICES INC 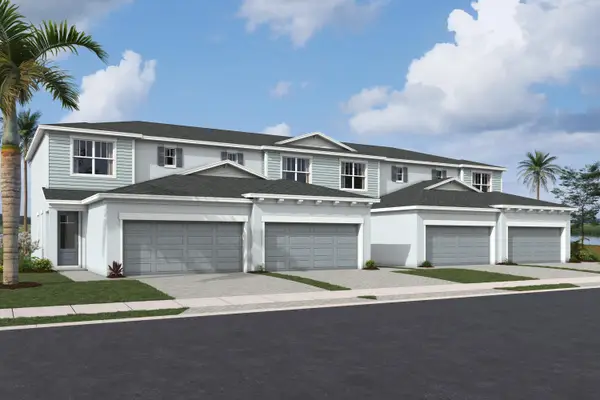 $444,056Active3 beds 3 baths1,614 sq. ft.
3643 NW Solange Court, Jensen Beach, FL 34957
MLS# B26068564Listed by: MATTAMY REAL ESTATE SERVICES INC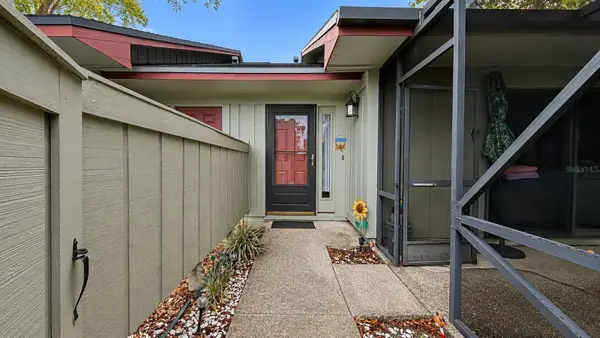 $190,000Active2 beds 2 baths1,037 sq. ft.
3914 NW Cinnamon Tree Circle, JENSEN BEACH, FL 34957
MLS# O6436163Listed by: GOLDEN KEY REAL ESTATE SOLUTIONS LLC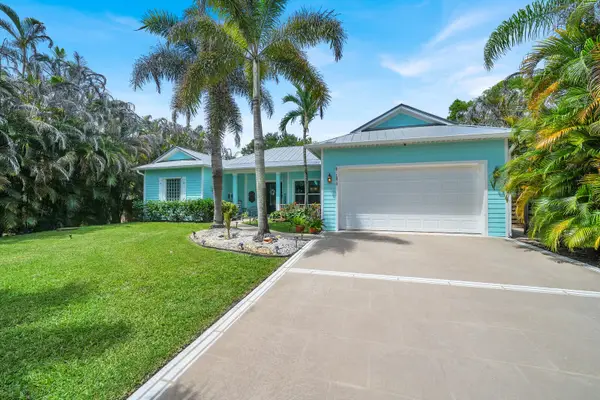 $885,000Active4 beds 3 baths2,384 sq. ft.
1870 NE Victorian Lane, Jensen Beach, FL 34957
MLS# B26067828Listed by: KEYES PLATINUM GROUP


Protect your home and budget from life's surprises with an Assurant Home Warranty, backed by a partner that supports you through every step of homeownership. Explore Plans.
© 2023 - 2026 ERA Franchise Systems LLC. All rights reserved. ERA Franchise Systems LLC fully supports the principles of the Fair Housing Act and the Equal Opportunity Act. ERA, ERA Real Estate powered, and their respective logos are registered service marks of ERA Franchise Systems LLC. Each office is independently owned and operated.