
4105 NE Rigels Cove Way, Jensen Beach, FL 34957
Local realty services provided by:Countywide Properties ERA Powered
Listed by: pamela kuhn
Office: lokation954-545-5583
MLS#:A12050904
Source:SEFMLS
Price summary
- Price:$4,995,000
- Price per sq. ft.:$740.44
- Monthly HOA dues:$1,250
About this home
Sailfish Capital of the World!! One of Hutchinson Island's gated premier deep-water Intracoastal estates, offering nearly an acre(.84) on a private point lot encompassing the entire cul-de-sac with preserves bordering both sides for unmatched privacy. Boasting approximately 270 feet of protected Intracoastal waterfront, this estate captures breathtaking wide-water views throughout. Located minutes to the Saint Lucie Inlet. and 60 miles to Bahamas.
The residence features a first-floor primary suite with panoramic Intracoastal views, expansive living spaces, and seamless indoor-outdoor living. Boaters will appreciate the deep-water dockage for large vessels, composite dockage, 40,000-lb boat lift, and a professionally engineered 15-foot polyurethane seawall with a poured concrete cap and riprap reinforcement for superior protection.
A rare opportunity to own one of Jensen Beach's premier waterfront properties, offering expansive Intracoastal views, exceptional boating amenities, and an unparalleled private point-lot setting. Beautifully updated 5BR/4.5BA residence built with solid concrete block construction, solid poured concrete 2nd story floor w/steel rebar, high-impact windows and doors, a durable 50-year aluminum roof. The chef’s kitchen features premium Thermador appliances, including a gas cooktop, opens to elegant living spaces with a gas fireplace. The first-floor primary suite offers privacy, guest bedrooms feature en-suite baths and a 42kw Generac generator...
Contact an agent
Home facts
- Year built:1996
- Subdivision & Development:SAILFISH COVE
- Listing ID #:A12050904
- Updated:August 20, 2026 at 04:56 PM
Rooms and interior
- Bedrooms:5
- Total bathrooms:5
- Full bathrooms:4
- Half bathrooms:1
- Flooring:Hardwood, Wood
- Kitchen Description:Dishwasher
- Bedroom Description:Main Level Primary
- Living area:4,902 sq. ft.
Heating and cooling
- Cooling:Ceiling Fans, Central Air
- Heating:Central
- Central air:Yes
Structure and exterior
- Roof:Aluminum
- Year built:1996
- Building area:4,902 sq. ft.
- Lot area:0.82 Acres
- Lot Features:Sprinkler System, Sprinklers Automatic
- Architectural Style:Detached, Two Story
- Construction Materials:Block
- Exterior Features:Balcony, Fence, Open, Security High Impact Doors
- Levels:2 Story
Schools
- Middle school:Stuart
Utilities
- Water:Public
- Sewer:Public Sewer
Finances and disclosures
- Price:$4,995,000
- Price per sq. ft.:$740.44
- Tax amount:$19,869 (2025)
Features and amenities
- Appliances:Dishwasher, Dryer, Generator, Washer
- Laundry features:Dryer, Washer
- Amenities:Balcony, Gated Community, Impact Glass Windows
- Pool features:In Ground, Pool
Parking
- Parking description:Attached, Circular Driveway, Garage
- Garage:Yes
- Garage spaces:2
New listings near 4105 NE Rigels Cove Way
- New
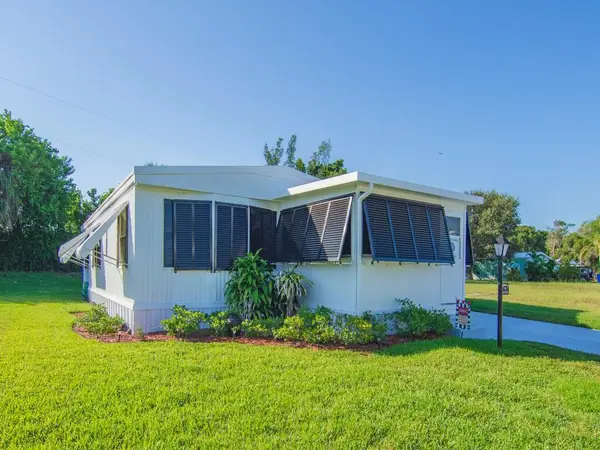 $62,000Active2 beds 2 baths1,020 sq. ft.
385 NE Jade Circle, Jensen Beach, FL 34957
MLS# B26066401Listed by: ANCHOR SOUTHEAST REALTY LLC - New
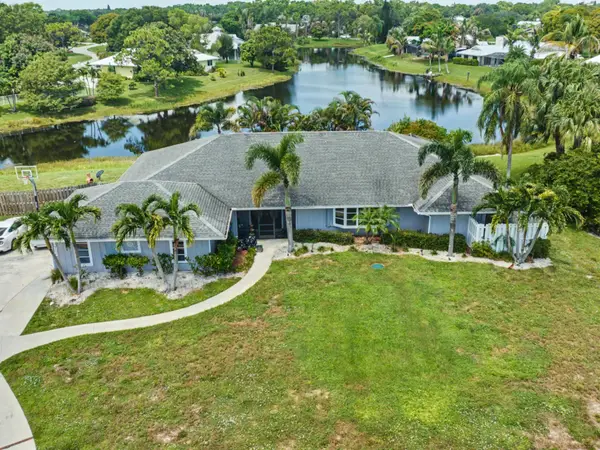 $699,900Active3 beds 3 baths2,398 sq. ft.
2185 NE Ocapi Court, Jensen Beach, FL 34957
MLS# B26065433Listed by: RE/MAX GOLD - New
 $419,081Active3 beds 3 baths1,614 sq. ft.
3631 NW Solange Court, Jensen Beach, FL 34957
MLS# B26065122Listed by: MATTAMY REAL ESTATE SERVICES INC - New
 $421,121Active3 beds 3 baths1,614 sq. ft.
3629 NW Solange Court, Jensen Beach, FL 34957
MLS# B26065138Listed by: MATTAMY REAL ESTATE SERVICES INC - New
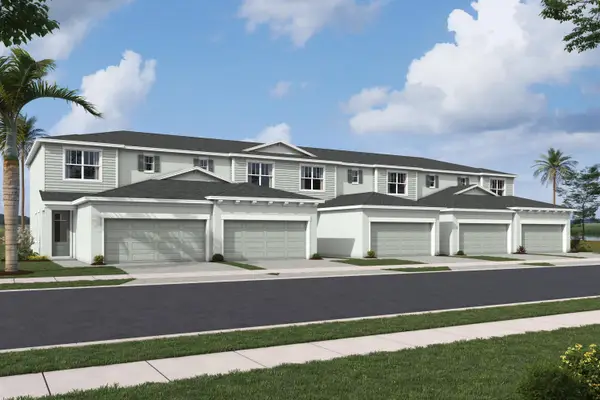 $432,749Active3 beds 3 baths1,614 sq. ft.
3627 NW Solange Court, Jensen Beach, FL 34957
MLS# B26065150Listed by: MATTAMY REAL ESTATE SERVICES INC - New
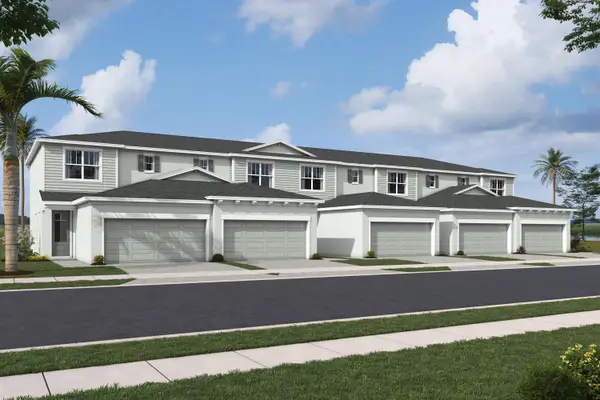 $429,073Active3 beds 3 baths1,614 sq. ft.
3635 NW Solange Court, Jensen Beach, FL 34957
MLS# B26065065Listed by: MATTAMY REAL ESTATE SERVICES INC - New
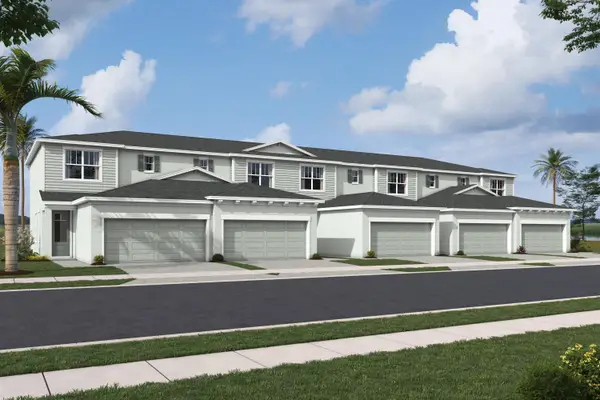 $420,266Active3 beds 3 baths1,614 sq. ft.
3633 NW Solange Court, Jensen Beach, FL 34957
MLS# B26065088Listed by: MATTAMY REAL ESTATE SERVICES INC - New
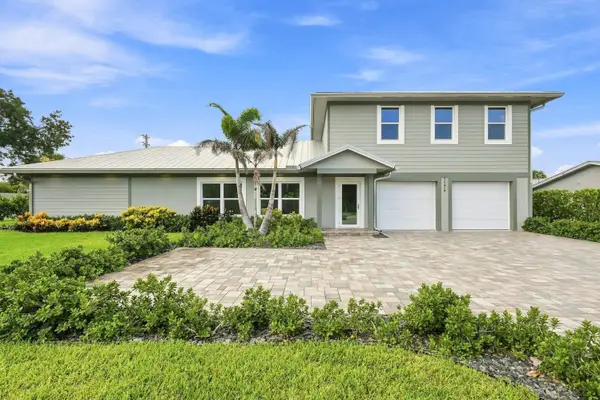 Listed by ERA$749,000Active3 beds 3 baths2,840 sq. ft.
1176 NE Terrace Way, Jensen Beach, FL 34957
MLS# B26062998Listed by: ATLANTIC SHORES ERA POWERED - New
 $459,000Active3 beds 2 baths1,332 sq. ft.
3444 NE Sandra Drive, Jensen Beach, FL 34957
MLS# B26062935Listed by: CHARLES RUTENBERG REALTY FTL - New
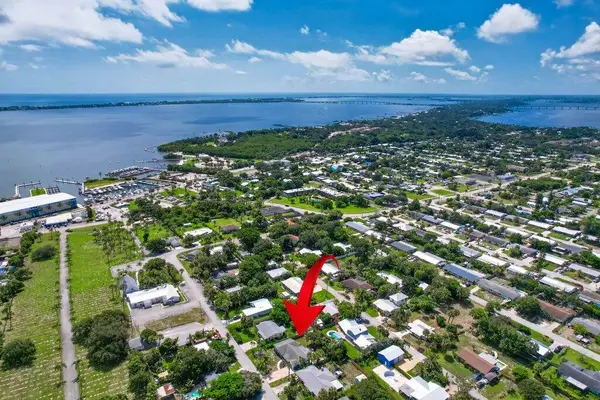 $449,000Active3 beds 2 baths1,766 sq. ft.
2288 NE Patrician Street, Jensen Beach, FL 34957
MLS# B26062571Listed by: LOKATION


Protect your home and budget from life's surprises with an Assurant Home Warranty, backed by a partner that supports you through every step of homeownership. Explore Plans.
© 2023 - 2026 ERA Franchise Systems LLC. All rights reserved. ERA Franchise Systems LLC fully supports the principles of the Fair Housing Act and the Equal Opportunity Act. ERA, ERA Real Estate powered, and their respective logos are registered service marks of ERA Franchise Systems LLC. Each office is independently owned and operated.