
7683 Pelican Pointe Drive, Jensen Beach, FL 34957
Local realty services provided by:Atlantic Shores Realty Expertise ERA Powered
7683 Pelican Pointe Drive,Jensen Beach, FL 34957
$3,199,000
- 4 Beds
- 5 Baths
- 3,807 sq. ft.
- Single family
- Active
Listed by: nicholas bartletti, david coulter
Office: echo fine properties
MLS#:B26073646
Source:RMLS
Price summary
- Price:$3,199,000
- Price per sq. ft.:$390.03
- Monthly HOA dues:$467
About this home
Imagine waking up every day in your own waterfront paradise. This stunning 2021 custom-built home in a very private, gated community of Pelican Pointe brings together everything you love about Florida living-sunlight, water, and luxury. With over 3,800 sq ft, 4 spacious bedrooms, and 5 beautifully finished bathrooms, this home feels open, bright, and welcoming from the moment you step inside. Coastal hardwood floors, vaulted ceilings, elevator, and a chef's kitchen. Step outside and the magic continues. Enjoy morning coffee overlooking the Intracoastal from your second story heated saltwater pool, spend afternoons on your private beach, or head out for sunset boat ride from your deeded boat slip. The three car garage and large veranda make hosting easy, while the nearly half acre lot gives you room to breathe. This isn't just a home - it's a lifestyle. With the Intracoastal in your backyard and the Atlantic just across the street, you truly have the best of both worlds. Come see what waterfront living is meant to feel like....
Contact an agent
Home facts
- Year built:2021
- Subdivision & Development:Pelican Pointe West
- Listing ID #:B26073646
- Added:5 day(s) ago
- Updated:September 14, 2026 at 03:17 PM
Rooms and interior
- Bedrooms:4
- Total bathrooms:5
- Full bathrooms:3
- Half bathrooms:2
- Flooring:Carpet, Tile
- Kitchen Description:Dishwasher, Disposal, Microwave, Refrigerator
- Living area:3,807 sq. ft.
Heating and cooling
- Cooling:Ceiling Fans, Central Air
- Heating:Central
- Central air:Yes
Structure and exterior
- Roof:Metal
- Year built:2021
- Building area:3,807 sq. ft.
- Architectural Style:Contemporary, Traditional
- Construction Materials:Block
- Exterior Features:Lighting, Outdoor Shower, Patio
- Levels:3 or More Stories
Schools
- High school:Port St. Lucie
- Middle school:Northport K-8
- Elementary school:Savanna Ridge
Utilities
- Water:Public
- Sewer:Public Sewer
Finances and disclosures
- Price:$3,199,000
- Price per sq. ft.:$390.03
- Tax amount:$29,068 (2025)
Features and amenities
- Appliances:Dishwasher, Disposal, Dryer, Microwave, Refrigerator, Washer
- Laundry features:Dryer, Laundry Tub, Washer
- Pool features:Gunite, Heated, Private, Salt Water
Parking
- Total parking spaces:3
- Parking description:Driveway, Garage, Garage Door Opener, Paver Block
- Garage:Yes
- Garage spaces:3
New listings near 7683 Pelican Pointe Drive
- New
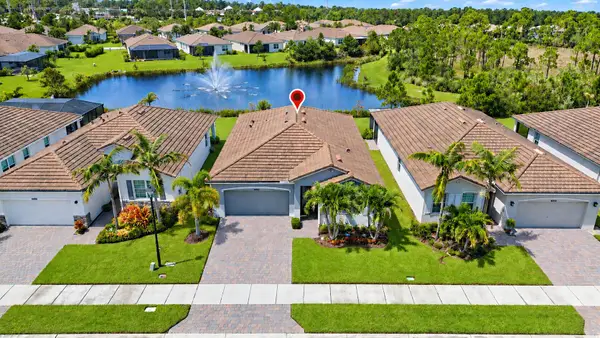 $555,000Active2 beds 2 baths1,816 sq. ft.
4600 NW Exchange Avenue, Jensen Beach, FL 34957
MLS# B26074276Listed by: ILLUSTRATED PROPERTIES - New
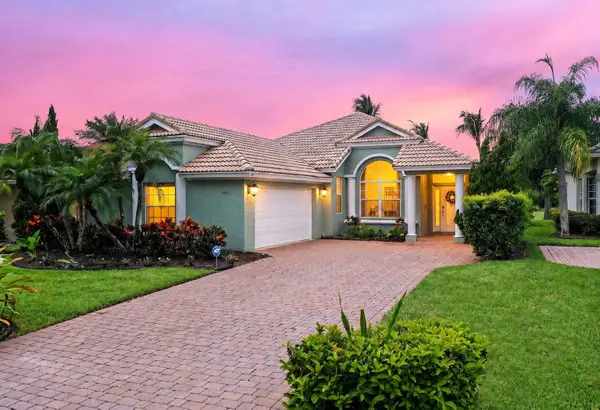 $717,700Active3 beds 2 baths1,900 sq. ft.
4664 NW Red Maple Drive, Jensen Beach, FL 34957
MLS# B26074121Listed by: REAL ESTATE OF FLORIDA - New
 $1,450,000Active3 beds 3 baths2,837 sq. ft.
815 N E Stokes Terrace, Jensen Beach, FL 34957
MLS# B26073716Listed by: REAL BROKER LLC - New
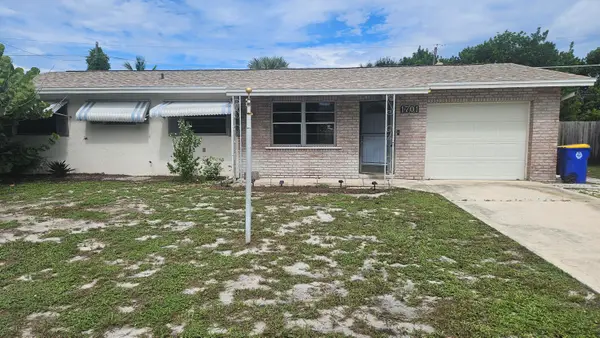 $349,000Active3 beds 2 baths1,239 sq. ft.
1701 NE 16th Drive, Jensen Beach, FL 34957
MLS# B26073745Listed by: REALTY ONE GROUP ENGAGE - New
 $69,000Active2 beds 2 baths960 sq. ft.
212 NE Forrest Court, Jensen Beach, FL 34957
MLS# B26073182Listed by: ANCHOR SOUTHEAST REALTY LLC - New
 $130,000Active2 beds 2 baths1,272 sq. ft.
1551 NE 13th Terrace #A16, Jensen Beach, FL 34957
MLS# B26072780Listed by: THE KEYES COMPANY - New
 $749,900Active4 beds 3 baths2,240 sq. ft.
330 NE Town Terrace, Jensen Beach, FL 34957
MLS# B26072027Listed by: RE/MAX OF STUART  $89,000Pending2 beds 1 baths684 sq. ft.
4752 NE Blue Heron Lane, Jensen Beach, FL 34957
MLS# B26071859Listed by: BERKSHIRE HATHAWAY FLORIDA REA $150,900Active2 beds 2 baths1,272 sq. ft.
1310 NE 14th Court #K 19, Jensen Beach, FL 34957
MLS# B26070062Listed by: NEXTHOME TREASURE COAST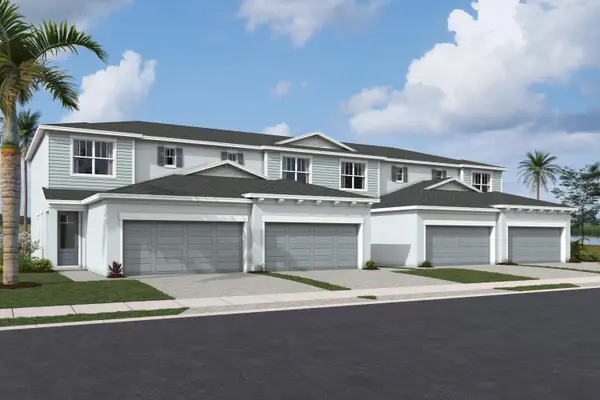 $427,577Active3 beds 3 baths1,614 sq. ft.
3641 NW Solange Court, Jensen Beach, FL 34957
MLS# B26068578Listed by: MATTAMY REAL ESTATE SERVICES INC


Protect your home and budget from life's surprises with an Assurant Home Warranty, backed by a partner that supports you through every step of homeownership. Explore Plans.
© 2023 - 2026 ERA Franchise Systems LLC. All rights reserved. ERA Franchise Systems LLC fully supports the principles of the Fair Housing Act and the Equal Opportunity Act. ERA, ERA Real Estate powered, and their respective logos are registered service marks of ERA Franchise Systems LLC. Each office is independently owned and operated.