
220 Celestial Way #6, Juno Beach, FL 33408
Local realty services provided by:Reliant Realty ERA Powered
Upcoming open houses
- Sat, Nov 1401:00 pm - 03:00 pm
Listed by: tracey joiner, danielle caprio
Office: kw reserve
MLS#:B26099600
Source:RMLS
Price summary
- Price:$2,400,000
- Price per sq. ft.:$719.21
- Monthly HOA dues:$900
About this home
RARE JUNO BEACH OPPORTUNITY! EXCLUSIVE GATED COMMUNITY WITH PRIVATE BEACH ACCESS!
Imagine starting your mornings with a stroll along the beautiful Atlantic Ocean, just moments from your front door! Nestled within Wexford Court, an exclusive gated enclave of only seven residences, this spacious 3-bedroom, 3-bath townhome offers the perfect combination of privacy, comfort, and coastal living. Step inside to discover an inviting floor plan designed for everyday living and entertaining. The beautifully landscaped private courtyard creates a tropical oasis, perfect for morning coffee, outdoor dining, or relaxing with friends. The main level features spacious living and dining areas, a custom kitchen with quartz countertops, and a convenient first-floor bedroom with a full bath, ideal for guest Upstairs, a spacious loft-style family room provides a wonderful place to relax and unwind. The expansive primary suite is a retreat of its own, featuring a generous bedroom, an adjoining sitting area with custom built-in shelving, beautiful wood flooring, and French doors opening to a charming standing balcony. A additional room off the primary suite offers the perfect space for a home office or personal fitness studio. Complete with a two-car garage and community pool, this home is ideally located near exceptional dining, shopping, golf, and waterfront activities.
Whether you're searching for a full-time residence or the perfect Florida getaway, this is a rare opportunity to enjoy the Juno Beach lifestyle in an intimate coastal community....
Contact an agent
Home facts
- Year built:1982
- Subdivision & Development:WEXFORD COURT
- Listing ID #:B26099600
- Added:1 day(s) ago
- Updated:November 13, 2026 at 09:55 PM
Rooms and interior
- Bedrooms:3
- Total bathrooms:3
- Full bathrooms:3
- Flooring:Tile, Wood
- Kitchen Description:Dishwasher, Disposal, Microwave, Refrigerator
- Living area:2,720 sq. ft.
Heating and cooling
- Cooling:Ceiling Fans, Central Air
- Heating:Central, Electric
- Central air:Yes
Structure and exterior
- Roof:Tile
- Year built:1982
- Building area:2,720 sq. ft.
- Construction Materials:Block, Stucco
- Exterior Features:Open, Outdoor Shower, Patio
Schools
- High school:William T. Dwyer
- Middle school:Howell L. Watkins
- Elementary school:The Conservatory School at North Palm Beach
Utilities
- Water:Public
- Sewer:Public Sewer
Finances and disclosures
- Price:$2,400,000
- Price per sq. ft.:$719.21
- Tax amount:$30,277 (2026)
Features and amenities
- Appliances:Dishwasher, Disposal, Dryer, Microwave, Refrigerator, Washer
- Laundry features:Dryer, In Garage, Laundry Tub, Washer
- Pool features:Association, Pool
Parking
- Total parking spaces:4
- Parking description:Garage, Garage Door Opener
- Garage:Yes
- Garage spaces:2
New listings near 220 Celestial Way #6
- New
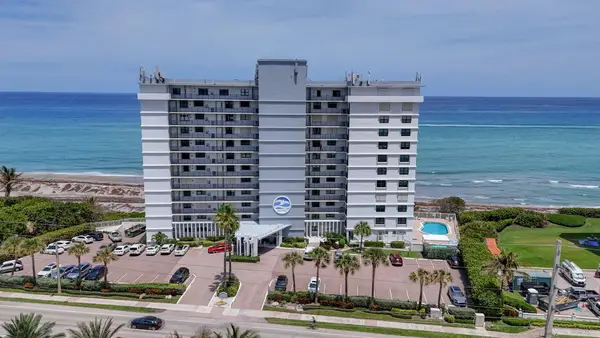 $899,000Active2 beds 2 baths1,295 sq. ft.
840 Ocean Drive #406, Juno Beach, FL 33408
MLS# B26099651Listed by: DUBIN REALTY, INC - New
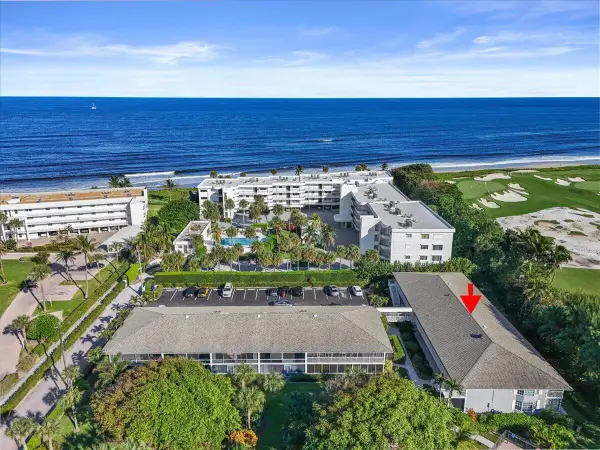 $395,000Active2 beds 2 baths975 sq. ft.
50 Celestial Way #9S, Juno Beach, FL 33408
MLS# B26098890Listed by: KEYES PLATINUM GROUP - Open Sun, 12 to 2pmNew
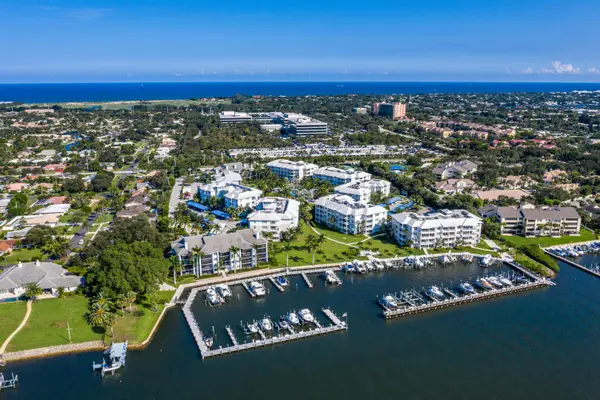 $1,550,000Active3 beds 3 baths1,792 sq. ft.
1043 Bay Colony Drive S, Juno Beach, FL 33408
MLS# B26098784Listed by: ILLUSTRATED PROPERTIES - Open Sat, 11am to 1pmNew
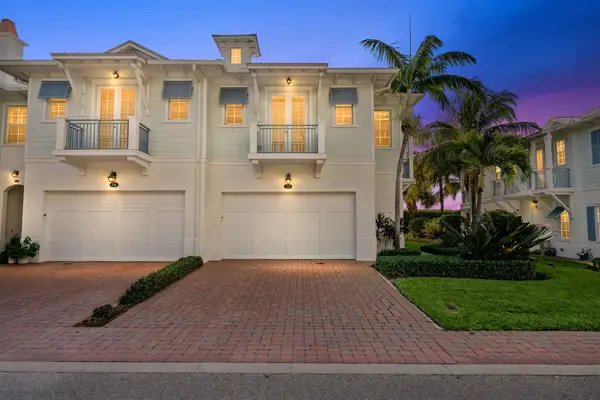 $1,042,000Active3 beds 3 baths2,058 sq. ft.
110 Ocean Breeze Drive, Juno Beach, FL 33408
MLS# B26098569Listed by: DOUGLAS ELLIMAN JUPITER - New
 $1,600,000Active3 beds 3 baths1,851 sq. ft.
500 Ocean Dr #E-11C, Juno Beach, FL 33408
MLS# B26097721Listed by: HAMMERS PROPERTIES - New
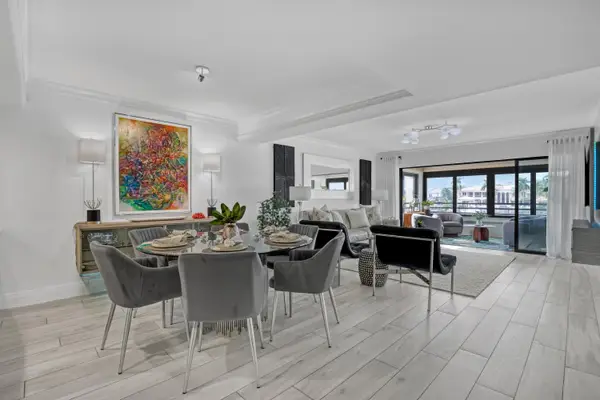 $925,000Active2 beds 2 baths1,301 sq. ft.
524 Oak Harbour Drive #524, Juno Beach, FL 33408
MLS# B26097502Listed by: SERHANT - New
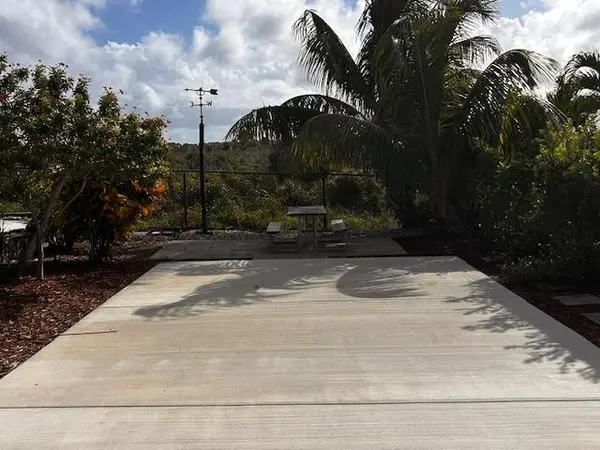 $370,000Active-- beds -- baths
900 Juno Ocean Walk #A 43, Juno Beach, FL 33408
MLS# B26096928Listed by: WM ROBERT WEBSTER INC  $2,750,000Pending3 beds 4 baths2,585 sq. ft.
1011 Us Highway One #C406, Juno Beach, FL 33408
MLS# A11793875Listed by: WATERFRONT PROPERTIES & CLUB C- $2,750,000Pending3 beds 4 baths2,585 sq. ft.
1011 Us Highway One #C406, Juno Beach, FL 33408
MLS# A11793875Listed by: WATERFRONT PROPERTIES & CLUB C


Protect your home and budget from life's surprises with an Assurant Home Warranty, backed by a partner that supports you through every step of homeownership. Explore Plans.
© 2023 - 2026 ERA Franchise Systems LLC. All rights reserved. ERA Franchise Systems LLC fully supports the principles of the Fair Housing Act and the Equal Opportunity Act. ERA, ERA Real Estate powered, and their respective logos are registered service marks of ERA Franchise Systems LLC. Each office is independently owned and operated.