
915 Bay Colony Drive S, Juno Beach, FL 33408
Local realty services provided by:Countywide Properties ERA Powered
Listed by: candace garber
Office: trudeals realty corp833-878-3325
MLS#:B26000303
Source:SEFMLS
Price summary
- Price:$829,000
- Price per sq. ft.:$473.71
- Monthly HOA dues:$1,557
About this home
Motivated Seller offering up to 3 months concessions towards HOA fees! Intracoastal, resort living at Bay Colony in Juno Beach. Impeccable home with 2 bedrooms, each with walk-in closets, 2 full baths, 2 more additional oversized closets and a dedicated laundry room with amply cabinet storage. Shows like a model with furnishings negotiable. This spacious floor plan has 9' ceilings, offers a beautiful living area opened to a well-appointed kitchen with high-end appliances, extended cabinetry, and new quartz countertops. Upgrades include custom lighting, plank flooring, and plush bedroom carpets. The primary suite has a spa-inspired bath including separate vanities, a soaking tub and shower with built-in glass door. For outside enjoyment, lush plantings surround a walkout deck. The community is meticulously maintained and offers a private Marina with views of the Intracoastal. Boat slips are available for purchase. The unmatched resort-style amenities are like being on a permanent vacation. On sight recreation includes tennis and pickle-ball courts, bocce ball, and fitness center. A gorgeous resort-style pool, fire pit with outdoor seating, dedicated barbecue area and club house provide ample social spaces. Prime location, centrally located minutes away from pristine beaches, world-class golf, and the luxury dining and shopping of Palm Beach Gardens....
Contact an agent
Home facts
- Year built:2015
- Listing ID #:B26000303
- Updated:July 07, 2026 at 02:08 PM
Rooms and interior
- Bedrooms:2
- Total bathrooms:2
- Full bathrooms:2
- Rooms Total:3
- Flooring:Carpet, Tile
- Kitchen Description:Dishwasher, Kitchen Island, Microwave, Refrigerator
- Living area:1,590 sq. ft.
Heating and cooling
- Cooling:Central Air
- Heating:Central
- Central air:Yes
Structure and exterior
- Year built:2015
- Building area:1,590 sq. ft.
- Lot Features:Buyer Approval Required
- Architectural Style:Garden Apartment, One Story
- Construction Materials:Block
- Exterior Features:Balcony, Open
- Foundation Description:Slab
Schools
- High school:William T Dwyer
- Middle school:Howell L. Watkins
Utilities
- Water:Public, Water Available
- Sewer:Public Sewer, Sewer Available
Finances and disclosures
- Price:$829,000
- Price per sq. ft.:$473.71
- Tax amount:$11,439 (2025)
Features and amenities
- Appliances:Dishwasher, Dryer, Microwave, Refrigerator, Washer
- Laundry features:Dryer, Washer
- Amenities:Balcony, Clubhouse, Controlled Access, Impact Glass Windows, Security Gate, Tennis Courts, Trails
- Pool features:Association, Community, Pool
Parking
- Total parking spaces:2
New listings near 915 Bay Colony Drive S
- New
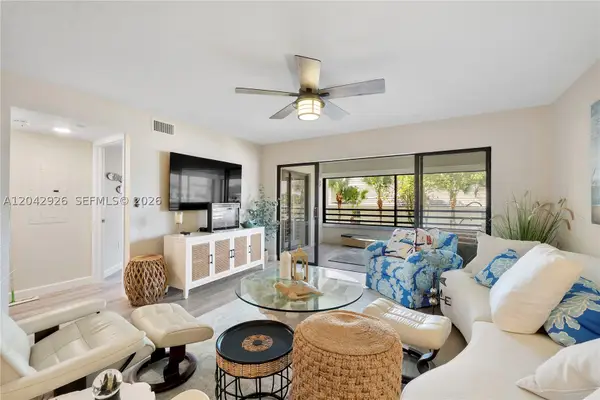 $600,000Active2 beds 2 baths1,301 sq. ft.
522 Oak Harbour Dr #522, Juno Beach, FL 33408
MLS# A12042926Listed by: REAL BROKER LLC - New
 $2,000,000Active2 beds 3 baths2,220 sq. ft.
1011 U.s. Hwy 1 #D203, Juno Beach, FL 33408
MLS# B26045943Listed by: WATERFRONT PROPERTIES & CLUB C - New
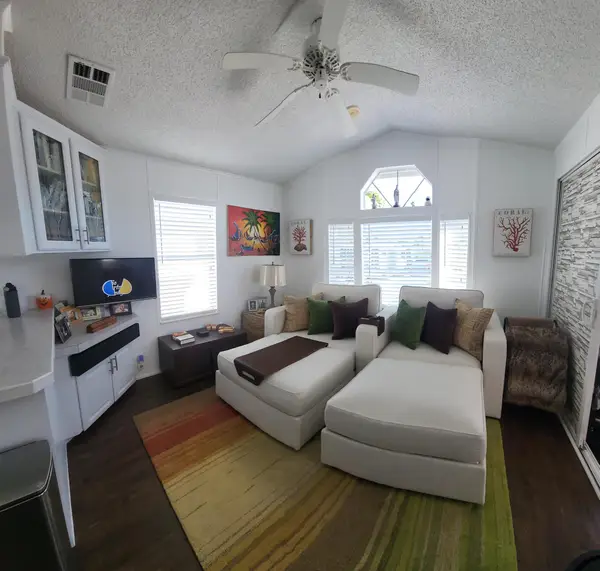 $499,000Active1 beds 1 baths544 sq. ft.
900 Juno Ocean Walk #37, Juno Beach, FL 33408
MLS# B26046215Listed by: PARTNERSHIP REALTY INC.  $949,900Active3 beds 2 baths1,663 sq. ft.
911 Ocean Drive #506, North Palm Beach, FL 33408
MLS# B26045657Listed by: COMPASS FLORIDA LLC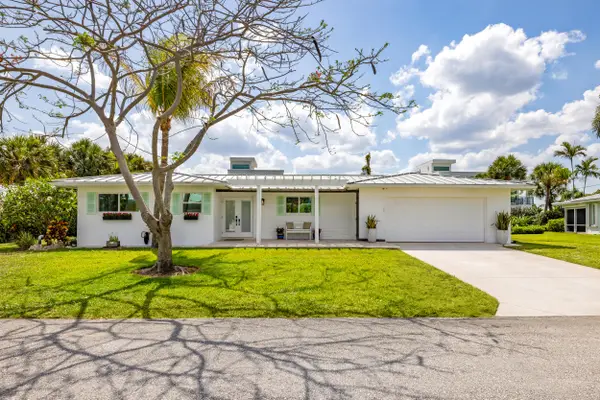 $1,890,000Active3 beds 2 baths1,330 sq. ft.
461 Apollo Drive, Juno Beach, FL 33408
MLS# B26044827Listed by: DOUGLAS ELLIMAN JUPITER- Open Sun, 12 to 2pm
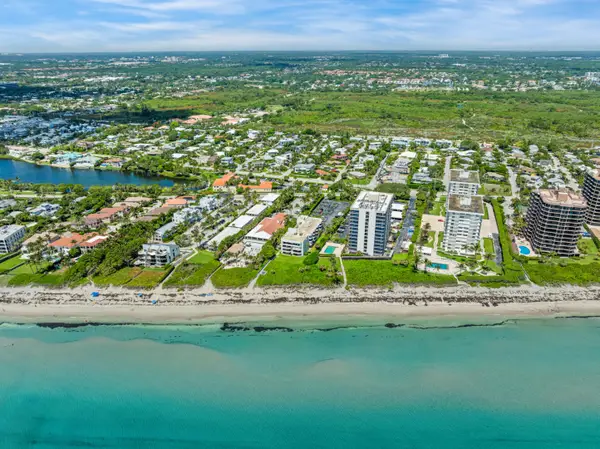 $874,850Active2 beds 2 baths1,040 sq. ft.
420 Celestial Way #205, Juno Beach, FL 33408
MLS# B26043266Listed by: ILLUSTRATED PROPERTIES LLC 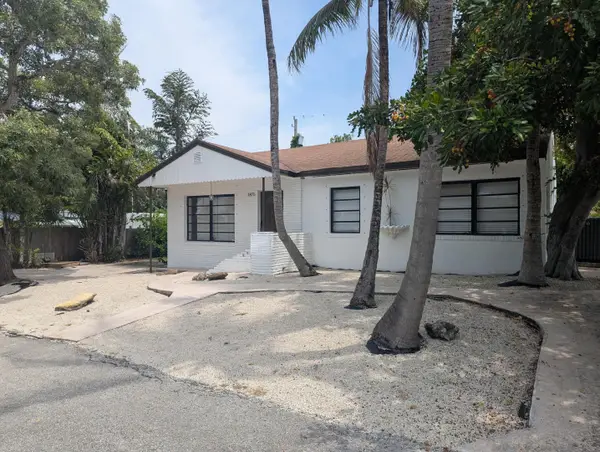 $550,000Active3 beds 1 baths1,026 sq. ft.
1875 Ridge Road, Juno Beach, FL 33408
MLS# B26042805Listed by: PARADISE REAL ESTATE INTL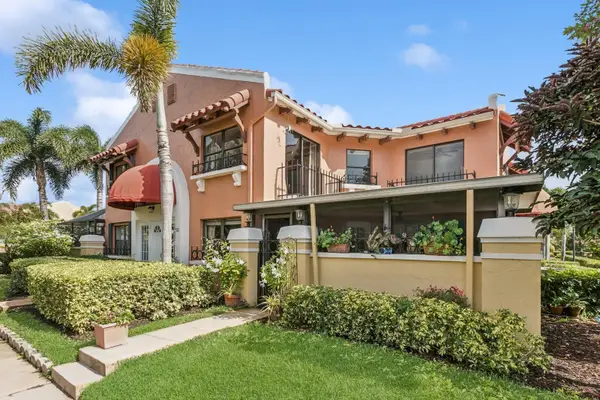 $425,000Active2 beds 3 baths1,556 sq. ft.
24 Uno Lago Drive, Juno Beach, FL 33408
MLS# B26042107Listed by: DOUGLAS ELLIMAN JUPITER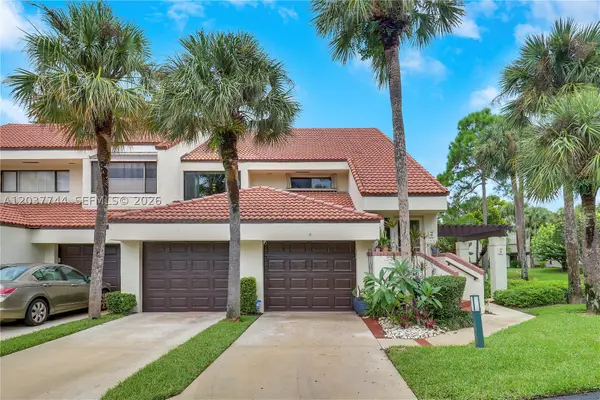 $646,900Active3 beds 2 baths1,746 sq. ft.
101 Sea Oats Dr #H, Juno Beach, FL 33408
MLS# A12037744Listed by: KELLER WILLIAMS REALTY PREMIER PROPERTIES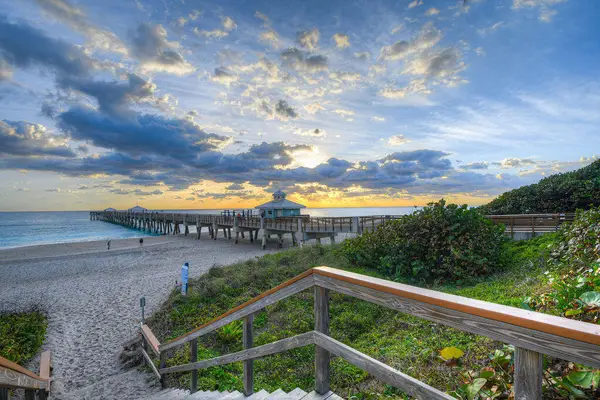 $359,000Active0 Acres
900 Juno Ocean Walk, Juno Beach, FL 33408
MLS# B26040142Listed by: WILLIAM RAVEIS FLORIDA, LLC


Protect your home and budget from life's surprises with an Assurant Home Warranty, backed by a partner that supports you through every step of homeownership. Explore Plans.
© 2023 - 2026 ERA Franchise Systems LLC. All rights reserved. ERA Franchise Systems LLC fully supports the principles of the Fair Housing Act and the Equal Opportunity Act. ERA, ERA Real Estate powered, and their respective logos are registered service marks of ERA Franchise Systems LLC. Each office is independently owned and operated.