
9120 Mockingbird Trail, Jupiter Farms, FL 33478
Local realty services provided by:First Service Realty ERA Powered
Listed by: victoria brunetta
Office: one sotheby's international re561-694-0058
MLS#:B26004312
Source:SEFMLS
Price summary
- Price:$2,849,000
- Price per sq. ft.:$504.96
About this home
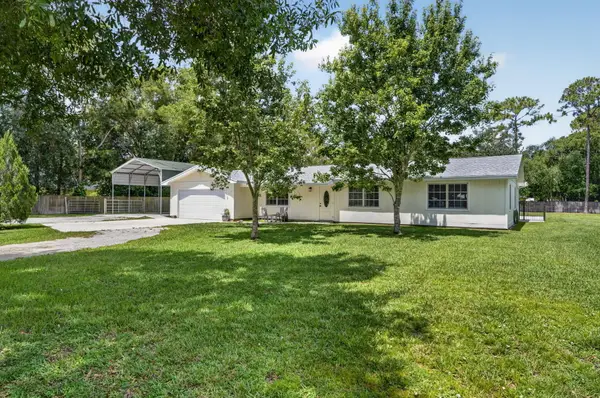
Nestled on 1.25 acres on one of the best streets in Jupiter Farms, this expansive 2024 built custom home will impress the most discerning buyer. Prime location easy access to I-95, FL Turnpike & amenities of Jupiter! Elegant single-story living: ~3,989 sq ft, 4 beds + playroom/office, 4 baths (3 full & 1 half), mudroom, laundry room, huge walk-in pantry & tons of storage. Premium finishes: white oak hardwood floors, natural stone, 10.5-ft ceilings, 10-ft impact sliders/doors flooding space w/ light & seamless indoor-outdoor flow. Warm modern vibe w/ soft arches, custom mirrors, built-ins, vaulted ceilings, fans & arched plaster isokern gas fireplace w/ herringbone detail. Showstopper chef's kitchen: custom cabinetry, oversized hood, high-end paneled appliances, appliance garage w/ antiqued glass doors & access via fluted glass door to stunning panty...great entertaining flow. The kitchen connects to the formal dining room with seating for 10+ and wine storage built-ins, oversized window with lush garden views & arched access to foyer. Lux primary suite w/ arched entry, 2 walk-in closets, access to backyard & primary bathroom with honed marble, custom white oak double vanity with plaster sconces & Brizo plumbing fixtures. Architectural arched plaster accent wall cocoons the soaker tup for a spa-like experience while separating the walk-in shower & water closer. All additional beds w/ walk-in closets, spa baths & thoughtful touches. Embrace Florida Resort-style living: covered 574 sq ft loggia w/ retractable bug screens, salt-water heated pool & spa , lush landscape with coconut and xmas palms & serene setting for relaxation/gatherings. Additional features include an oversized 3 car garage, energy efficient impact windows & doors, two-zone A/C, whole-house reverse osmosis system, full property irrigation, 500-gallon propane tank, backup generator ready, Ring security system, CAT4 throughout. Access Riverbend Park down the street & enjoy access to trails, kayaking & nature!...
Contact an agent
Home facts
- Year built:2024
- Listing ID #:B26004312
- Updated:June 20, 2026 at 11:09 PM
Rooms and interior
- Bedrooms:4
- Total bathrooms:4
- Full bathrooms:3
- Half bathrooms:1
- Rooms Total:4
- Flooring:Hardwood, Marble, Wood
- Dining Description:Dining Area, Separate Formal Dining Room
- Bathrooms Description:Dual Sinks, Garden Tub/Roman Tub
- Kitchen Description:Built In Oven, Dishwasher, Disposal, Gas Range, Kitchen Island, Microwave, Pantry, Refrigerator, Self Cleaning Oven, Trash Compactor, Water Purifier, Water Softener
- Bedroom Description:Main Level Primary, Walk-In Closets
- Living area:3,989 sq. ft.
Heating and cooling
- Cooling:Ceiling Fans, Central Air
- Heating:Heat Pump
- Central air:Yes
Structure and exterior
- Roof:Concrete
- Year built:2024
- Building area:3,989 sq. ft.
- Lot Features:Sprinkler System
- Architectural Style:One Story
- Construction Materials:Block
- Exterior Features:Outdoor Shower, Patio
- Levels:1 Story
Schools
- High school:Jupiter
- Middle school:Independence
- Elementary school:Jerry Thomas
Utilities
- Water:Well
- Sewer:Septic Tank
Finances and disclosures
- Price:$2,849,000
- Price per sq. ft.:$504.96
- Tax amount:$26,356 (2025)
Features and amenities
- Appliances:Built-In Oven, Dishwasher, Disposal, Dryer, Electric Water Heater, Gas Range, Microwave, Refrigerator, Self Cleaning Oven, Some Gas Appliances, Trash Compactor, Washer, Water Purifier, Water Softener Owned
- Laundry features:Dryer, Washer
- Amenities:Barbecue, Closet Cabinetry, High Ceilings, Impact Glass Windows, Pantry, Security Lights, Smoke Detectors, Vaulted Ceilings
- Pool features:Concrete, Fenced, Heated, Pool, Pool/Spa Combo
Parking
- Total parking spaces:8
- Parking description:Attached, Driveway, Electric Vehicle Charging Station, Garage, Garage Door Opener
- Garage:Yes
- Garage spaces:3
New listings near 9120 Mockingbird Trail
- New
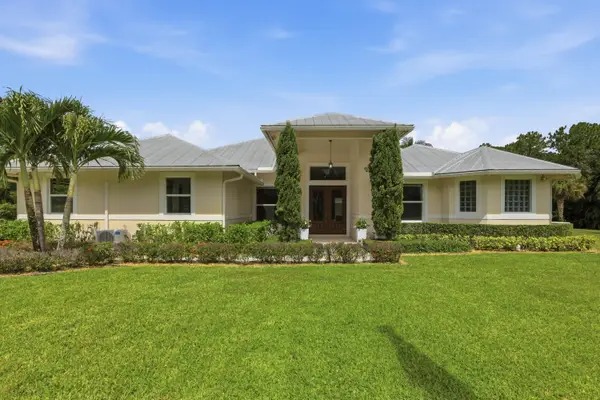 $4,125,000Active4 beds 4 baths2,619 sq. ft.
17593 Winterhawk, Jupiter, FL 33478
MLS# B26047383Listed by: NICKLAUS VANCE - New
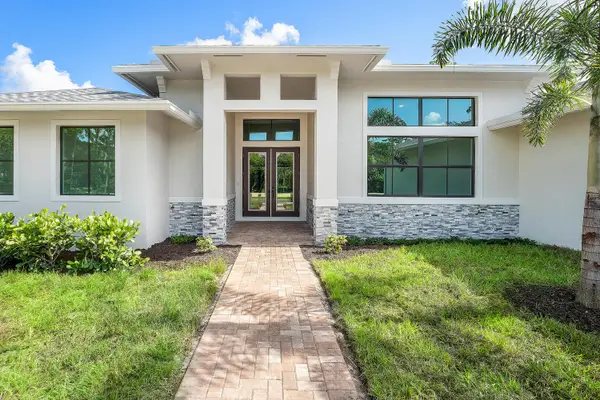 $2,100,000Active5 beds 5 baths4,250 sq. ft.
11701 153rd Court N, Jupiter, FL 33478
MLS# B26047215Listed by: BEYCOME OF FLORIDA LLC - New
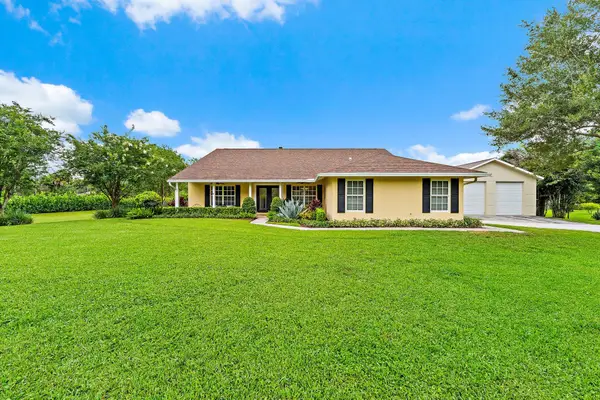 $1,150,000Active4 beds 2 baths2,067 sq. ft.
16236 Randolph Siding Road, Jupiter, FL 33478
MLS# B26046025Listed by: RE/MAX PROPERTIES - New
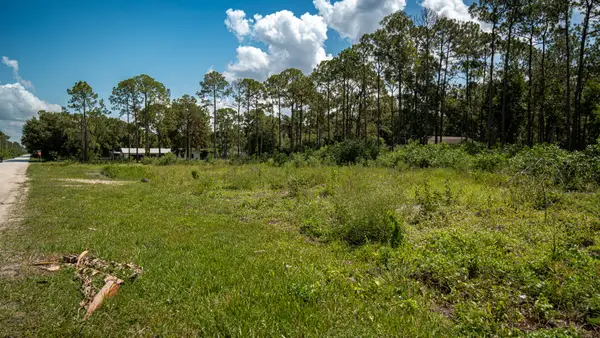 $589,000Active1.25 Acres
0 129th Terrace N, Jupiter, FL 33478
MLS# B26046568Listed by: DOWNING STREET REALTY - New
 $835,000Active3 beds 2 baths1,688 sq. ft.
11480 150th Court N, Jupiter, FL 33478
MLS# B26045296Listed by: REAL BROKER, LLC - New
 $850,000Active3 beds 2 baths1,769 sq. ft.
17751 127th Drive N, Jupiter, FL 33478
MLS# B26044781Listed by: COLDWELL BANKER REALTY - New
 $1,400,000Active4 beds 3 baths1,665 sq. ft.
16762 131st Way N, Jupiter, FL 33478
MLS# B26044219Listed by: HIGH TIDES REALTY GROUP  $475,000Pending1.15 Acres
0 155th Place N, Jupiter, FL 33478
MLS# B26042862Listed by: THE FLAGLER REAL ESTATE CO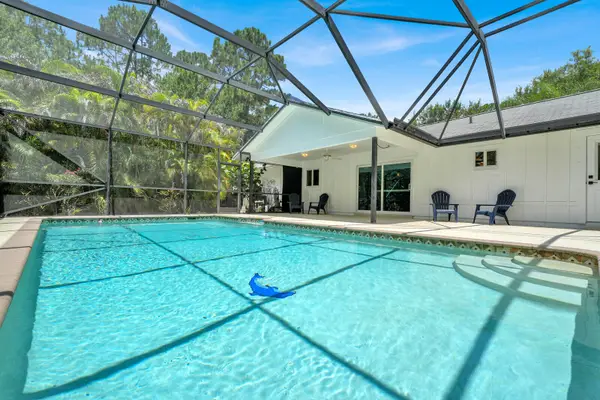 $795,000Active3 beds 2 baths1,170 sq. ft.
12216 184th Court N, Jupiter, FL 33478
MLS# B26042702Listed by: MY FLORIDA REALTY, LLC $975,000Active3 beds 2 baths2,072 sq. ft.
16700 96th Terrace N, Jupiter, FL 33478
MLS# B26042615Listed by: LIGHTHOUSE REALTY GROUP, INC


Protect your home and budget from life's surprises with an Assurant Home Warranty, backed by a partner that supports you through every step of homeownership. Explore Plans.
© 2023 - 2026 ERA Franchise Systems LLC. All rights reserved. ERA Franchise Systems LLC fully supports the principles of the Fair Housing Act and the Equal Opportunity Act. ERA, ERA Real Estate powered, and their respective logos are registered service marks of ERA Franchise Systems LLC. Each office is independently owned and operated.