
109 E Riverside Drive, Jupiter, FL 33469
Local realty services provided by:Atlantic Shores Realty Expertise ERA Powered
Listed by: rebecca l dunn
Office: hibiscus real estate
MLS#:B26064269
Source:RMLS
Price summary
- Price:$1,099,000
- Price per sq. ft.:$534.79
About this home
Welcome to 109 E Riverside Drive, a completely reimagined CBS-constructed 3-bedroom, 3 full bath pool home ideally situated on the border of Jupiter and Tequesta, within walking distance of local Tequesta restaurants and shops. Offering 1,830 square feet of beautifully designed living space and no HOA, this home has undergone an extensive top-to-bottom transformation with no expense spared. Designed as a true entertaining home, the expansive new kitchen is anchored by an impressive 8-foot island and features stunning Ivory Taj Mahal quartz countertops, all-new Bosch appliances, a wine refrigerator, abundant cabinetry, and designer finishes. Brand-new quartz countertops are featured throughout the home, creating a cohesive, elevated aesthetic. Wide-plank wood-look tile floors flow throughout the main living areas, while all 3 full baths showcase designer tile, custom-designed vanities, new quartz countertops, and thoughtfully selected fixtures. The spacious primary suite features an oversized shower with dual shower heads, while three walk-in closets throughout the home provide exceptional storage. A huge utility room with extensive cabinetry adds even more functionality. Beyond the finishes, the home offers substantial 2026 infrastructure upgrades, including a brand-new roof, brand-new impact windows, new air conditioning system, and extensive electrical rewire. CBS construction is complemented by a Hardie board-style facade, offering the charm of a coastal exterior with the benefit of solid concrete block construction. The outdoor spaces have been completely transformed for quintessential South Florida living and entertaining. A brand-new, large covered patio creates a seamless extension of the living space and an ideal setting for outdoor dining, lounging, and entertaining year-round. Beyond it, the private backyard features a 2026 resurfaced pool surrounded by a travertine deck, a combination of new and freshly painted fencing, all-new landscaping, and a new irrigation system. An expanded, brand-new circular driveway creates an impressive arrival while providing generous parking for residents and guests. Thoughtfully redesigned for modern Florida living, this is the rare home that pairs the character of an established Jupiter/Tequesta neighborhood with the finishes and major improvements of a newly completed residence. Turnkey, beautifully designed, and made for entertaining—inside and out. Some photos have been virtually staged....
Contact an agent
Home facts
- Year built:1967
- Subdivision & Development:RIVERSIDE DRIVE PARK
- Listing ID #:B26064269
- Added:50 day(s) ago
- Updated:October 04, 2026 at 04:11 PM
Rooms and interior
- Bedrooms:3
- Total bathrooms:3
- Full bathrooms:3
- Flooring:Tile
- Kitchen Description:Dishwasher, Disposal, Freezer, Refrigerator
- Living area:1,830 sq. ft.
Heating and cooling
- Cooling:Ceiling Fans, Central Air
- Heating:Central
- Central air:Yes
Structure and exterior
- Roof:Composition, Shingle
- Year built:1967
- Building area:1,830 sq. ft.
- Architectural Style:Ranch
- Construction Materials:Block, Stucco
- Exterior Features:Deck, Outdoor Shower, Patio, Porch, Screened
- Levels:1 Story
Schools
- High school:Jupiter
- Middle school:Jupiter
- Elementary school:Jupiter
Utilities
- Water:Public, Water Available
- Sewer:Public Sewer
Finances and disclosures
- Price:$1,099,000
- Price per sq. ft.:$534.79
- Tax amount:$4,220 (2025)
Features and amenities
- Appliances:Dishwasher, Disposal, Dryer, Freezer, Refrigerator, Washer
- Laundry features:Dryer, Washer
- Pool features:In Ground, Private
Parking
- Total parking spaces:8
- Parking description:Circular Driveway, Driveway
New listings near 109 E Riverside Drive
- Open Sun, 12:30 to 2pmNew
 $399,900Active2 beds 2 baths1,063 sq. ft.
755 Saturn Street #H206, Jupiter, FL 33477
MLS# B26083952Listed by: COMPASS FLORIDA, LLC - New
 $775,000Active2 beds 2 baths1,470 sq. ft.
16910 Bay Street #E501, Jupiter, FL 33477
MLS# B26083892Listed by: COMPASS FLORIDA LLC - New
 $1,498,000Active2 beds 2 baths1,008 sq. ft.
3437 Palm Court, Jupiter, FL 33469
MLS# B26083858Listed by: THE CORCORAN GROUP - New
 $3,150,000Active3 beds 3 baths1,908 sq. ft.
18150 Perigon Way, Jupiter, FL 33458
MLS# B26083862Listed by: ONE SOTHEBY'S INTERNATIONAL RE - Open Sun, 12:30 to 2:30pmNew
 $799,000Active3 beds 3 baths1,836 sq. ft.
4102 Community Drive, Jupiter, FL 33458
MLS# B26083864Listed by: RE/MAX DIRECT - New
 $639,000Active2 beds 2 baths1,655 sq. ft.
500 Ocean Trail Way #304, Jupiter, FL 33477
MLS# B26083813Listed by: NICKLAUS VANCE - New
 $1,199,000Active4 beds 3 baths2,338 sq. ft.
8954 SE Water Oak Place, Jupiter, FL 33469
MLS# B26083733Listed by: COMPASS FLORIDA, LLC (JUPITER) - New
 $475,000Active3 beds 3 baths1,425 sq. ft.
1116 University Boulevard #21, Jupiter, FL 33458
MLS# B26083564Listed by: NICKLAUS VANCE - New
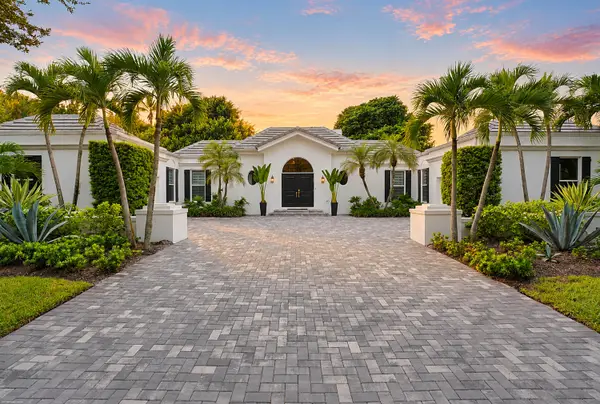 $2,595,888Active5 beds 6 baths3,764 sq. ft.
18397 SE Heritage Drive, Jupiter, FL 33469
MLS# B26083570Listed by: RE/MAX SELECT GROUP - New
 $100,000Active4 beds 1 baths1,574 sq. ft.
406 Philadelphia Drive, Jupiter, FL 33458
MLS# B26083643Listed by: COASTAL PROPERTIES


Protect your home and budget from life's surprises with an Assurant Home Warranty, backed by a partner that supports you through every step of homeownership. Explore Plans.
© 2023 - 2026 ERA Franchise Systems LLC. All rights reserved. ERA Franchise Systems LLC fully supports the principles of the Fair Housing Act and the Equal Opportunity Act. ERA, ERA Real Estate powered, and their respective logos are registered service marks of ERA Franchise Systems LLC. Each office is independently owned and operated.