
109 W Indian Crossing Circle, Jupiter, FL 33458
Local realty services provided by:Atlantic Shores Realty Expertise ERA Powered
Listed by: sophia gumbardo
Office: premier brokers international
MLS#:B26100140
Source:RMLS
Price summary
- Price:$559,000
- Price per sq. ft.:$231.09
- Monthly HOA dues:$425
About this home
Beautifully updated 3BR, 2BA, 2 half-bath home in desirable Osceola Woods at Abacoa! Features a versatile den/bonus room with 4th bedroom potential, 2-car garage, balcony, and 10' ceilings. Major upgrades include a NEW ROOF (2024), IMPACT WINDOWS (2023), replaced A/C and water heater, updated kitchen with new countertops, sink and water filtration, and renovated primary bath. Additional improvements include updated bathrooms, plank flooring throughout the 2nd and 3rd floors and staircase (NO CARPET!), solid-core bedroom doors, and most appliances replaced. Enjoy a community pool and clubhouse, plus convenient access to I-95, Florida's Turnpike, Jupiter beaches, Roger Dean Stadium, shopping, dining, and PBI Airport! Full Description:
Welcome to 109 W Indian Crossing Circle, located in the desirable Osceola Woods community of Abacoa in Jupiter! This spacious and beautifully updated 3-bedroom, 2-full-bath, 2-half-bath home also features a versatile den/bonus room that can easily serve as a 4th bedroom, a 2-car garage, and a private balcony. Inside, enjoy 10-foot ceilings and numerous upgrades throughout, creating a comfortable and inviting living space.
Major improvements include a NEW ROOF (2024), IMPACT WINDOWS (2023), and replaced A/C unit and water heater. The updated kitchen features upgraded countertops, a new sink, and an under-sink water filtration system, while the renovated primary bathroom offers an updated shower, tub, and vanity. Additional bathroom improvements include updated vanities, refinished tubs, modern lighting, and new sink faucets and drains. Enjoy plank flooring throughout the second and third floors, including the staircase, with NO CARPET throughout the home. Additional upgrades include solid-core bedroom doors, most appliances replaced, Ring video doorbell, keyless entry, and a smart Wi-Fi-enabled garage door opener with app access. The garage also features added wall and ceiling storage shelving for extra organization.
Residents of Osceola Woods enjoy access to a community pool and clubhouse, along with the many amenities and lifestyle conveniences of Abacoa. Ideally situated in the heart of Jupiter, this home offers convenient access to I-95 and Florida's Turnpike, beautiful area beaches, shopping, dining, and entertainment. Enjoy being just minutes from Roger Dean Chevrolet Stadium, home to spring training and year-round baseball, as well as Palm Beach International Airport for convenient travel. Explore Abacoa's charming Town Center, parks, golf, and vibrant community atmosphere. With its flexible floor plan, extensive updates, and fantastic location, this home is a wonderful opportunity to enjoy the best of Jupiter living!...
Contact an agent
Home facts
- Year built:2002
- Subdivision & Development:OSCEOLA WOODS
- Listing ID #:B26100140
- Added:5 day(s) ago
- Updated:November 19, 2026 at 10:42 PM
Rooms and interior
- Bedrooms:3
- Total bathrooms:4
- Full bathrooms:2
- Half bathrooms:2
- Flooring:Ceramic Tile, Laminate
- Kitchen Description:Dishwasher, Disposal, Microwave, Refrigerator
- Living area:1,839 sq. ft.
Heating and cooling
- Cooling:Central Air
- Heating:Central
- Central air:Yes
Structure and exterior
- Roof:Barrel, Spanish Tile
- Year built:2002
- Building area:1,839 sq. ft.
- Construction Materials:Block
- Exterior Features:Open, Patio
- Levels:3 or More Stories
Schools
- High school:William T. Dwyer
- Elementary school:Beacon Cove Intermediate
Utilities
- Water:Public, Water Available
- Sewer:Public Sewer, Sewer Available
Finances and disclosures
- Price:$559,000
- Price per sq. ft.:$231.09
- Tax amount:$4,601 (2026)
Features and amenities
- Appliances:Dishwasher, Disposal, Dryer, Microwave, Refrigerator, Washer
- Laundry features:Dryer, Washer
- Pool features:Association, Pool
Parking
- Total parking spaces:3
- Parking description:Driveway, Garage, Garage Door Opener, Guest
- Garage:Yes
- Garage spaces:2
New listings near 109 W Indian Crossing Circle
- New
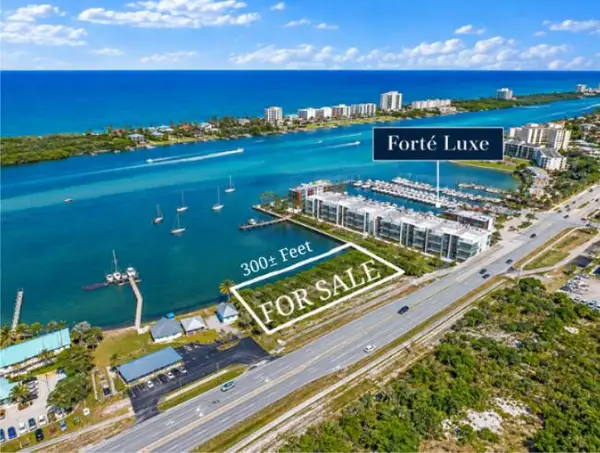 $7,500,000Active0.8 Acres
0 SE Federal Highway, Jupiter, FL 33469
MLS# B26102164Listed by: SVN WATERFRONT COMMERCIAL REALTY - New
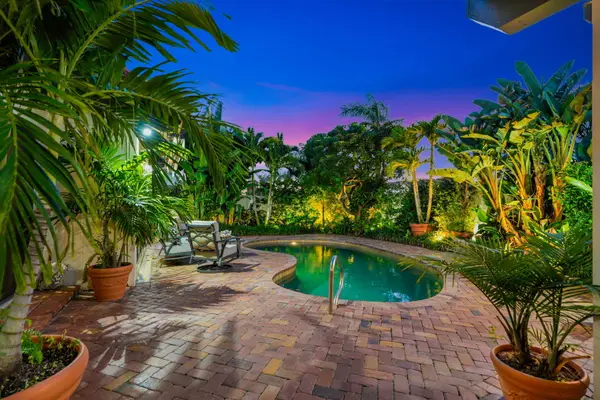 $1,855,000Active3 beds 3 baths1,866 sq. ft.
105 Sandpiper Circle W, Jupiter, FL 33477
MLS# B26102215Listed by: LEIBOWITZ REALTY GROUP, LLC./P - New
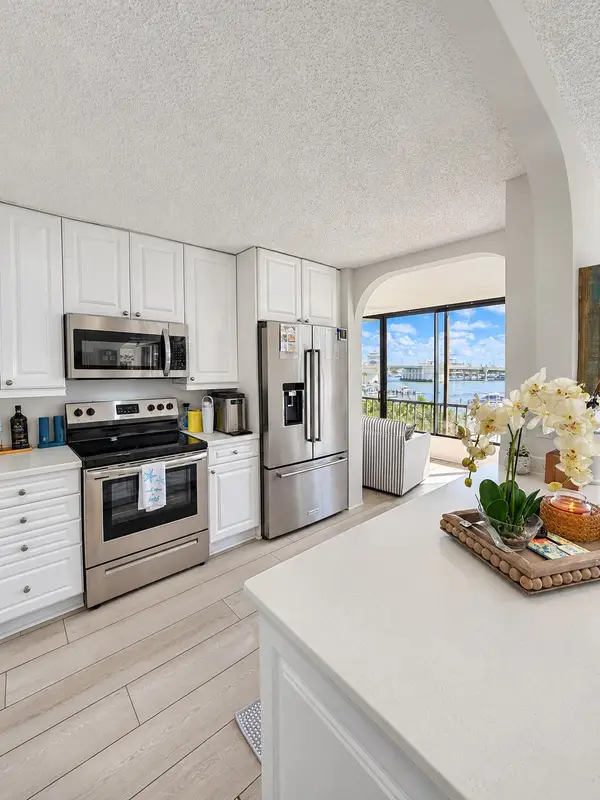 $775,000Active2 beds 2 baths1,300 sq. ft.
1648 Jupiter Cove Drive #409, Jupiter, FL 33469
MLS# B26102049Listed by: KELLER WILLIAMS REALTY JUPITER - New
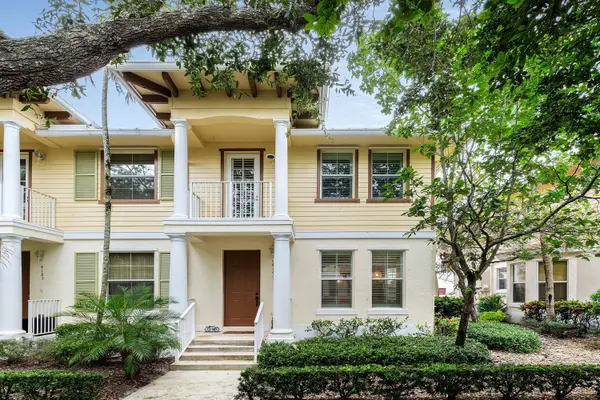 $479,000Active2 beds 3 baths1,314 sq. ft.
4179 Maya Cay Lane, Jupiter, FL 33458
MLS# B26102056Listed by: LEIBOWITZ REALTY GROUP, LLC./P - New
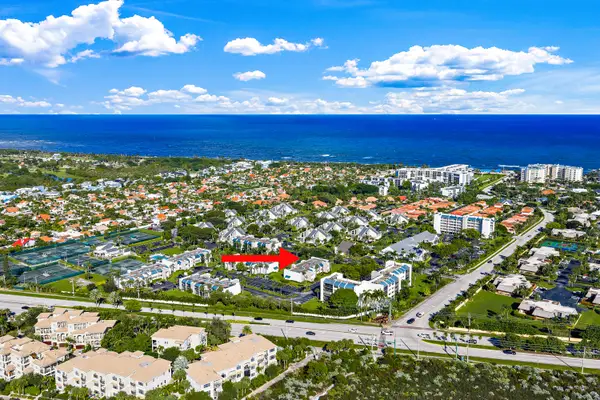 $319,000Active1 beds 2 baths704 sq. ft.
1605 S Us Highway 1 #v1-104, Jupiter, FL 33477
MLS# B26102078Listed by: COMPASS FLORIDA LLC - New
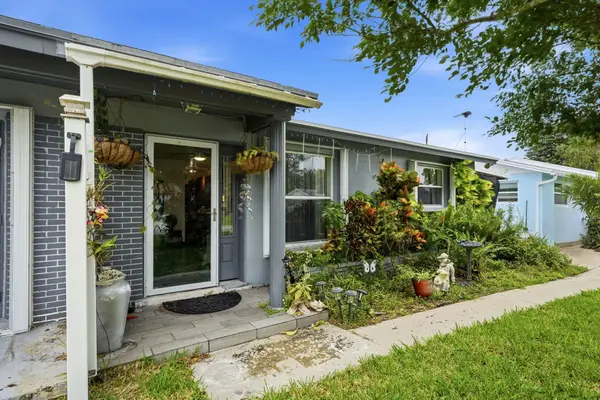 $269,999Active2 beds 1 baths1,105 sq. ft.
1021 Stillwater Drive, Other, FL 00N/A
MLS# 1015800Listed by: EXP REALTY LLC - New
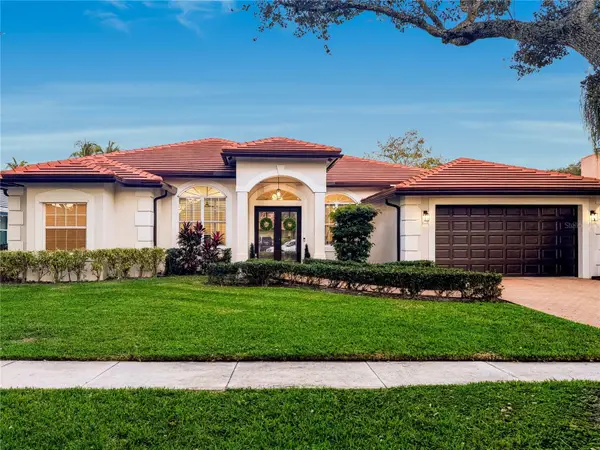 $1,275,000Active4 beds 3 baths2,642 sq. ft.
6864 Cypress Cove Circle, JUPITER, FL 33458
MLS# TB8568583Listed by: JPT REALTY LLC - New
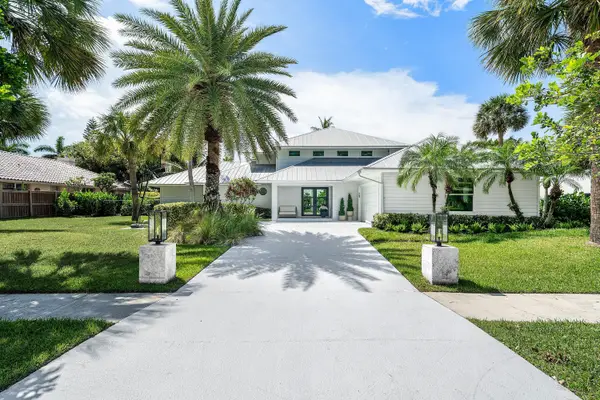 $3,495,000Active4 beds 5 baths3,345 sq. ft.
139 Rotunda Drive, Jupiter, FL 33477
MLS# B26101971Listed by: BEYCOME OF FLORIDA LLC - New
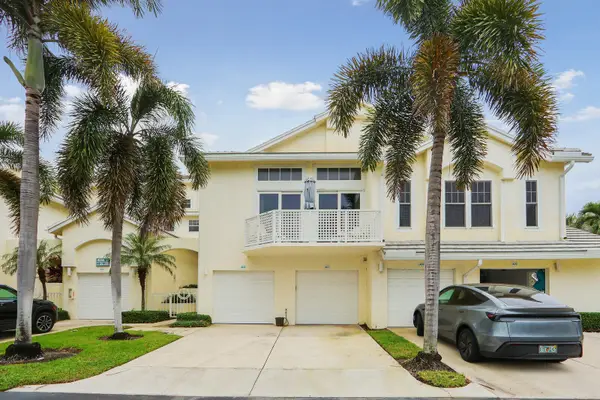 $790,000Active2 beds 2 baths1,620 sq. ft.
407 Mainsail Circle, Jupiter, FL 33477
MLS# B26101869Listed by: LIGHTHOUSE REALTY GROUP, INC - New
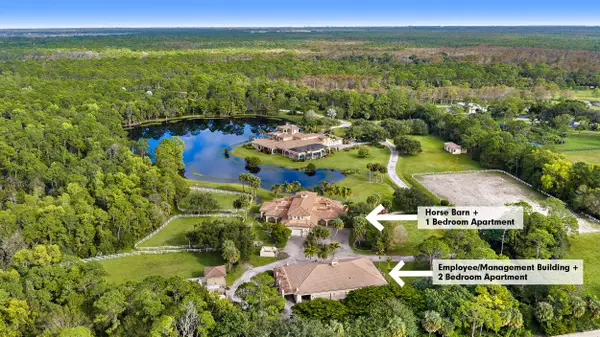 $15,000,000Active8 beds 14 baths12,444 sq. ft.
19700 SE Mack Dairy Road, Jupiter, FL 33478
MLS# B26101901Listed by: WATERFRONT PROPERTIES & CLUB C


Protect your home and budget from life's surprises with an Assurant Home Warranty, backed by a partner that supports you through every step of homeownership. Explore Plans.
© 2023 - 2026 ERA Franchise Systems LLC. All rights reserved. ERA Franchise Systems LLC fully supports the principles of the Fair Housing Act and the Equal Opportunity Act. ERA, ERA Real Estate powered, and their respective logos are registered service marks of ERA Franchise Systems LLC. Each office is independently owned and operated.