
110 N Delaware Blvd #10C, Jupiter, FL 33458
Local realty services provided by:First Service Realty ERA Powered
Listed by: karen albright
Office: opendoor brokerage llc.480-462-5392
MLS#:A12079754
Source:SEFMLS
Price summary
- Price:$340,000
- Price per sq. ft.:$257.58
- Monthly HOA dues:$390.33
About this home
110 N Delaware Blvd is a two-story Jupiter corner home with a functional layout and modern finishes throughout. The kitchen features a center island, stainless steel appliances and quartz countertops, creating a fully equipped space for cooking and entertaining. The primary bedroom includes a walk-in closet for convenient storage and organization. A patio extends the living space outdoors, flowing to a fully fenced backyard with a storage shed that creates ample room for relaxation and entertaining. A two-car garage completes this well-maintained residence with practical amenities and comfortable living spaces throughout every room.
Contact an agent
Home facts
- Year built:1981
- Subdivision & Development:SIMS CREEK PH II
- Listing ID #:A12079754
- Updated:August 30, 2026 at 09:57 AM
Rooms and interior
- Bedrooms:2
- Total bathrooms:3
- Full bathrooms:2
- Half bathrooms:1
- Rooms Total:3
- Flooring:Carpet, Ceramic Tile
- Kitchen Description:Dishwasher, Electric Range, Kitchen Island, Microwave, Pantry
- Bedroom Description:Upper Level Primary
- Living area:1,320 sq. ft.
Heating and cooling
- Cooling:Central Air, Electric
- Heating:Central, Electric
- Central air:Yes
Structure and exterior
- Year built:1981
- Building area:1,320 sq. ft.
- Construction Materials:Frame, Stucco
- Exterior Features:Fence, Patio
Schools
- High school:Jupiter
- Middle school:Independence
- Elementary school:Jerry Thomas
Finances and disclosures
- Price:$340,000
- Price per sq. ft.:$257.58
- Tax amount:$4,645 (2025)
Features and amenities
- Appliances:Dishwasher, Electric Range, Electric Water Heater, Microwave
- Amenities:Clubhouse, Pantry
- Pool features:Association, Pool
Parking
- Parking description:Covered, Detached, Garage
- Garage:Yes
- Garage spaces:2
New listings near 110 N Delaware Blvd #10C
- New
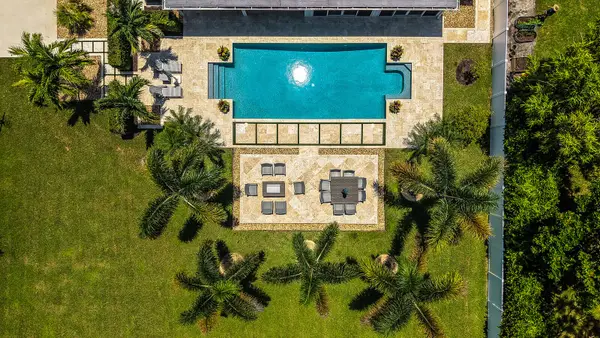 $1,499,000Active3 beds 2 baths2,309 sq. ft.
6176 Eagles Nest Drive, Jupiter, FL 33458
MLS# B26069940Listed by: NB ELITE REALTY - New
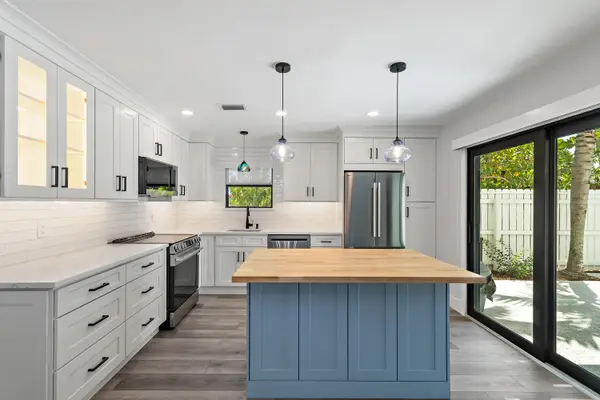 $489,900Active2 beds 3 baths1,470 sq. ft.
141 E Riverside Drive #6A, Jupiter, FL 33469
MLS# B26069845Listed by: REALTY ONE GROUP ENGAGE - New
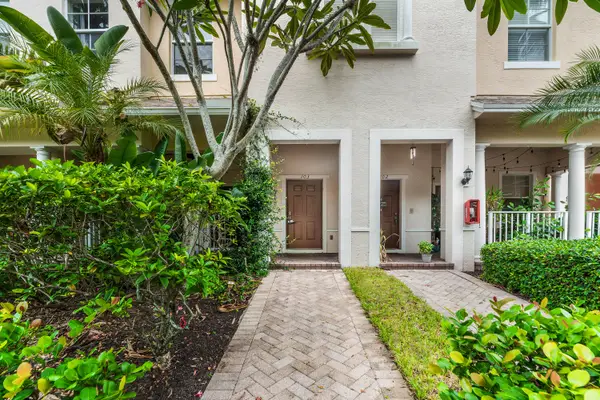 $375,000Active3 beds 3 baths1,848 sq. ft.
341 Indian Creek Parkway #103, Jupiter, FL 33458
MLS# B26069821Listed by: REALTY ONE GROUP INNOVATION - New
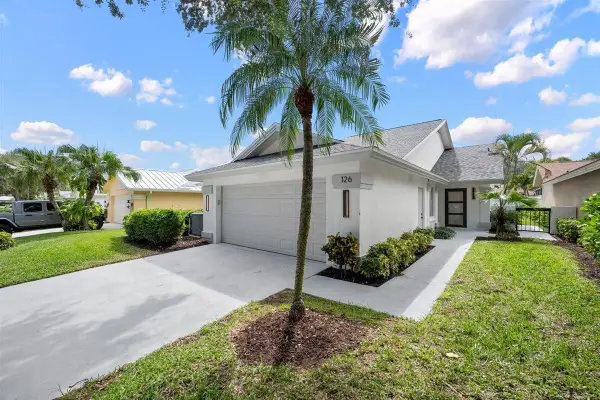 $1,350,000Active3 beds 2 baths2,059 sq. ft.
126 Cape Pointe Circle, Jupiter, FL 33477
MLS# B26069599Listed by: ELEVATE REALTY LLC - New
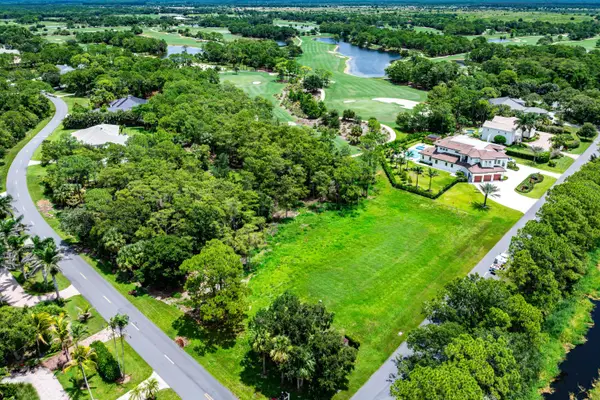 $785,000Active0.81 Acres
3551 SE Tailwinds Road, Jupiter, FL 33478
MLS# B26069700Listed by: LEIBOWITZ REALTY GROUP, LLC./PBG - New
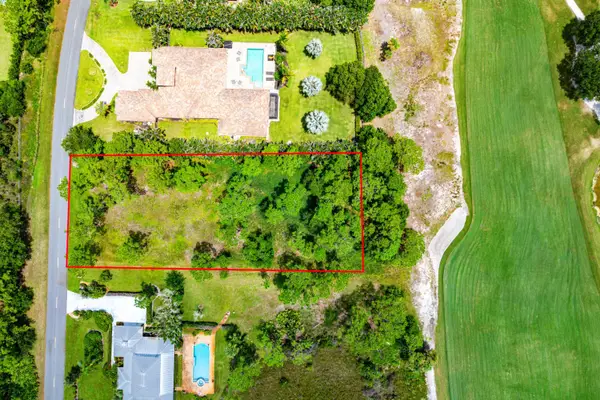 $785,000Active0.78 Acres
18379 SE Old Trail Drive, Jupiter, FL 33478
MLS# B26069701Listed by: LEIBOWITZ REALTY GROUP, LLC./PBG - Open Sun, 1 to 3pmNew
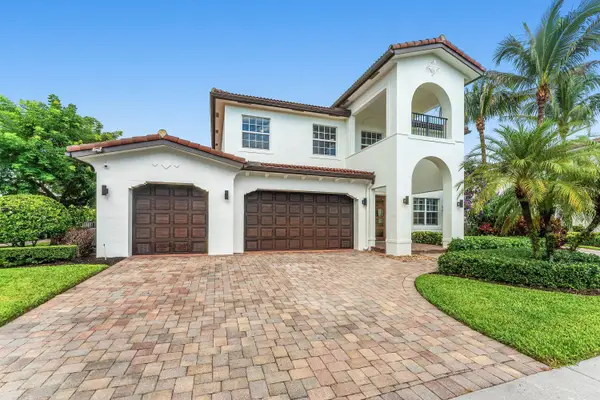 $1,700,000Active5 beds 3 baths3,440 sq. ft.
141 Umbrella Place, Jupiter, FL 33458
MLS# B26069476Listed by: EXP REALTY LLC - New
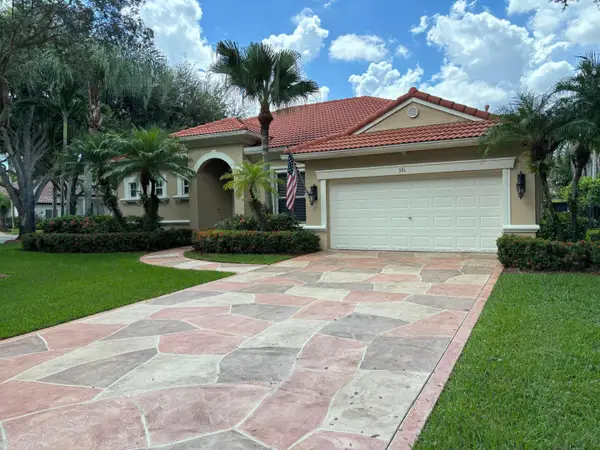 $979,900Active3 beds 2 baths2,099 sq. ft.
391 Mallard Point, Jupiter, FL 33458
MLS# B26069477Listed by: FLORIDA HOMES REALTY & MORTGAGE - New
 $749,000Active2 beds 2 baths1,270 sq. ft.
300 Ocean Trail Way #510, Jupiter, FL 33477
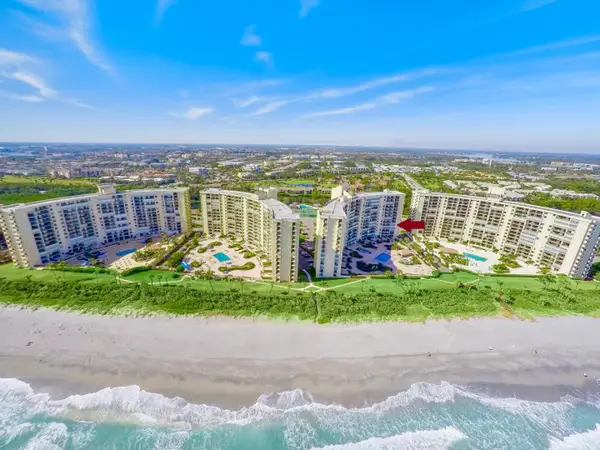
MLS# B26069413Listed by: COLDWELL BANKER REALTY


Protect your home and budget from life's surprises with an Assurant Home Warranty, backed by a partner that supports you through every step of homeownership. Explore Plans.
© 2023 - 2026 ERA Franchise Systems LLC. All rights reserved. ERA Franchise Systems LLC fully supports the principles of the Fair Housing Act and the Equal Opportunity Act. ERA, ERA Real Estate powered, and their respective logos are registered service marks of ERA Franchise Systems LLC. Each office is independently owned and operated.