
115 Magic Way, Jupiter, FL 33458
Local realty services provided by:Atlantic Shores Realty Expertise ERA Powered
Listed by: mike thomas
Office: premier brokers international
MLS#:B26088055
Source:RMLS
Price summary
- Price:$1,899,000
- Price per sq. ft.:$436.65
- Monthly HOA dues:$250
About this home
2025 Brand-New Construction in the gated Estates of Sims Creek, Jupiter! Some photos are virtually staged. One of just 7 homes on a peaceful cul-de-sac, this Key West-style residence offers 4 bedrooms, 3.5 baths, study, media loft, playroom, 2-car garage, and 3,350 SF of living space. Features include a dramatic two-story foyer, soaring ceilings, high-end finishes, smart Monogram appliances, Quartz kitchen island, and luxurious first-floor primary suite with dual walk-in closets. Enjoy the outdoor oasis with a 15' x 26' salt-chlorinated pool, sun shelf, spa, covered patio, summer kitchen, and putting green. Upstairs offers 3 bedrooms, media loft, playroom, and covered balcony. Convenient to shopping, dining, A-rated schools, beaches, golf, I-95, and Florida's Turnpike and close to Airport. 2025 Brand New Construction Two-Story Pool Home in the gated community of the Estates of Sims Creek, in Jupiter, FL. Some photos are virtually staged. One of just 7 properties nestled on a peaceful cul-de-sac, this Key West-style residence sits on a 0.20-acre lot and features 4 bedrooms, 3.5 bathrooms, a study, media loft, playroom, 2-car garage, pool, spa, and a putting green! Offering 3,350 square feet of thoughtfully designed open living space, a first-floor Master suite, soaring ceilings, abundant natural light, and high-end finishes throughout. Enjoy close proximity to restaurants, grocery stores, retail shops, A-rated schools, parks, beaches, golf courses, and more! Just 1.5 miles to I-95 and the Florida Turnpike, and a 25-minute drive to Palm Beach Int'l Airport. See supplemental remarks! Upon entering through the glass double entry doors, you're welcomed by ceilings that extend to the second floor, accented by decorative railings, statement chandelier, and a top-of-the-line kitchen featuring smart Monogram appliances, beautiful Quartz countertops on the kitchen island, and a spacious Great Room overlooking the covered patio and pool. The first floor also offers access to the master suite, study, half-bath, walk-in pantry, laundry room with garage entry, and additional storage beneath the staircase. The luxurious main-floor master suite includes walk-in his-and-her closets and a beautifully appointed master bathroom with a private water closet. Double sliding impact glass doors lead to the expansive patio, where you'll enjoy a 15' x 26' salt-chlorinated pool with sun shelf and spa, summer kitchen, and putting green. Upstairs, leads to three additional bedrooms, one en-suite bathroom and the other two bedrooms sharing a full bathroom, along with a media loft, playroom, and covered balcony!...
Contact an agent
Home facts
- Year built:2025
- Subdivision & Development:ESTATES OF SIMS CREEK
- Listing ID #:B26088055
- Added:13 day(s) ago
- Updated:October 28, 2026 at 02:47 AM
Rooms and interior
- Bedrooms:4
- Total bathrooms:4
- Full bathrooms:3
- Half bathrooms:1
- Flooring:Ceramic Tile, Vinyl, Wood
- Kitchen Description:Dishwasher, Disposal, Microwave, Refrigerator
- Living area:3,350 sq. ft.
Heating and cooling
- Cooling:Ceiling Fans, Central Air, Electric
- Heating:Central, Electric
- Central air:Yes
Structure and exterior
- Roof:Metal
- Year built:2025
- Building area:3,350 sq. ft.
- Construction Materials:Block, Frame
- Exterior Features:Barbecue, Deck, Patio
Schools
- High school:Jupiter
- Middle school:Independence
- Elementary school:Jerry Thomas
Utilities
- Water:Public, Water Available
- Sewer:Public Sewer, Sewer Available
Finances and disclosures
- Price:$1,899,000
- Price per sq. ft.:$436.65
- Tax amount:$6,184 (2026)
Features and amenities
- Appliances:Cooktop, Dishwasher, Disposal, Dryer, Microwave, Refrigerator, Washer
- Laundry features:Dryer, Washer
- Pool features:Gunite, Heated, In Ground, Pool Spa Combo, Private, Salt Water
Parking
- Total parking spaces:6
- Parking description:Garage, Garage Door Opener
- Garage:Yes
- Garage spaces:2
New listings near 115 Magic Way
- Coming Soon
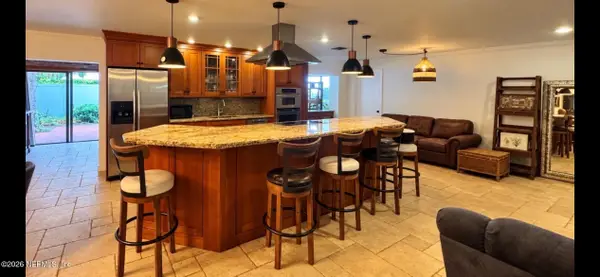 $729,900Coming Soon3 beds 2 baths2,260 sq. ft.
174 Bayberry Circle, Jupiter, FL 33458
MLS# 2170745Listed by: KELLER WILLIAMS REALTY ATLANTIC PARTNERS SOUTHSIDE - New
 $599,000Active2 beds 2 baths1,330 sq. ft.
132 Mangrove Bay Way, Jupiter, FL 33477
MLS# B26093453Listed by: COMPASS FLORIDA LLC - New
 $1,587,870Active5 beds 4 baths2,841 sq. ft.
12263 Sandy Run, Jupiter, FL 33478
MLS# B26093393Listed by: SUTTER & NUGENT LLC - New
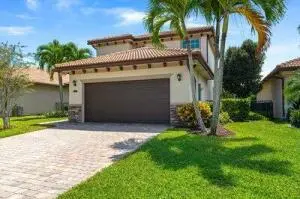 $865,000Active4 beds 3 baths2,586 sq. ft.
7018 Limestone Cay Road, Jupiter, FL 33458
MLS# B26093334Listed by: ILLUSTRATED PROPERTIES - Open Sun, 1 to 3pmNew
 $529,900Active3 beds 2 baths1,190 sq. ft.
1225 Mohawk Street, Jupiter, FL 33458
MLS# B26093232Listed by: THE KEYES COMPANY (TEQUESTA)  $4,550,000Pending3 beds 5 baths3,584 sq. ft.
12450 SE Crystal Cove Place #15, Jupiter, FL 33469
MLS# B26093096Listed by: DOUGLAS ELLIMAN JUPITER $7,250,000Pending4 beds 3 baths2,995 sq. ft.
117 Regatta Drive, Jupiter, FL 33477
MLS# B26093189Listed by: ADMIRALS COVE REALTY CO INC- New
 $850,000Active3 beds 3 baths1,967 sq. ft.
330 Center Street, Jupiter, FL 33458
MLS# B26093160Listed by: LUXURY REAL ESTATE - New
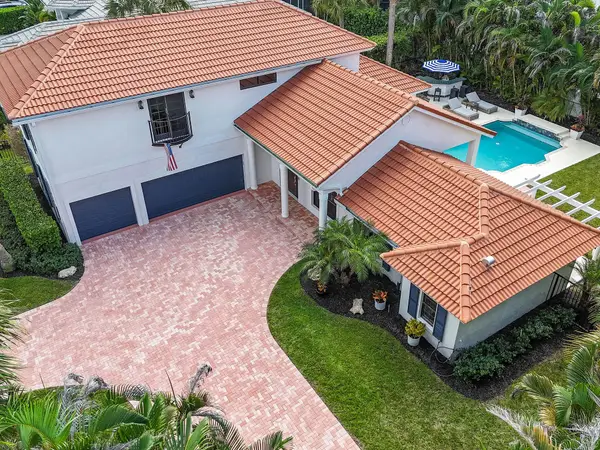 $1,495,000Active4 beds 4 baths2,416 sq. ft.
18944 SE Jupiter River Drive, Jupiter, FL 33458
MLS# B26093031Listed by: COMPASS FLORIDA LLC - New
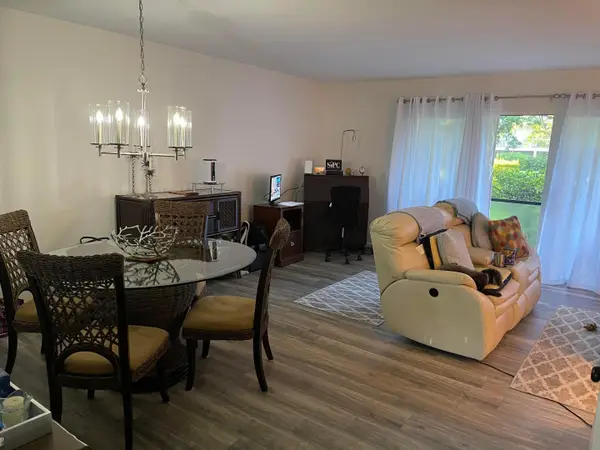 $265,000Active2 beds 3 baths1,205 sq. ft.
18400 SE Wood Haven Lane #M, Jupiter, FL 33469
MLS# B26092966Listed by: ECHO FINE PROPERTIES


Protect your home and budget from life's surprises with an Assurant Home Warranty, backed by a partner that supports you through every step of homeownership. Explore Plans.
© 2023 - 2026 ERA Franchise Systems LLC. All rights reserved. ERA Franchise Systems LLC fully supports the principles of the Fair Housing Act and the Equal Opportunity Act. ERA, ERA Real Estate powered, and their respective logos are registered service marks of ERA Franchise Systems LLC. Each office is independently owned and operated.