
1156 S Community Drive, Jupiter, FL 33458
Local realty services provided by:Atlantic Shores Realty Expertise ERA Powered
1156 S Community Drive,Jupiter, FL 33458
$580,000
- 3 Beds
- 3 Baths
- - sq. ft.
- Townhouse
- Sold
Listed by: joshua michael grove
Office: coral cove realty inc
MLS#:B26054264
Source:RMLS
Sorry, we are unable to map this address
Price summary
- Price:$580,000
- Monthly HOA dues:$328.33
About this home
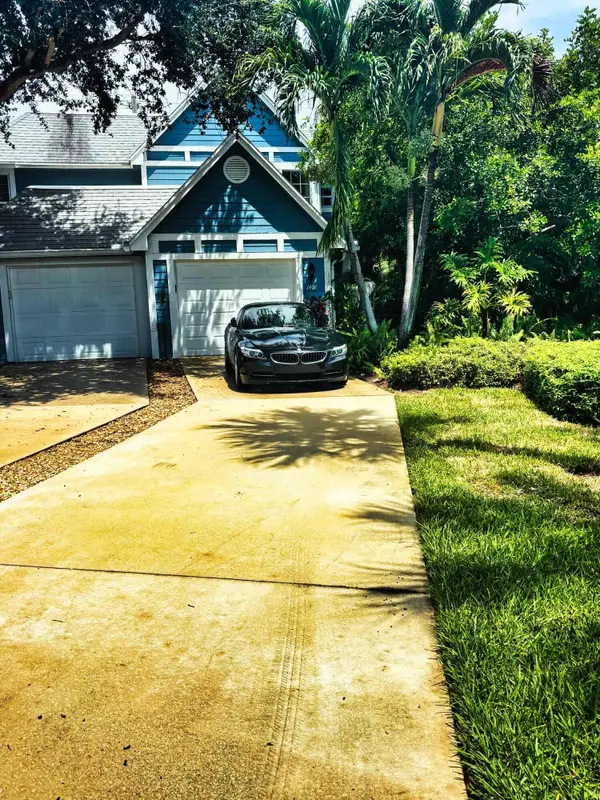
Welcome to one of Windsor Park's most desirable end-unit townhomes! This beautifully maintained 3-bedroom, 2.5-bath residence with a one-car garage is filled with natural light thanks to its prime end-unit location and abundance of impact windows and doors. The thoughtfully designed floor plan features spacious living areas, generously sized bedrooms, ample storage, and a bright, open feel throughout. Impeccably cared for and truly move-in ready, this home reflects pride of ownership at every turn. Ideally located in the heart of Jupiter, minutes away from Alton, shopping, dining, top-rated schools, I-95, and Jupiter's beautiful beaches. A rare opportunity to own a light, bright, and spacious home in one of Jupiter's most sought-after communities.
Contact an agent
Home facts
- Year built:2014
- Subdivision & Development:WINDSOR PARK AT ABACOA PL
- Listing ID #:B26054264
- Added:48 day(s) ago
- Updated:September 07, 2026 at 06:24 AM
Rooms and interior
- Bedrooms:3
- Total bathrooms:3
- Full bathrooms:2
- Half bathrooms:1
- Flooring:Carpet, Ceramic Tile
- Kitchen Description:Dishwasher, Disposal, Microwave, Refrigerator
Heating and cooling
- Cooling:Ceiling Fans, Central Air
- Heating:Central
- Central air:Yes
Structure and exterior
- Roof:Aluminum
- Year built:2014
- Construction Materials:Block, Concrete
- Exterior Features:Open
Schools
- High school:William T. Dwyer
- Middle school:Independence
- Elementary school:Beacon Cove Intermediate
Utilities
- Water:Public, Water Available
- Sewer:Public Sewer, Sewer Available
Finances and disclosures
- Price:$580,000
- Tax amount:$5,960 (2025)
Features and amenities
- Appliances:Dishwasher, Disposal, Dryer, Microwave, Refrigerator, Washer
- Laundry features:Dryer, Washer
- Pool features:Association, Pool
Parking
- Total parking spaces:2
- Parking description:Common, Driveway, Garage, Garage Door Opener, Guest, On Street
- Garage:Yes
- Garage spaces:1
New listings near 1156 S Community Drive
- New
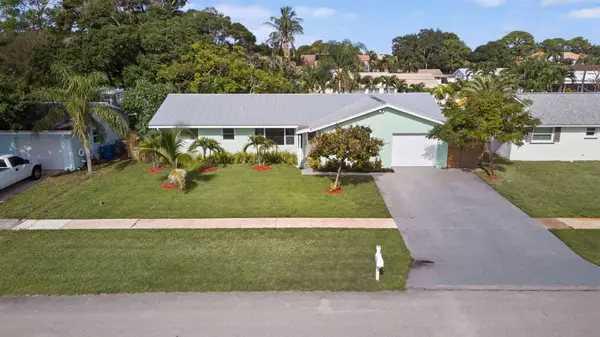 $780,000Active4 beds 2 baths1,804 sq. ft.
502 Circle E, Jupiter, FL 33458
MLS# B26073084Listed by: WATERFRONT PROPERTIES & CLUB C - New
 $360,000Active2 beds 3 baths1,176 sq. ft.
6262 Riverwalk Lane #3, Jupiter, FL 33458
MLS# B26072977Listed by: PARTNERSHIP REALTY INC. - New
 $1,345,000Active5.66 Acres
13815 182nd Court N, Jupiter, FL 33478
MLS# B26072865Listed by: COMPASS FLORIDA, LLC (JUPITER) - New
 $619,500Active2 beds 2 baths1,313 sq. ft.
1701 Marina Isle Way #103, Jupiter, FL 33477
MLS# B26072754Listed by: L.P. REAL ESTATE SERVICES - New
 $1,194,000Active3 beds 3 baths2,602 sq. ft.
10640 154th Road N, Jupiter, FL 33478
MLS# B26072731Listed by: NICKLAUS VANCE - New
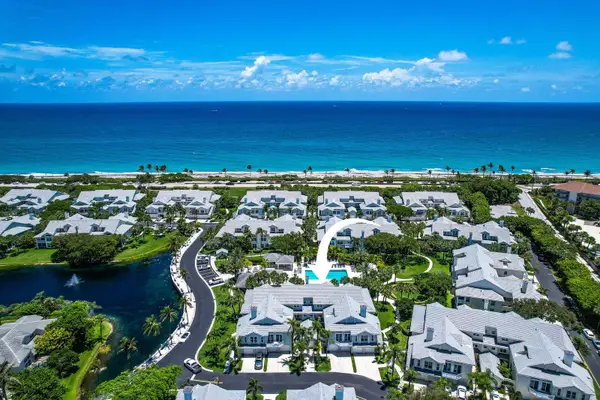 $1,600,000Active2 beds 2 baths1,624 sq. ft.
1506 Mizzenmast Way, Jupiter, FL 33477
MLS# B26072736Listed by: KELLER WILLIAMS REALTY JUPITER - New
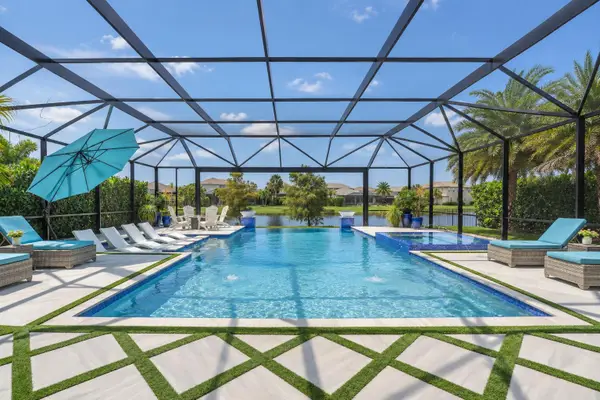 $2,450,000Active4 beds 4 baths3,837 sq. ft.
141 Blanca Isles Lane, Jupiter, FL 33478
MLS# B26072742Listed by: ILLUSTRATED PROPERTIES - New
 $519,000Active2 beds 2 baths1,520 sq. ft.
300 N Highway A1a #104J, Jupiter, FL 33477
MLS# B26072702Listed by: ATLIS REALTY LLC - New
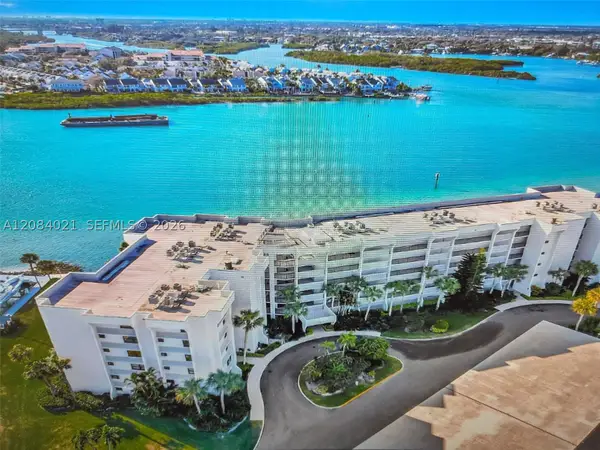 $899,000Active2 beds 2 baths1,520 sq. ft.
1542 Jupiter Cove Dr #207, Jupiter, FL 33469
MLS# A12084021Listed by: TAYLOR REALTY GROUP LLC - New
 $490,000Active2 beds 3 baths1,431 sq. ft.
1401 Ocean Dunes Circle, Jupiter, FL 33477
MLS# B26072522Listed by: THOMAS LYNNE REALTY GROUP LLC


Protect your home and budget from life's surprises with an Assurant Home Warranty, backed by a partner that supports you through every step of homeownership. Explore Plans.
© 2023 - 2026 ERA Franchise Systems LLC. All rights reserved. ERA Franchise Systems LLC fully supports the principles of the Fair Housing Act and the Equal Opportunity Act. ERA, ERA Real Estate powered, and their respective logos are registered service marks of ERA Franchise Systems LLC. Each office is independently owned and operated.