
119 Elena Court, Jupiter, FL 33478
Local realty services provided by:Atlantic Shores Realty Expertise ERA Powered
Listed by: jennifer hyland, dan igo
Office: the corcoran group
MLS#:B26087232
Source:RMLS
Price summary
- Price:$5,498,000
- Price per sq. ft.:$682.13
- Monthly HOA dues:$700
About this home
Rare opportunity to own IMPECCABLE 2018 home on Jupiter Country Club's premier address. Offering perfection in every detail, this 5 BR, 8 BA home is meticulously outfitted with highest level upgrades inside and out, A grand circular drive welcomes you to the residence. Upon entry, a double height living room offers dramatic lake+golf views a wet bar w/ wine fridge and a 74" custom quartzite stone fireplace. Custom lighting throughout the home creates an elegant ambiance. The chef's kitchen with breakfast nook, oversized island, Wolf double ovens and 48" subzero fridge with ice maker, is the true hub of the home. The nearby family room is spacious + light filled, offering 82" TV w/ surround sound, perfect for gatherings. A private office on the lower floor features expanded wifi. The downstairs owners suite is grand in size, with 3 huge custom closets, a separate workout room w/ treadmill and a luxurious spa-style bath. A lower floor second BR features ensuite bath + custom closet. A grand staircase leads to the upper gallery with spacious loft and custom wood floors. A 2nd owner's suite with luxe bath, custom closet + private balcony is perfect for VIP guests. ALL bedrooms include state of the art TV's. Two spacious additional bedrooms upstairs provide comfort + relaxation. There is also a true home theater, with 74" smart TV, complete Sonos system + 4 ceiling speakers. This home has been thoughtfully designed with comfort, elegance + functional ease in mind. Outdoor area is exquisite, with dramatic marble decking, a custom 2020 pool + spa (flanked by fire pits and two waterfalls). A professional grade summer kitchen features 48" twin eagle grill + large green egg, double fridge + 48" Sunbright outdoor TV w/ surround sound. Professionally installed exterior drainage, new exterior lights and re-landscaped front and back area offer maintenance free living. Additional elements include 2 brand new A/C systems with UV lights and purifiers, 2 instant hot water heaters and a whole house Culligan water triple filter system. Upgraded smoke detectors, new alarm control panels, 4 exterior ring cameras offer peace of mind. The spacious 4.5 car garage features wifi doors and SS sink w/ cabinet. Jupiter Country Club residents enjoy full resort amenities (see photos) as well as a prime location close to the areas best beaches, shopping, dining, educational and cultural venues. ALL 3 A-rated schools. Enjoy the finest in Florida living in the the Northern Palm Beaches newest country club community!...
Contact an agent
Home facts
- Year built:2018
- Subdivision & Development:JUPITER COUNTRY CLUB
- Listing ID #:B26087232
- Added:15 day(s) ago
- Updated:October 27, 2026 at 05:01 PM
Rooms and interior
- Bedrooms:5
- Total bathrooms:7
- Full bathrooms:5
- Half bathrooms:2
- Flooring:Carpet, Marble, Wood
- Kitchen Description:Dishwasher, Disposal, Microwave, Refrigerator
- Living area:5,874 sq. ft.
Heating and cooling
- Cooling:Central Air, Electric
- Heating:Central, Electric
- Central air:Yes
Structure and exterior
- Roof:Concrete
- Year built:2018
- Building area:5,874 sq. ft.
- Architectural Style:Traditional
- Construction Materials:Block, Concrete
- Exterior Features:Barbecue, Lighting, Patio
Schools
- High school:Jupiter
- Middle school:Independence
- Elementary school:Jerry Thomas
Utilities
- Water:Public, Water Available
- Sewer:Public Sewer, Sewer Available
Finances and disclosures
- Price:$5,498,000
- Price per sq. ft.:$682.13
- Tax amount:$36,595 (2025)
Features and amenities
- Appliances:Cooktop, Dishwasher, Disposal, Dryer, Microwave, Refrigerator, Washer
- Laundry features:Dryer, Washer
- Pool features:Association, Heated, Outside Bath Access, Pool
Parking
- Total parking spaces:8
- Parking description:Garage, Guest
- Garage:Yes
- Garage spaces:4
New listings near 119 Elena Court
- Coming Soon
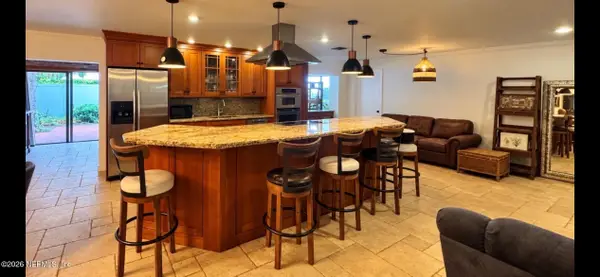 $729,900Coming Soon3 beds 2 baths2,260 sq. ft.
174 Bayberry Circle, Jupiter, FL 33458
MLS# 2170745Listed by: KELLER WILLIAMS REALTY ATLANTIC PARTNERS SOUTHSIDE - New
 $1,587,870Active5 beds 4 baths2,841 sq. ft.
12263 Sandy Run, Jupiter, FL 33478
MLS# B26093393Listed by: SUTTER & NUGENT LLC - New
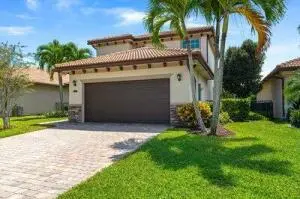 $865,000Active4 beds 3 baths2,586 sq. ft.
7018 Limestone Cay Road, Jupiter, FL 33458
MLS# B26093334Listed by: ILLUSTRATED PROPERTIES - Open Sun, 1 to 3pmNew
 $529,900Active3 beds 2 baths1,190 sq. ft.
1225 Mohawk Street, Jupiter, FL 33458
MLS# B26093232Listed by: THE KEYES COMPANY (TEQUESTA)  $4,550,000Pending3 beds 5 baths3,584 sq. ft.
12450 SE Crystal Cove Place #15, Jupiter, FL 33469
MLS# B26093096Listed by: DOUGLAS ELLIMAN JUPITER $7,250,000Pending4 beds 3 baths2,995 sq. ft.
117 Regatta Drive, Jupiter, FL 33477
MLS# B26093189Listed by: ADMIRALS COVE REALTY CO INC- New
 $850,000Active3 beds 3 baths1,967 sq. ft.
330 Center Street, Jupiter, FL 33458
MLS# B26093160Listed by: LUXURY REAL ESTATE - New
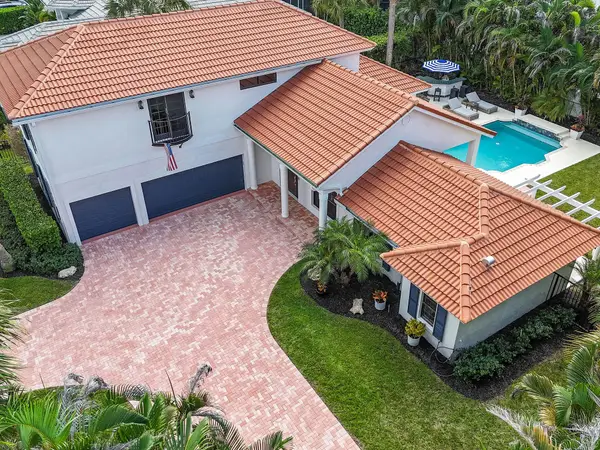 $1,495,000Active4 beds 4 baths2,416 sq. ft.
18944 SE Jupiter River Drive, Jupiter, FL 33458
MLS# B26093031Listed by: COMPASS FLORIDA LLC - New
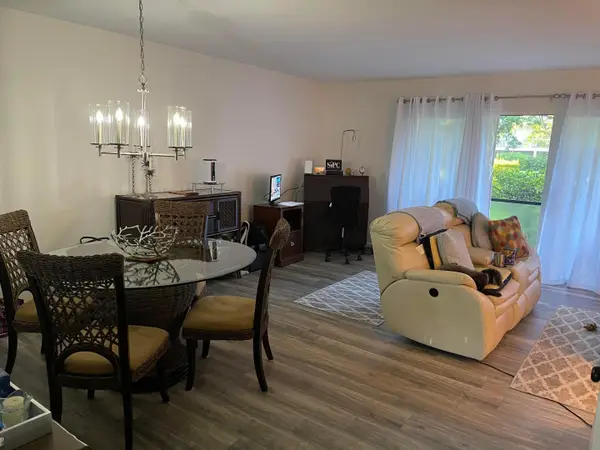 $265,000Active2 beds 3 baths1,205 sq. ft.
18400 SE Wood Haven Lane #M, Jupiter, FL 33469
MLS# B26092966Listed by: ECHO FINE PROPERTIES - New
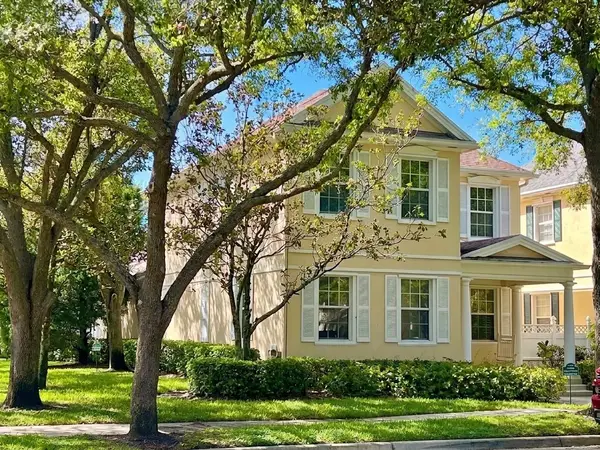 $949,000Active3 beds 3 baths2,038 sq. ft.
118 Cherry Laurel Drive, Jupiter, FL 33458
MLS# B26092920Listed by: COMPASS FLORIDA LLC


Protect your home and budget from life's surprises with an Assurant Home Warranty, backed by a partner that supports you through every step of homeownership. Explore Plans.
© 2023 - 2026 ERA Franchise Systems LLC. All rights reserved. ERA Franchise Systems LLC fully supports the principles of the Fair Housing Act and the Equal Opportunity Act. ERA, ERA Real Estate powered, and their respective logos are registered service marks of ERA Franchise Systems LLC. Each office is independently owned and operated.