
1208 Islamorada Drive, Jupiter, FL 33458
Local realty services provided by:Reliant Realty ERA Powered
Upcoming open houses
- Sat, Jun 2012:00 pm - 04:00 pm
- Sun, Jun 2112:00 pm - 04:00 pm
Listed by: jacqueline imbertson
Office: the keyes company (pbg)
MLS#:B26024174
Source:RMLS
Price summary
- Price:$699,999
- Price per sq. ft.:$282.83
- Monthly HOA dues:$439
About this home
FRESHLY PAINTED INTERIOR JUST BEING COMPLETED. First time to see the now light & bright upstairs & down. Motivated Seller Moving & Improved Price including VinoTemp 155 bottle dual wine frig. Fleming mdl home/impact doors & windows, 3 br/2.5 bath/3 car garage (accessible from private patio or driveway) custom installed lift w/ garage door modified provides-two stack bay, single bay w/space-tools, bicycle wall storage, separate split unit-thermostat controlled air conditioned space) work space, gym, man-cave or babe-cave. 2 vehicle off street pkg-driveway all- Key West styled neighborhood of Mallory Creek at Abacoa. No need for a lift-ask about removal. Active lifestyle, minutes from the beach, surfing, boating, fishing, restaurants, shopping and more. Home will come with a new brand new refrigerator and new washer/dryer set, see photos. Stepping from the welcoming front porch into the front entry, the plan is open all the way through with expansive volume ceilings, ceiling fans and recessed lighting leading from a living room to kitchen, breakfast, dining and family room, laundry and half bath downstairs, with triple sliders revealing a privacy walled oasis patio with turf and privacy obscuring planter blocking views from the back patio entry, with space for grilling, dining and relaxing lounge setting, leading to the garage and off street parking. Open kitchen, featuring granite countertops and breakfast area with bar stool seating. Upstairs, the primary with ensuite offers a walk in closet and second closet, creating a quiet retreat, with exposures offering natural light green views inside and with French Doors accessing a covered private balcony. The ensuite bath vanity has dual sinks, separate tub and shower. The guest bedrooms are well-sized, one with a spacious walk in closet, sharing a guest tub/shower bathroom with dual vanity sink. This townhome also features include impact windows, CBS Divosta solid built construction, plantation shutters, along with amenities including clubhouse with fitness, lounge and billiards along with a kitchen for gatherings, two community heated pools, park/playground/park, walking trails, bridges, water features with open green spaces. Check the area reports, Jupiter, ratings for top schools. Walking and bicycling for easy access to downtown Abacoa restaurants, events, concerts, spring training base at Roger Dean Stadium for the Cardinals and Marlins. Before heading back to Mallory Creek there is a community park with skateboarding ramps, basketball, tennis, and more. Public Access Beaches are only minutes away with ample parking, dune cross overs, benches, pavilions and restrooms. Jupiter sits in the pivotal position of easy access to I-95, Florida Turnpike, and approximately 20 minutes to the PBIA Airport and convenient flights from Ft Lauderdale, Miami as well as island access with short 60 mile trips and cruise ships to the Caribbean and around the world tours. Call for your personalized tour of this slice of paradise....
Contact an agent
Home facts
- Year built:2010
- Listing ID #:B26024174
- Added:45 day(s) ago
- Updated:June 19, 2026 at 09:46 PM
Rooms and interior
- Bedrooms:3
- Total bathrooms:3
- Full bathrooms:2
- Half bathrooms:1
- Flooring:Carpet, Ceramic Tile
- Kitchen Description:Dishwasher, Disposal, Microwave, Refrigerator
- Living area:1,890 sq. ft.
Heating and cooling
- Cooling:Ceiling Fans, Central Air, Electric
- Heating:Central, Electric
- Central air:Yes
Structure and exterior
- Roof:Composition, Shingle
- Year built:2010
- Building area:1,890 sq. ft.
- Construction Materials:Block, Concrete, Stucco
- Exterior Features:Patio, Porch
- Foundation Description:Slab
Schools
- High school:William T. Dwyer
- Middle school:Independence
- Elementary school:Beacon Cove Intermediate
Utilities
- Water:Public, Water Available
- Sewer:Public Sewer, Sewer Available
Finances and disclosures
- Price:$699,999
- Price per sq. ft.:$282.83
- Tax amount:$6,754 (2025)
Features and amenities
- Appliances:Dishwasher, Disposal, Dryer, Microwave, Refrigerator, Washer
- Laundry features:Dryer, Washer
- Pool features:Association, Pool
Parking
- Total parking spaces:5
- Parking description:Detached, Driveway, Garage, Garage Door Opener, Paver Block
- Garage:Yes
- Garage spaces:3
New listings near 1208 Islamorada Drive
- New
 $879,900Active4 beds 4 baths2,773 sq. ft.
126 Magnolia Way, Jupiter, FL 33469
MLS# B26043162Listed by: MAINSTAY BROKERAGE LLC - New
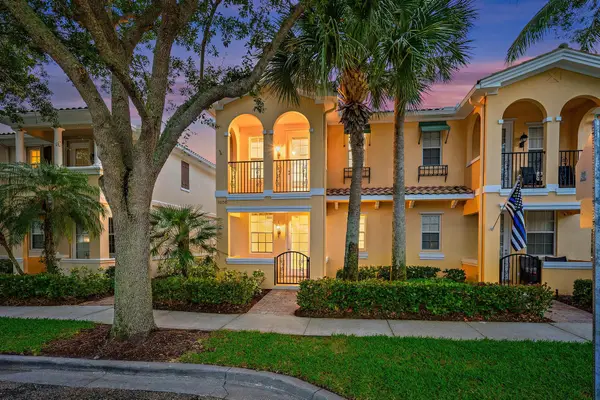 $700,000Active4 beds 3 baths1,830 sq. ft.
1856 Jeaga Drive, Jupiter, FL 33458
MLS# B26043107Listed by: COMPASS FLORIDA LLC - New
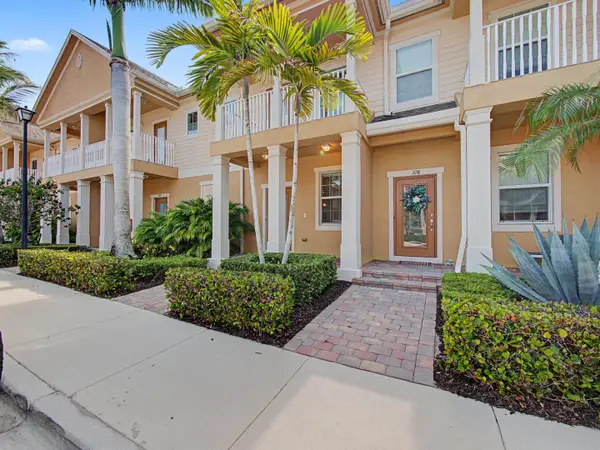 $489,900Active3 beds 3 baths1,340 sq. ft.
118 Black Ironwood Road #107, Jupiter, FL 33458
MLS# B26043135Listed by: KELLER WILLIAMS REALTY JUPITER - New
 $147,500Active1 beds 1 baths918 sq. ft.
18081 SE Country Club Drive #9-83, Jupiter, FL 33469
MLS# B26042974Listed by: ILLUSTRATED PROPERTIES LLC (CO - New
 $10,000,000Active6 beds 9 baths9,895 sq. ft.
467 Mariner Drive, Jupiter, FL 33477
MLS# B26042855Listed by: WATERFRONT PROPERTIES & CLUB C - New
 $475,000Active1.15 Acres
0 155th Place N, Jupiter, FL 33478
MLS# B26042862Listed by: THE FLAGLER REAL ESTATE CO - New
 $759,000Active3 beds 2 baths1,975 sq. ft.
198 Hampton Circle, Jupiter, FL 33458
MLS# B26042820Listed by: ILLUSTRATED PROPERTIES LLC (JUPITER) - New
 $529,900Active3 beds 4 baths1,953 sq. ft.
112 Osceola Ln, Jupiter, FL 33458
MLS# A12039367Listed by: WILLARD REALTY TEAM CORP - New
 $1,825,000Active3 beds 3 baths2,482 sq. ft.
3526 Lantern Bay Drive, Jupiter, FL 33477
MLS# B26042760Listed by: HOLLAND REAL ESTATE & HOME ADVISORY - New
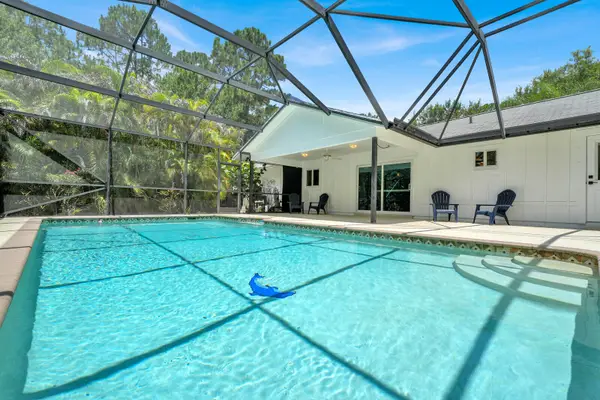 $795,000Active3 beds 2 baths1,170 sq. ft.
12216 184th Court N, Jupiter, FL 33478
MLS# B26042702Listed by: MY FLORIDA REALTY, LLC


Protect your home and budget from life's surprises with an Assurant Home Warranty, backed by a partner that supports you through every step of homeownership. Explore Plans.
© 2023 - 2026 ERA Franchise Systems LLC. All rights reserved. ERA Franchise Systems LLC fully supports the principles of the Fair Housing Act and the Equal Opportunity Act. ERA, ERA Real Estate powered, and their respective logos are registered service marks of ERA Franchise Systems LLC. Each office is independently owned and operated.