
121 Ocean Dunes Circle, Jupiter, FL 33477
Local realty services provided by:Atlantic Shores Realty Expertise ERA Powered
Listed by: cheryl dewland
Office: illustrated properties llc. (co
MLS#:B26049985
Source:RMLS
Price summary
- Price:$899,995
- Price per sq. ft.:$395.95
- Monthly HOA dues:$730
About this home
Jupiter beach living, perfected. Some homes are renovated — this one has been reimagined. This Ocean Dunes corner end unit is, for all practical purposes, a brand-new residence: over $200,000 in improvements down to the last designer finish. Four full bedrooms. Three full baths. Three outdoor living spaces and a private side yard that lets this townhome live like a single-family retreat. And the beach? A five-minute stroll, with both Jupiter and Juno Beach at your doorstep. Mornings begin with coffee in the sunlit courtyard; evenings end with dinner along Jupiter's waterfront. A fully renovated four-bedroom, three-bath end unit within walking distance of the beach is among the rarest offerings in Jupiter — rarer still, priced below the value of the investment within. Do not miss this one. There is a difference between a home renovated to sell and a home renovated to be lived in — and loved. For the buyer seeking new-construction quality in Jupiter's coastal heart: This is the one! When the owner purchased this residence in 2024, she undertook its transformation for her own family's enjoyment, holding every selection, every material, and every craftsman to her exacting standard of excellence. No corner was cut because no corner could be: this was to be her home. The result is a comprehensive top-to-bottom interior renovation that rivals new construction in quality and surpasses it in character, complemented by a brand-new roof recently completed by the association ($89.05 monthly roof assessment ends Dec 31, 2026). Four genuine bedrooms and three full baths offer a floor plan that surfaces in Ocean Dunes only once in a great while, and the corner end unit position delivers a private side yard and three distinct outdoor rooms. FIVE minutes on foot to the sand; minutes more to Jupiter's waterfront dining. Now, a new chapter calls the owner elsewhere — and her meticulous eye becomes the next owner's extraordinary gain. Private showings by appointment....
Contact an agent
Home facts
- Year built:1984
- Subdivision & Development:VILLAS OF OCEAN DUNES
- Listing ID #:B26049985
- Added:47 day(s) ago
- Updated:August 25, 2026 at 03:17 PM
Rooms and interior
- Bedrooms:4
- Total bathrooms:3
- Full bathrooms:3
- Flooring:Ceramic Tile, Tile, Vinyl
- Kitchen Description:Dishwasher, Disposal, Microwave, Refrigerator
- Living area:1,904 sq. ft.
Heating and cooling
- Cooling:Ceiling Fans, Central Air, Electric
- Heating:Central, Electric
- Central air:Yes
Structure and exterior
- Roof:Composition, Shingle
- Year built:1984
- Building area:1,904 sq. ft.
- Construction Materials:Frame
- Exterior Features:Open, Patio, Porch, Screened
Schools
- High school:William T. Dwyer
- Middle school:Independence
- Elementary school:Beacon Cove Intermediate
Utilities
- Water:Public, Water Available
- Sewer:Public Sewer, Sewer Available
Finances and disclosures
- Price:$899,995
- Price per sq. ft.:$395.95
- Tax amount:$10,463 (2025)
Features and amenities
- Appliances:Dishwasher, Disposal, Dryer, Microwave, Refrigerator, Washer
- Laundry features:Dryer, Washer
- Pool features:Association, Heated, Pool, Spa Hot Tub
Parking
- Total parking spaces:2
- Parking description:Assigned, Common, Guest
New listings near 121 Ocean Dunes Circle
- New
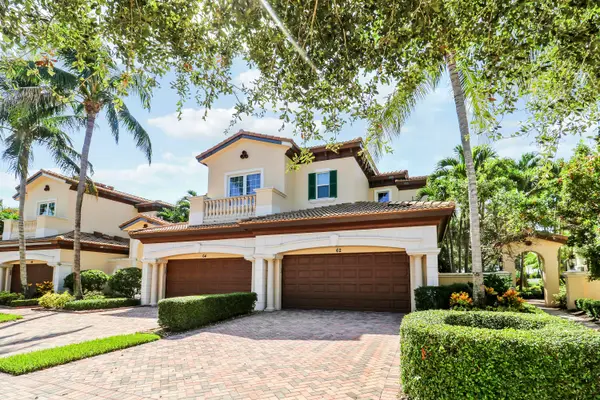 $1,259,000Active3 beds 3 baths2,665 sq. ft.
230 Tresana Boulevard #62, Jupiter, FL 33478
MLS# B26068050Listed by: ILLUSTRATED PROPERTIES LLC (JUPITER) - New
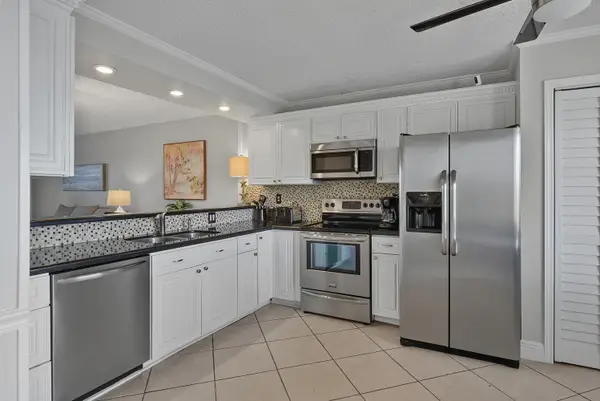 $639,000Active2 beds 2 baths1,250 sq. ft.
275 Palm Avenue #A407, Jupiter, FL 33477
MLS# B26067881Listed by: JUPITER LIGHTHOUSE REALTY INC - New
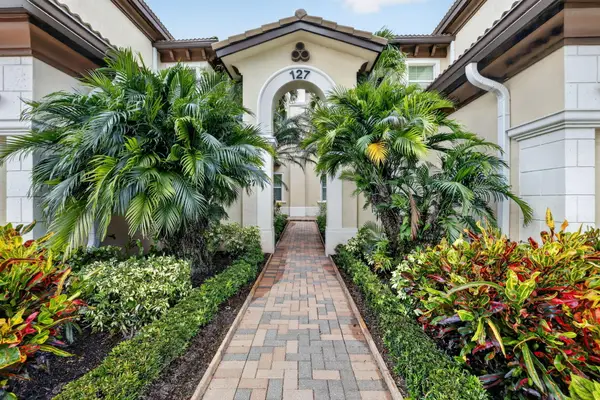 $899,000Active2 beds 2 baths2,124 sq. ft.
127 Tresana Boulevard #61, Jupiter, FL 33478
MLS# B26067910Listed by: DOUGLAS ELLIMAN JUPITER - New
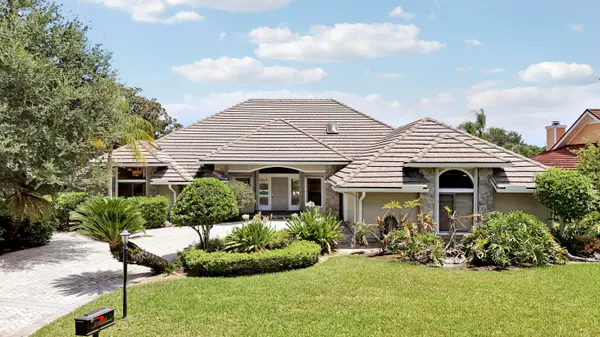 $1,375,000Active4 beds 3 baths3,426 sq. ft.
18691 SE Lakeside Way, Jupiter, FL 33469
MLS# B26067922Listed by: THE KEYES COMPANY (TEQUESTA) - New
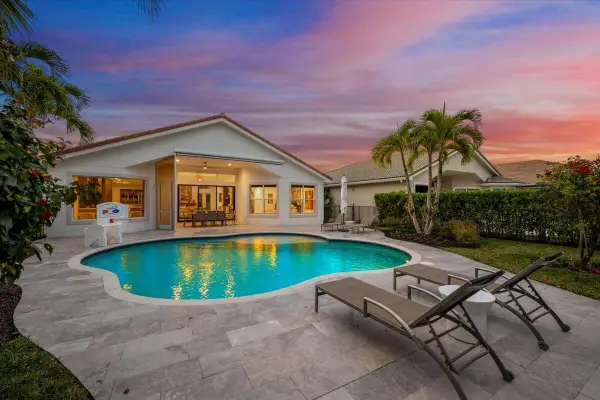 $1,949,000Active3 beds 3 baths2,580 sq. ft.
180 Carina Drive, Jupiter, FL 33478
MLS# B26067740Listed by: THE AGENCY FLORIDA LLC - New
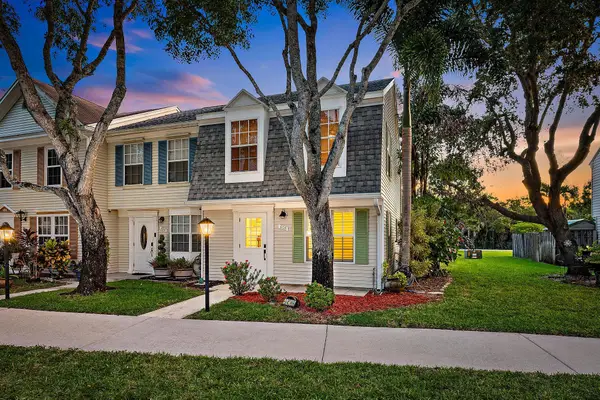 $319,000Active2 beds 2 baths1,040 sq. ft.
408 Georgian Park Drive, Jupiter, FL 33458
MLS# B26067778Listed by: COMPASS FLORIDA LLC - New
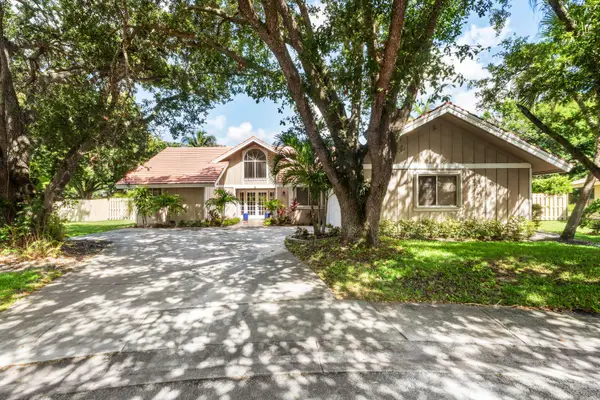 $925,000Active3 beds 2 baths1,701 sq. ft.
123 Coco Lane, Jupiter, FL 33458
MLS# B26067782Listed by: PARADISE REAL ESTATE INTL - New
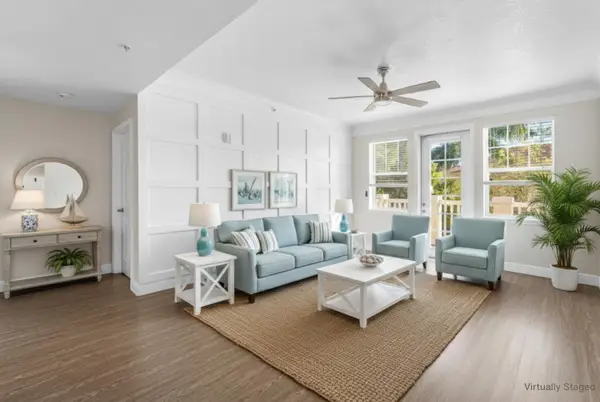 $379,000Active2 beds 2 baths1,211 sq. ft.
276 Murcia Drive #301, Jupiter, FL 33458
MLS# B26067561Listed by: KW RESERVE - Open Sun, 12 to 2pmNew
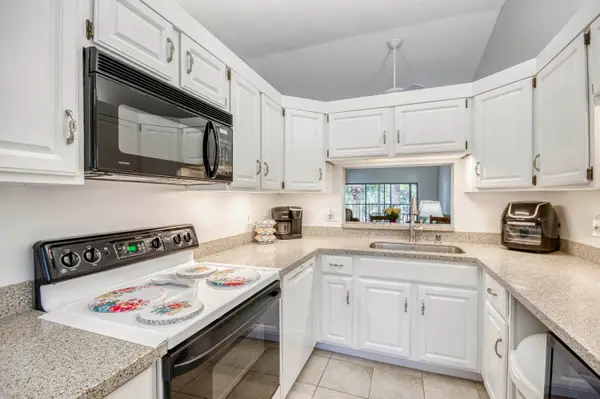 $350,000Active2 beds 2 baths1,178 sq. ft.
1132 Keystone Drive #A, Jupiter, FL 33458
MLS# B26067336Listed by: ECHO FINE PROPERTIES - New
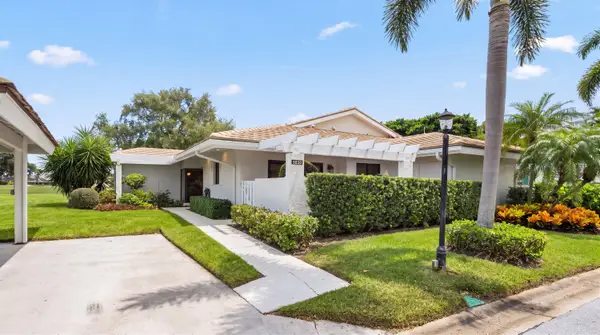 $700,000Active2 beds 2 baths1,430 sq. ft.
3636 Freshwater Drive, Jupiter, FL 33477
MLS# B26067320Listed by: COMPASS FLORIDA LLC


Protect your home and budget from life's surprises with an Assurant Home Warranty, backed by a partner that supports you through every step of homeownership. Explore Plans.
© 2023 - 2026 ERA Franchise Systems LLC. All rights reserved. ERA Franchise Systems LLC fully supports the principles of the Fair Housing Act and the Equal Opportunity Act. ERA, ERA Real Estate powered, and their respective logos are registered service marks of ERA Franchise Systems LLC. Each office is independently owned and operated.