
123 Augusta Court, Jupiter, FL 33458
Local realty services provided by:Atlantic Shores Realty Expertise ERA Powered
123 Augusta Court,Jupiter, FL 33458
$1,250,000
- 4 Beds
- 4 Baths
- 2,941 sq. ft.
- Single family
- Active
Listed by: elizabeth folmar
Office: waterfront properties & club c
MLS#:B26071128
Source:RMLS
Price summary
- Price:$1,250,000
- Price per sq. ft.:$360.23
- Monthly HOA dues:$266.33
About this home
Set on a quiet cul-de-sac in the highly sought-after gated community of Stonebriar, this updated CBS 4-bedroom, 4-bath pool home offers a spacious & functional layout with a first-floor primary suite, three bedrooms upstairs, a loft, & a 2-car garage. The primary suite features a newly renovated bathroom & separate his-&-hers closets. Upstairs, the spacious loft provides flexible space for a second living area, home office, playroom, or learning space. The home offers excellent closet & storage space throughout, along with plantation shutters & two-zone air conditioning for added comfort. Major improvements include impact windows & high-end impact sliding doors, a roof replaced in 2021, new Bosch dishwasher & microwave, & a climate-controlled 2-car garage with high-end epoxy flooring & plenty of room for a full-size SUV. The home is also equipped with hardwired exterior security cameras & landscape lighting. The completely private backyard features a recently refinished pool with new tile and a new pool pump installed in 2026. The home also has one of the largest driveways in the neighborhood, with an expansive circular drive providing plenty of additional parking for guests. Stonebriar offers some of the lowest HOA dues for a gated community in the area, along with a community pool, tennis courts, basketball court, & children's playground. Conveniently located near top-rated schools, shopping, dining, places of worship, & all that Jupiter has to offer....
Contact an agent
Home facts
- Year built:1991
- Subdivision & Development:Stonebriar
- Listing ID #:B26071128
- Added:1 day(s) ago
- Updated:September 02, 2026 at 01:58 AM
Rooms and interior
- Bedrooms:4
- Total bathrooms:4
- Full bathrooms:3
- Half bathrooms:1
- Flooring:Carpet, Ceramic Tile, Tile
- Kitchen Description:Dishwasher, Disposal, Freezer, Refrigerator
- Living area:2,941 sq. ft.
Heating and cooling
- Cooling:Attic Fan, Ceiling Fans, Central Air
- Heating:Electric
- Central air:Yes
Structure and exterior
- Roof:Spanish Tile
- Year built:1991
- Building area:2,941 sq. ft.
- Architectural Style:Mediterranean, SplitLevel
- Construction Materials:Block, Concrete
- Foundation Description:Slab
Schools
- High school:Jupiter
- Middle school:Independence
- Elementary school:Jerry Thomas
Utilities
- Water:Public, Water Available
- Sewer:Public Sewer
Finances and disclosures
- Price:$1,250,000
- Price per sq. ft.:$360.23
- Tax amount:$11,498 (2025)
Features and amenities
- Appliances:Cooktop, Dishwasher, Disposal, Dryer, Freezer, Refrigerator, Washer
- Laundry features:Dryer, Laundry Tub, Washer
- Pool features:Association, In Ground, Pool, Private, Salt Water
Parking
- Total parking spaces:5
- Parking description:Circular Driveway, Driveway, Garage, Garage Door Opener
- Garage:Yes
- Garage spaces:2
New listings near 123 Augusta Court
- New
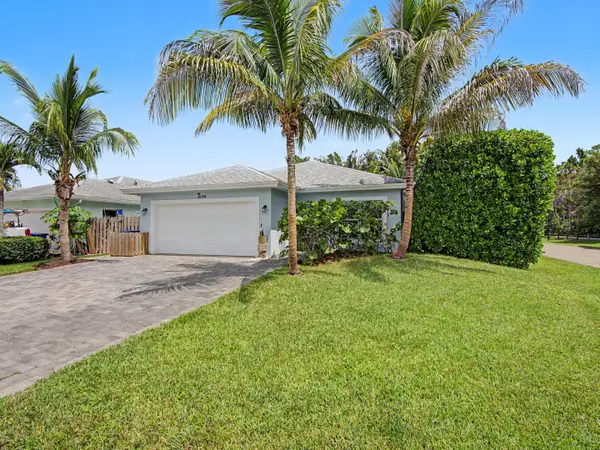 $680,000Active3 beds 2 baths1,501 sq. ft.
17700 Cornelia Avenue, Jupiter, FL 33458
MLS# B26071244Listed by: KELLER WILLIAMS REALTY JUPITER - New
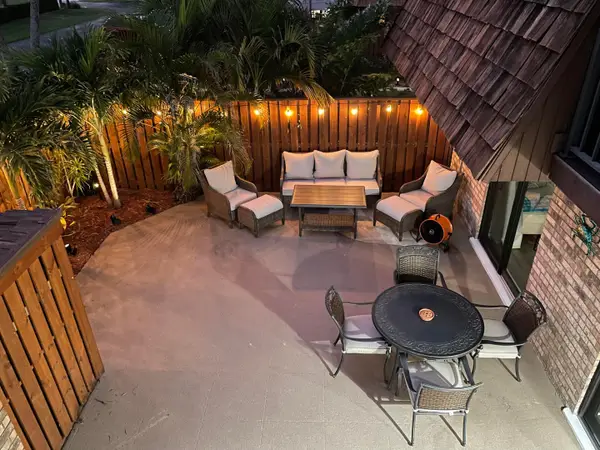 $669,000Active2 beds 3 baths1,708 sq. ft.
1420 Ocean Way #25A, Jupiter, FL 33477
MLS# B26070942Listed by: BEYCOME OF FLORIDA LLC - New
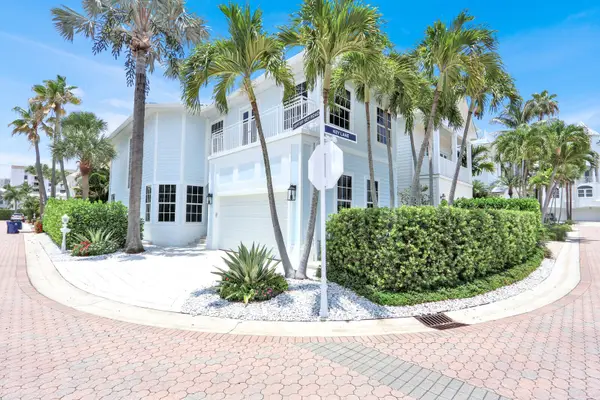 $2,500,000Active3 beds 3 baths2,394 sq. ft.
149 Jupiter Key Road, Jupiter, FL 33477
MLS# B26070988Listed by: COASTAL REALTY GROUP SALES & M - New
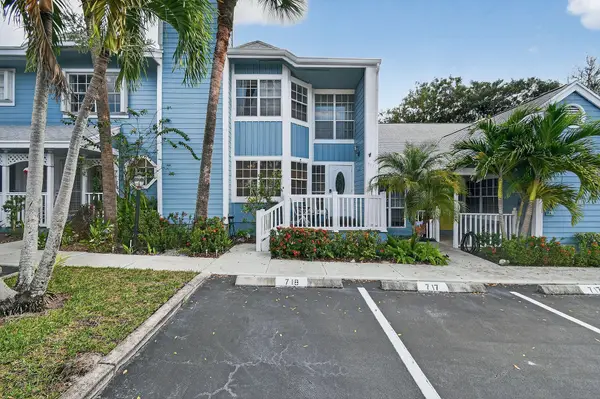 $665,000Active3 beds 3 baths1,746 sq. ft.
717 Ocean Dunes Circle, Jupiter, FL 33477
MLS# B26071033Listed by: COLLINS FLORIDA REALTY INC - New
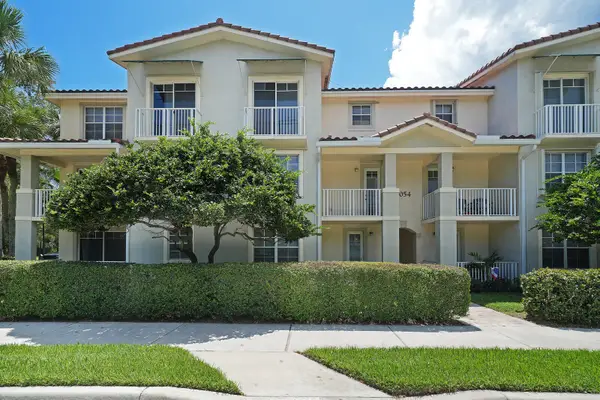 $299,999Active2 beds 2 baths1,101 sq. ft.
1054 University Boulevard #21, Jupiter, FL 33458
MLS# B26071042Listed by: SUTTER & NUGENT LLC - New
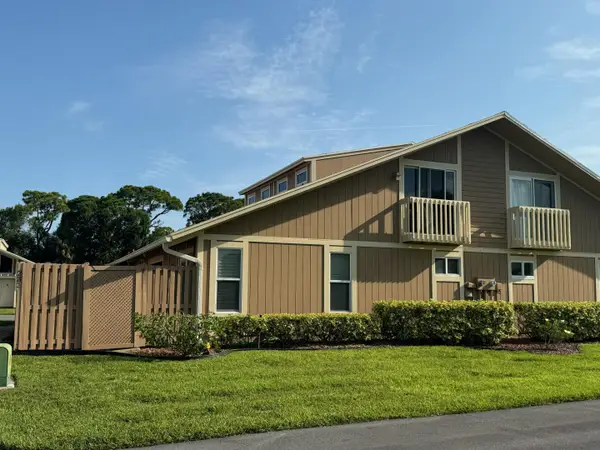 $470,000Active4 beds 3 baths2,045 sq. ft.
232 Maplecrest Circle, Jupiter, FL 33458
MLS# B26071050Listed by: MASON REAL ESTATE LLC - Open Sat, 11am to 1pmNew
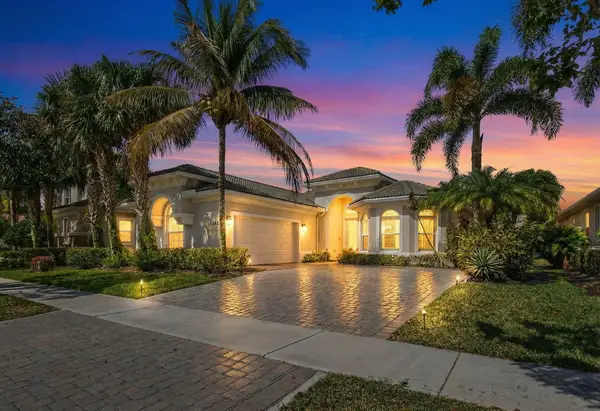 $1,675,000Active3 beds 3 baths2,580 sq. ft.
157 Carina Drive, Jupiter, FL 33478
MLS# B26071054Listed by: ILLUSTRATED PROPERTIES LLC (CO - New
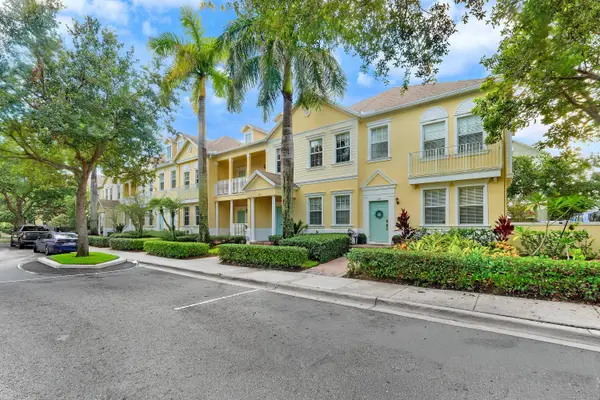 $480,000Active3 beds 3 baths1,446 sq. ft.
118 Seagrape Drive #107, Jupiter, FL 33458
MLS# B26070894Listed by: COMPASS FLORIDA LLC - New
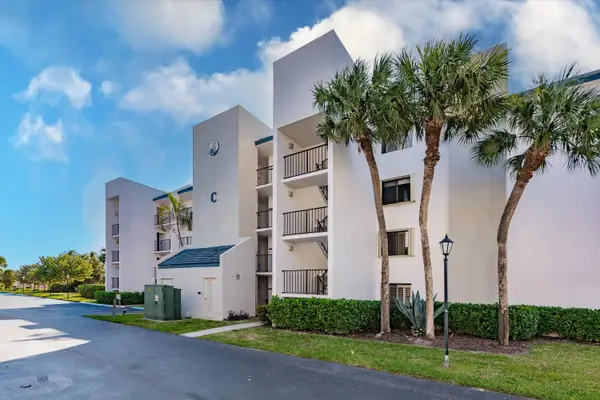 $299,950Active1 beds 2 baths860 sq. ft.
1605 S Us Highway 1 #C104, Jupiter, FL 33477
MLS# B26070898Listed by: EXP REALTY LLC


Protect your home and budget from life's surprises with an Assurant Home Warranty, backed by a partner that supports you through every step of homeownership. Explore Plans.
© 2023 - 2026 ERA Franchise Systems LLC. All rights reserved. ERA Franchise Systems LLC fully supports the principles of the Fair Housing Act and the Equal Opportunity Act. ERA, ERA Real Estate powered, and their respective logos are registered service marks of ERA Franchise Systems LLC. Each office is independently owned and operated.