
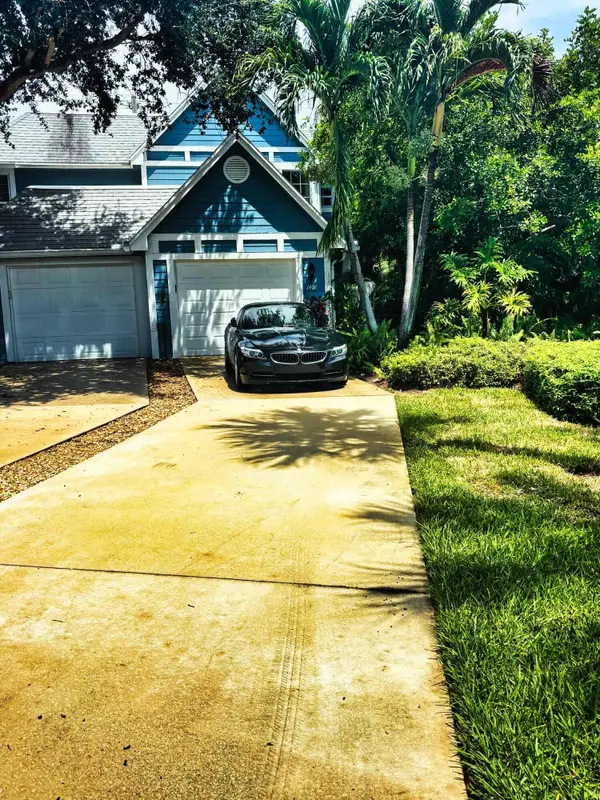
123 E Royal Palm Cir #105, Jupiter, FL 33458
Local realty services provided by:First Service Realty ERA Powered
Listed by: peggy greene
Office: florida coastal realty group561-277-6562
MLS#:A12080027
Source:SEFMLS
Price summary
- Price:$457,500
- Price per sq. ft.:$241.17
- Monthly HOA dues:$772
About this home
PERFECT JUPITER LOCATION! Spacious Tri-Level Townhouse with Bonus Den/Office/Game Room. 2 Car Garage, Hurricane Impact Windows and Doors, NO Carpet, Covered 2nd Floor Balcony overlooking Green Space and Pool View. NEW AC 2026 and NEW ROOF 2022. Full Size W/D, 42" Kitchen Cabinets, SS Appliances and Granite Countertops. Jupiter School District. Botanica has 60 acres of Preserve with Miles of Trails. Jupiter's famous Beaches, Golf Courses and Local Restaurants all close by. Sea Plum Plaza a 5 minute walk. Two Pets okay with no weight restrictions. Breed restrictions for Pitbulls or Rottweilers per HOA.
Contact an agent
Home facts
- Year built:2006
- Subdivision & Development:SANDPIPER COVE AT BOTANIC
- Listing ID #:A12080027
- Updated:September 07, 2026 at 10:01 AM
Rooms and interior
- Bedrooms:3
- Total bathrooms:4
- Full bathrooms:2
- Half bathrooms:2
- Rooms Total:2
- Flooring:Tile
- Dining Description:Breakfast Area, Breakfast Bar, Living/Dining Room
- Bathrooms Description:Garden Tub/Roman Tub, Separate Shower
- Kitchen Description:Dishwasher, Disposal, Electric Range, Microwave, Pantry, Refrigerator
- Bedroom Description:Split Bedroom, Upper Level Primary, Walk-In Closets
- Living area:1,897 sq. ft.
Heating and cooling
- Cooling:Ceiling Fans, Central Air, Electric
- Heating:Heat Pump
- Central air:Yes
Structure and exterior
- Year built:2006
- Building area:1,897 sq. ft.
- Lot Features:Zero Lot Line
- Architectural Style:Tri Level
- Construction Materials:Block, Stucco
- Exterior Features:Balcony, Open, Porch, Security High Impact Doors
Finances and disclosures
- Price:$457,500
- Price per sq. ft.:$241.17
- Tax amount:$7,666 (2025)
Features and amenities
- Appliances:Dishwasher, Disposal, Dryer, Electric Range, Electric Water Heater, Microwave, Refrigerator, Washer
- Laundry features:Dryer, Washer
- Amenities:Balcony, Blinds, Fire Sprinkler System, High Ceilings, Impact Glass Windows, Metal Windows, Pantry, Playground, Security System, Security System Owned, Single Hung Windows, Tennis Courts, Trails
- Pool features:Association, Pool
Parking
- Parking description:Attached, Garage, Garage Door Opener, On Street
- Garage:Yes
- Garage spaces:2
New listings near 123 E Royal Palm Cir #105
- New
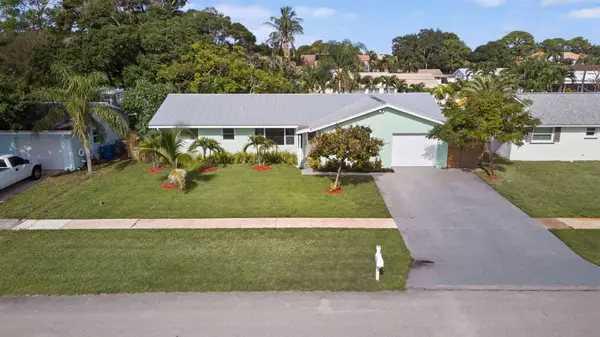 $780,000Active4 beds 2 baths1,804 sq. ft.
502 Circle E, Jupiter, FL 33458
MLS# B26073084Listed by: WATERFRONT PROPERTIES & CLUB C - New
 $360,000Active2 beds 3 baths1,176 sq. ft.
6262 Riverwalk Lane #3, Jupiter, FL 33458
MLS# B26072977Listed by: PARTNERSHIP REALTY INC. - New
 $1,345,000Active5.66 Acres
13815 182nd Court N, Jupiter, FL 33478
MLS# B26072865Listed by: COMPASS FLORIDA, LLC (JUPITER) - New
 $619,500Active2 beds 2 baths1,313 sq. ft.
1701 Marina Isle Way #103, Jupiter, FL 33477
MLS# B26072754Listed by: L.P. REAL ESTATE SERVICES - New
 $1,194,000Active3 beds 3 baths2,602 sq. ft.
10640 154th Road N, Jupiter, FL 33478
MLS# B26072731Listed by: NICKLAUS VANCE - New
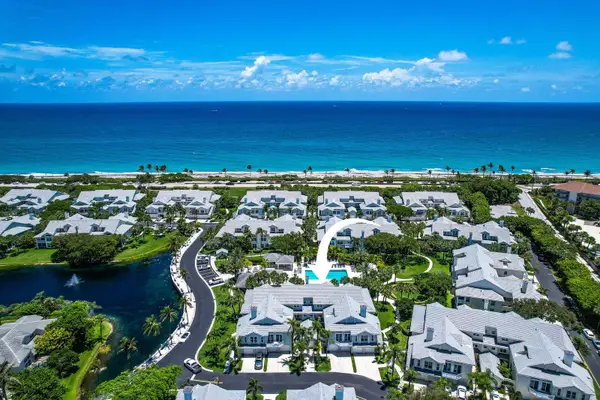 $1,600,000Active2 beds 2 baths1,624 sq. ft.
1506 Mizzenmast Way, Jupiter, FL 33477
MLS# B26072736Listed by: KELLER WILLIAMS REALTY JUPITER - New
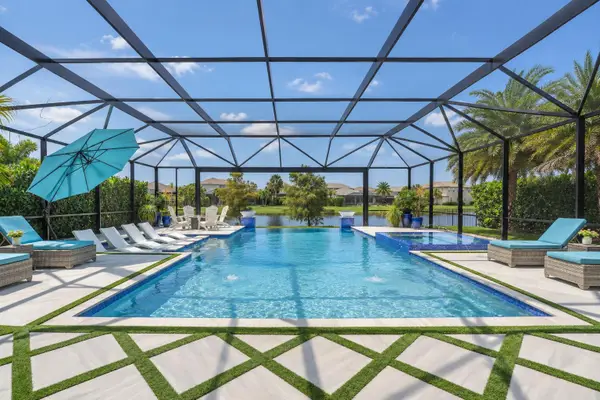 $2,450,000Active4 beds 4 baths3,837 sq. ft.
141 Blanca Isles Lane, Jupiter, FL 33478
MLS# B26072742Listed by: ILLUSTRATED PROPERTIES - New
 $519,000Active2 beds 2 baths1,520 sq. ft.
300 N Highway A1a #104J, Jupiter, FL 33477
MLS# B26072702Listed by: ATLIS REALTY LLC - New
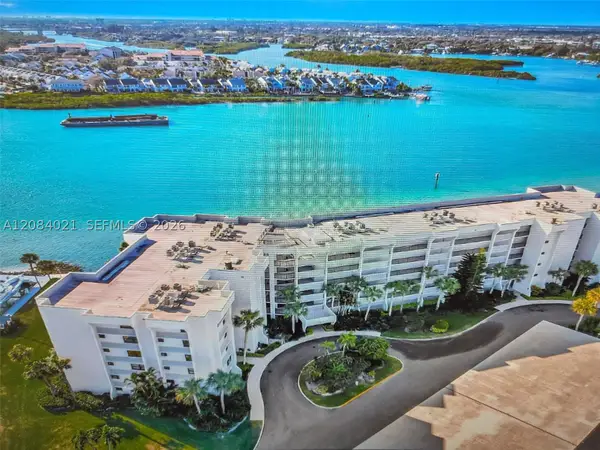 $899,000Active2 beds 2 baths1,520 sq. ft.
1542 Jupiter Cove Dr #207, Jupiter, FL 33469
MLS# A12084021Listed by: TAYLOR REALTY GROUP LLC - New
 $490,000Active2 beds 3 baths1,431 sq. ft.
1401 Ocean Dunes Circle, Jupiter, FL 33477
MLS# B26072522Listed by: THOMAS LYNNE REALTY GROUP LLC


Protect your home and budget from life's surprises with an Assurant Home Warranty, backed by a partner that supports you through every step of homeownership. Explore Plans.
© 2023 - 2026 ERA Franchise Systems LLC. All rights reserved. ERA Franchise Systems LLC fully supports the principles of the Fair Housing Act and the Equal Opportunity Act. ERA, ERA Real Estate powered, and their respective logos are registered service marks of ERA Franchise Systems LLC. Each office is independently owned and operated.