
13613 157th Court N, Jupiter, FL 33478
Local realty services provided by:Atlantic Shores Realty Expertise ERA Powered
Listed by: kesa clark longfellow, kellsie b white
Office: waterfront properties & club c
MLS#:B26100366
Source:RMLS
Price summary
- Price:$2,650,000
- Price per sq. ft.:$499.43
About this home
A distinctive opportunity to enjoy the space, independence, and lifestyle that make Jupiter Farms so desirable. Set on 1.31 acres with no HOA, this 2025-built CBS home blends modern farmhouse architecture with contemporary interiors. For those seeking a change of pace, Jupiter Farms offers an established agricultural-residential community with a genuine neighborhood feel, room to spread out, and the freedom to embrace a more independent lifestyle.
Thoughtfully equipped for comfort and peace of mind, the home features a generator (26 kW), buried propane (1,000 gallons), full impact windows & doors, and metal roof, offering an added level of preparedness and self-sufficiency. The home's positioning provides expansive outdoor spaces, with possibilities for a large pool & patio, green house, guest house, large detached garage, recreational field, and equestrian amenities. There is also a large concrete slab (18' x 34') with 400-amp electrical service and an exterior-accessible storage room (4'11" x 6'9") near the garage and front porch for secure package deliveries with convenient access.
Inside, the thoughtfully designed home features an open living area with a dramatic A-frame window, an Italian-inspired kitchen with Bosch appliances, generous living spaces, and a spacious primary suite. The wraparound covered porch with cypress accents and an outdoor summer kitchen extends the living space and creates a wonderful setting for entertaining and unwinding.
Enjoy the balance of a well-established community, room to live more independently, and convenient access to Jupiter's waterways and beaches, shopping and dining, medical facilities, and major roadways. A wonderful opportunity to enjoy a thoughtfully equipped home, a little more breathing room, and the flexibility to create the lifestyle you've been looking for....
Contact an agent
Home facts
- Year built:2025
- Subdivision & Development:Jupiter Farms
- Listing ID #:B26100366
- Added:5 day(s) ago
- Updated:November 19, 2026 at 10:42 PM
Rooms and interior
- Bedrooms:4
- Total bathrooms:4
- Full bathrooms:4
- Flooring:Tile
- Kitchen Description:Dishwasher, Disposal, Microwave, Refrigerator
- Living area:3,591 sq. ft.
Heating and cooling
- Cooling:Ceiling Fans, Central Air, Electric, Zoned
- Heating:Central, Electric
- Central air:Yes
Structure and exterior
- Roof:Aluminum, Metal
- Year built:2025
- Building area:3,591 sq. ft.
- Lot area:1.31 Acres
- Architectural Style:Contemporary
- Construction Materials:Block, Concrete, Stucco
- Exterior Features:Barbecue, Deck, Lighting, Patio, Porch, Room for Pool, Wrap Around
- Foundation Description:Raised
Schools
- High school:Jupiter
- Middle school:Watson B. Duncan
- Elementary school:Jupiter Farms
Utilities
- Water:Well
- Sewer:Septic Tank
Finances and disclosures
- Price:$2,650,000
- Price per sq. ft.:$499.43
- Tax amount:$17,822 (2026)
Features and amenities
- Appliances:Dishwasher, Disposal, Dryer, Microwave, Refrigerator, Washer
- Laundry features:Dryer, Washer
Parking
- Total parking spaces:10
- Parking description:Driveway, Garage, Garage Door Opener, Open Parking Pad, RV Access Parking
- Garage:Yes
- Garage spaces:2
New listings near 13613 157th Court N
- New
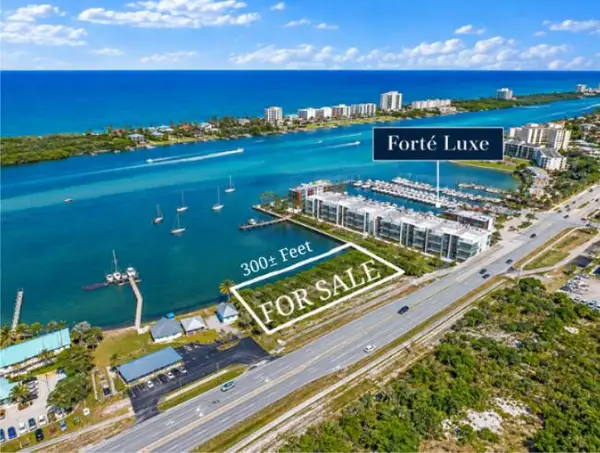 $7,500,000Active0.8 Acres
0 SE Federal Highway, Jupiter, FL 33469
MLS# B26102164Listed by: SVN WATERFRONT COMMERCIAL REALTY - New
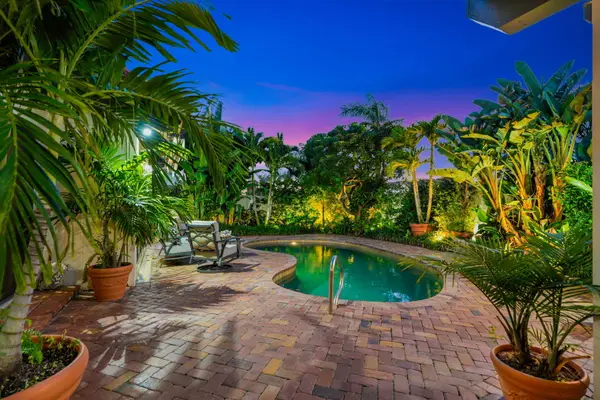 $1,855,000Active3 beds 3 baths1,866 sq. ft.
105 Sandpiper Circle W, Jupiter, FL 33477
MLS# B26102215Listed by: LEIBOWITZ REALTY GROUP, LLC./P - New
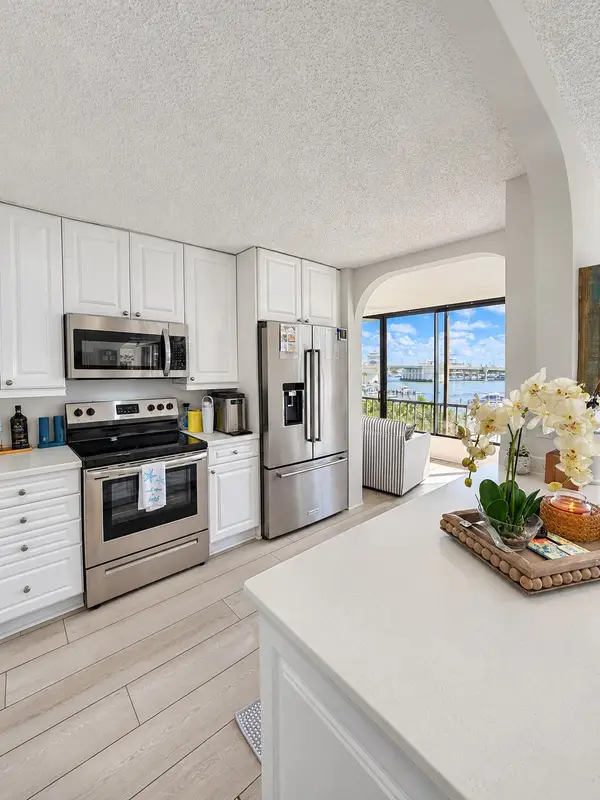 $775,000Active2 beds 2 baths1,300 sq. ft.
1648 Jupiter Cove Drive #409, Jupiter, FL 33469
MLS# B26102049Listed by: KELLER WILLIAMS REALTY JUPITER - New
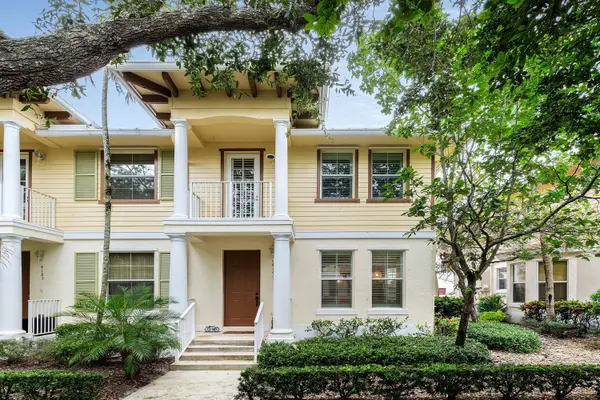 $479,000Active2 beds 3 baths1,314 sq. ft.
4179 Maya Cay Lane, Jupiter, FL 33458
MLS# B26102056Listed by: LEIBOWITZ REALTY GROUP, LLC./P - New
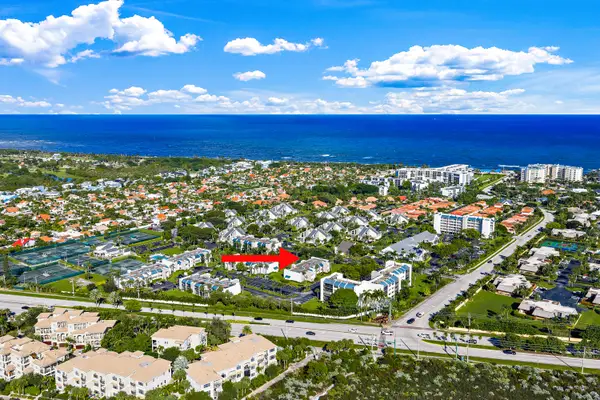 $319,000Active1 beds 2 baths704 sq. ft.
1605 S Us Highway 1 #v1-104, Jupiter, FL 33477
MLS# B26102078Listed by: COMPASS FLORIDA LLC - New
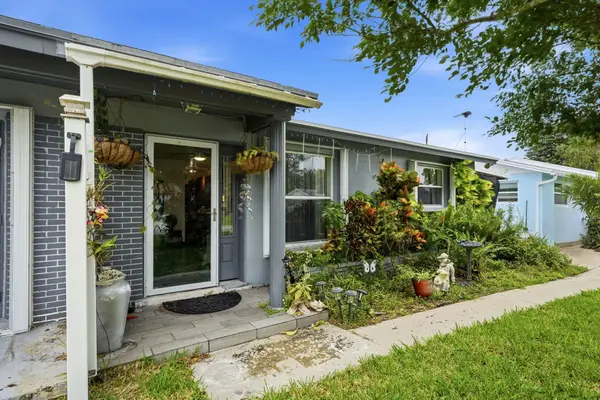 $269,999Active2 beds 1 baths1,105 sq. ft.
1021 Stillwater Drive, Other, FL 00N/A
MLS# 1015800Listed by: EXP REALTY LLC - New
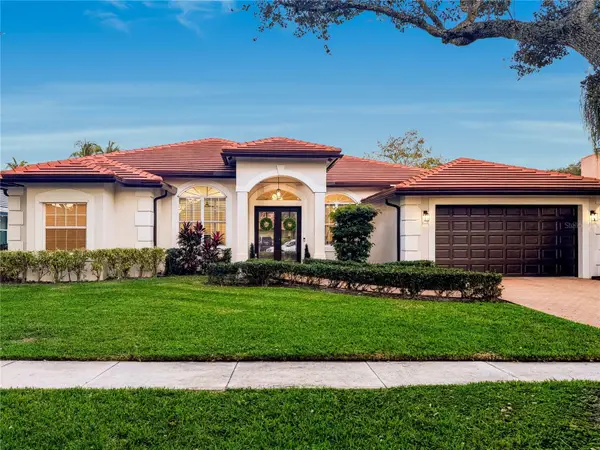 $1,275,000Active4 beds 3 baths2,642 sq. ft.
6864 Cypress Cove Circle, JUPITER, FL 33458
MLS# TB8568583Listed by: JPT REALTY LLC - New
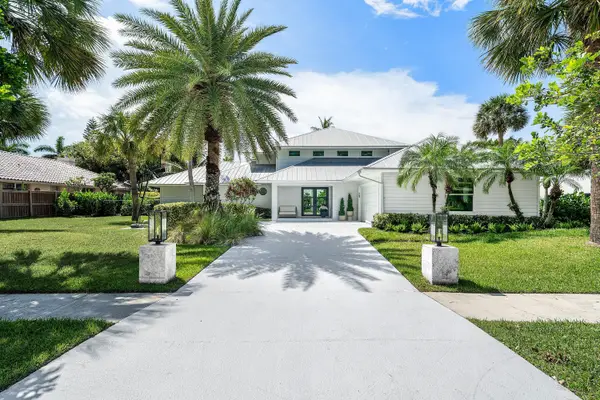 $3,495,000Active4 beds 5 baths3,345 sq. ft.
139 Rotunda Drive, Jupiter, FL 33477
MLS# B26101971Listed by: BEYCOME OF FLORIDA LLC - New
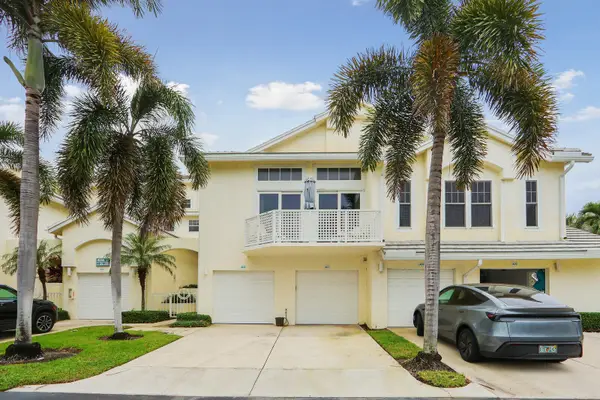 $790,000Active2 beds 2 baths1,620 sq. ft.
407 Mainsail Circle, Jupiter, FL 33477
MLS# B26101869Listed by: LIGHTHOUSE REALTY GROUP, INC - New
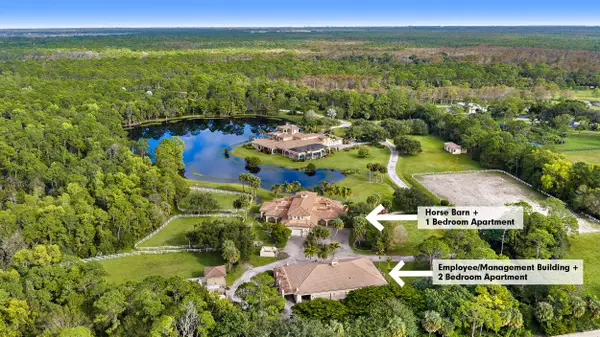 $15,000,000Active8 beds 14 baths12,444 sq. ft.
19700 SE Mack Dairy Road, Jupiter, FL 33478
MLS# B26101901Listed by: WATERFRONT PROPERTIES & CLUB C


Protect your home and budget from life's surprises with an Assurant Home Warranty, backed by a partner that supports you through every step of homeownership. Explore Plans.
© 2023 - 2026 ERA Franchise Systems LLC. All rights reserved. ERA Franchise Systems LLC fully supports the principles of the Fair Housing Act and the Equal Opportunity Act. ERA, ERA Real Estate powered, and their respective logos are registered service marks of ERA Franchise Systems LLC. Each office is independently owned and operated.