
143 Via Catalunha, Jupiter, FL 33458
Local realty services provided by:Countywide Properties ERA Powered
Listed by: michael crisp
Office: the keyes company954-752-0900
MLS#:A12104495
Source:SEFMLS
Price summary
- Price:$1,250,000
- Price per sq. ft.:$338.75
- Monthly HOA dues:$144.67
About this home
Discover your private tropical retreat in Jupiter’s sought-after Paseos community! This beautifully updated 4BR/4BA home offers 2,802 sq. ft. UNDER AIR, plus expansive covered patios, porches and outdoor entertaining areas that make the home live even larger. Set on a generous lot beside preserve walking trails, with a preserve across the street, it offers exceptional indoor-outdoor living. The resort-style backyard showcases a renovated HEATED SALTWATER POOL & SPA, updated equipment and heater, travertine decking, artificial turf, new fencing, landscape lighting and a fully wired thatched tiki hut with BAR INCLUDED! Inside, the open kitchen features quartz countertops, updated cabinetry and under-cabinet lighting, complemented by luxury vinyl plank flooring throughout. The oversized primary suite boasts spacious walk-in closets with custom built-ins. Generous guest bedrooms feature built-ins, including an oversized front bedroom and Jack-and-Jill bath. A cabana bath adds poolside convenience. Full hurricane protection, 50-amp rear porch service and a generator lockout-ready panel. Paseos HOA dues are just $434 QUARTERLY and include common-area maintenance plus access to the community pool, tennis courts, clubhouse and fitness room. Near Jupiter beaches, DuBois Park, Jupiter Inlet & Lighthouse, Harbourside Place, Downtown Abacoa and Roger Dean Stadium, plus boating, golf and waterfront dining!...
Contact an agent
Home facts
- Year built:2005
- Subdivision & Development:PINES ON PENNOCK LANE PUD
- Listing ID #:A12104495
- Updated:October 27, 2026 at 10:07 AM
Rooms and interior
- Bedrooms:4
- Total bathrooms:4
- Full bathrooms:4
- Flooring:Tile
- Dining Description:Breakfast Bar, Living/Dining Room
- Kitchen Description:Dishwasher, Disposal, Electric Range, Ice Maker, Microwave, Refrigerator, Self Cleaning Oven
- Bedroom Description:Split Bedroom, Walk-In Closets
- Living area:2,802 sq. ft.
Heating and cooling
- Cooling:Ceiling Fans, Central Air
- Heating:Central
- Central air:Yes
Structure and exterior
- Roof:Barrel
- Year built:2005
- Building area:2,802 sq. ft.
- Lot area:0.22 Acres
- Architectural Style:One Story
- Construction Materials:Block
- Exterior Features:Deck, Fence, Open, Porch, Storm Security Shutters
- Levels:1 Story
Schools
- Middle school:Jupiter
- Elementary school:Jupiter
Utilities
- Water:Public
- Sewer:Public Sewer
Finances and disclosures
- Price:$1,250,000
- Price per sq. ft.:$338.75
- Tax amount:$11,589 (2026)
Features and amenities
- Appliances:Dishwasher, Disposal, Dryer, Electric Range, Electric Water Heater, Ice Maker, Microwave, Refrigerator, Self Cleaning Oven, Washer
- Laundry features:Dryer, Washer
- Amenities:Closet Cabinetry, High Ceilings, Lighting
- Pool features:Automatic Chlorination, Community, Heated, Pool
Parking
- Parking description:Attached Carport, Garage Door Opener, Paver Block
- Garage:Yes
- Garage spaces:2
New listings near 143 Via Catalunha
- Coming Soon
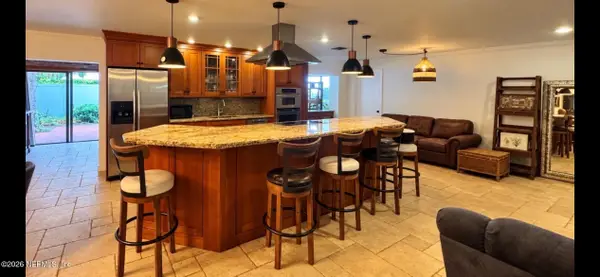 $729,900Coming Soon3 beds 2 baths2,260 sq. ft.
174 Bayberry Circle, Jupiter, FL 33458
MLS# 2170745Listed by: KELLER WILLIAMS REALTY ATLANTIC PARTNERS SOUTHSIDE - New
 $529,900Active3 beds 2 baths1,190 sq. ft.
1225 Mohawk Street, Jupiter, FL 33458
MLS# B26093232Listed by: THE KEYES COMPANY (TEQUESTA)  $4,550,000Pending3 beds 5 baths3,584 sq. ft.
12450 SE Crystal Cove Place #15, Jupiter, FL 33469
MLS# B26093096Listed by: DOUGLAS ELLIMAN JUPITER $7,250,000Pending4 beds 3 baths2,995 sq. ft.
117 Regatta Drive, Jupiter, FL 33477
MLS# B26093189Listed by: ADMIRALS COVE REALTY CO INC- New
 $850,000Active3 beds 3 baths1,967 sq. ft.
330 Center Street, Jupiter, FL 33458
MLS# B26093160Listed by: LUXURY REAL ESTATE - New
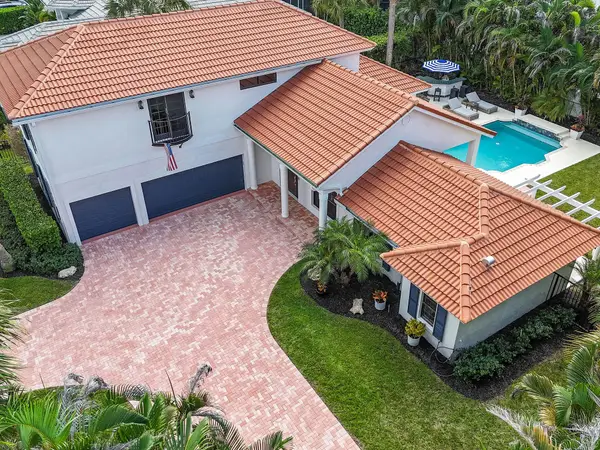 $1,495,000Active4 beds 4 baths2,416 sq. ft.
18944 SE Jupiter River Drive, Jupiter, FL 33458
MLS# B26093031Listed by: COMPASS FLORIDA LLC - New
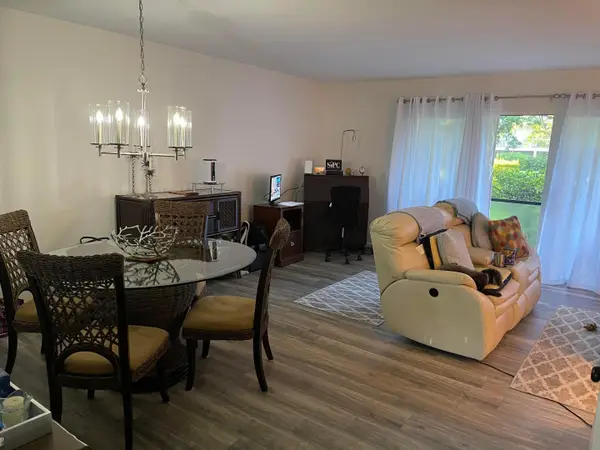 $265,000Active2 beds 3 baths1,205 sq. ft.
18400 SE Wood Haven Lane #M, Jupiter, FL 33469
MLS# B26092966Listed by: ECHO FINE PROPERTIES - New
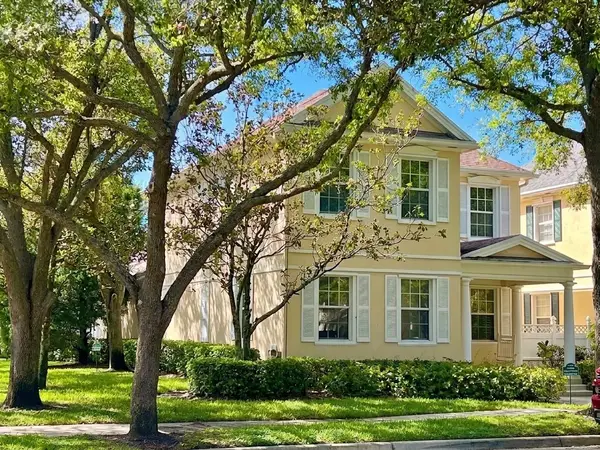 $949,000Active3 beds 3 baths2,038 sq. ft.
118 Cherry Laurel Drive, Jupiter, FL 33458
MLS# B26092920Listed by: COMPASS FLORIDA LLC - New
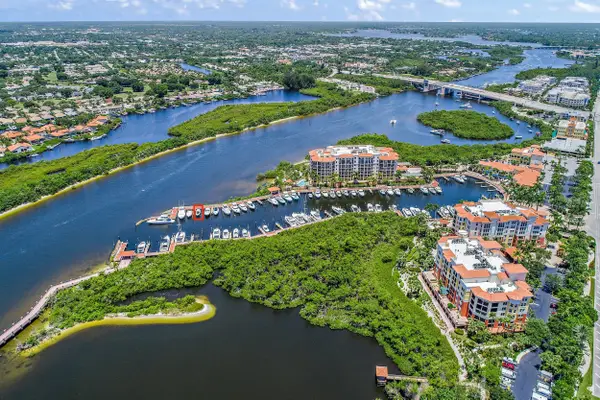 $295,000Active0 Acres
348 S Us Hwy 1 Slip 4, Jupiter, FL 33477
MLS# B26092845Listed by: ENGEL & VOELKERS JUPITER RE - New
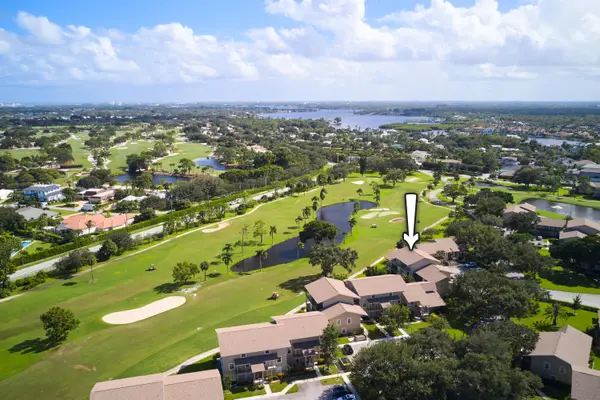 $289,500Active2 beds 3 baths1,205 sq. ft.
18479 SE Wood Haven Lane #E, Jupiter, FL 33469
MLS# B26092904Listed by: ECHO FINE PROPERTIES


Protect your home and budget from life's surprises with an Assurant Home Warranty, backed by a partner that supports you through every step of homeownership. Explore Plans.
© 2023 - 2026 ERA Franchise Systems LLC. All rights reserved. ERA Franchise Systems LLC fully supports the principles of the Fair Housing Act and the Equal Opportunity Act. ERA, ERA Real Estate powered, and their respective logos are registered service marks of ERA Franchise Systems LLC. Each office is independently owned and operated.