
144 Tierra Lane #10, Jupiter, FL 33477
Local realty services provided by:Atlantic Shores Realty Expertise ERA Powered
144 Tierra Lane #10,Jupiter, FL 33477
$1,850,000
- 3 Beds
- 4 Baths
- 3,472 sq. ft.
- Townhouse
- Active
Listed by: milla & andrew russo, jacqueline molina
Office: illustrated properties llc. (jupiter)
MLS#:B26052624
Source:RMLS
Price summary
- Price:$1,850,000
- Price per sq. ft.:$431.64
- Monthly HOA dues:$1,600
About this home
Tucked away in an intimate gated community just one block from Jupiter Beach, this beautifully designed corner townhome offers peaceful preserve views and exceptional privacy. With approximately 3,440 square feet under air and 4,400 total square feet, the residence features 3 bedrooms, a private office, 4 full bathrooms, and a spacious open floor plan designed for both everyday living and entertaining. Soaring ceilings and expansive impact glass windows fill the home with natural light, while the gourmet kitchen features Monogram appliances, including a gas cooktop, custom cabinetry, quartz countertops, and an oversized center island that serves as the heart of the home. SEE MORE REMARKS... Additional highlights include a private elevator servicing every floor, oversized porcelain tile flooring, custom closet systems, electric blinds, and multiple outdoor living spaces. Three balconies and a private patio provide plenty of room to relax, entertain, and enjoy the tranquil preserve views. Built with solid concrete block construction, the townhome is part of an intimate community of only 20 residences with a private pool and gated entry. Located just one block from Jupiter Beach and moments from the Jupiter Riverwalk, residents enjoy easy access to Harbourside, waterfront dining, shopping, the Jupiter Inlet, and the iconic Jupiter Lighthouse. Whether you're spending the day at the beach, boating, paddleboarding, snorkeling, fishing, or simply enjoying the many restaurants and shops nearby, this home offers an exceptional opportunity to experience the best of Jupiter's coastal lifestyle....
Contact an agent
Home facts
- Year built:2017
- Subdivision & Development:TIERRA DEL SOL AT JUPITER CONDO
- Listing ID #:B26052624
- Added:52 day(s) ago
- Updated:September 06, 2026 at 03:12 PM
Rooms and interior
- Bedrooms:3
- Total bathrooms:4
- Full bathrooms:3
- Half bathrooms:1
- Flooring:Marble, Wood
- Kitchen Description:Dishwasher, Disposal, Microwave, Refrigerator
- Living area:3,472 sq. ft.
Heating and cooling
- Cooling:Ceiling Fans, Central Air, Electric
- Heating:Central, Electric
- Central air:Yes
Structure and exterior
- Roof:Barrel
- Year built:2017
- Building area:3,472 sq. ft.
- Construction Materials:Block
- Exterior Features:Lighting, Open, Patio, Porch
- Levels:3 or More Stories
Schools
- High school:Jupiter
- Middle school:Jupiter
- Elementary school:Beacon Cove Intermediate
Utilities
- Water:Public, Water Available
- Sewer:Public Sewer, Sewer Available
Finances and disclosures
- Price:$1,850,000
- Price per sq. ft.:$431.64
- Tax amount:$13,992 (2025)
Features and amenities
- Appliances:Dishwasher, Disposal, Dryer, Microwave, Refrigerator, Washer
- Laundry features:Dryer, Laundry Tub, Washer
- Pool features:Association, Pool, Spa Hot Tub
Parking
- Total parking spaces:2
- Parking description:Garage, Garage Door Opener, Guest
- Garage:Yes
- Garage spaces:2
New listings near 144 Tierra Lane #10
- New
 $360,000Active2 beds 3 baths1,176 sq. ft.
6262 Riverwalk Lane #3, Jupiter, FL 33458
MLS# B26072977Listed by: PARTNERSHIP REALTY INC. - New
 $1,345,000Active5.66 Acres
13815 182nd Court N, Jupiter, FL 33478
MLS# B26072865Listed by: COMPASS FLORIDA, LLC (JUPITER) - New
 $619,500Active2 beds 2 baths1,313 sq. ft.
1701 Marina Isle Way #103, Jupiter, FL 33477
MLS# B26072754Listed by: L.P. REAL ESTATE SERVICES - New
 $1,194,000Active3 beds 3 baths2,602 sq. ft.
10640 154th Road N, Jupiter, FL 33478
MLS# B26072731Listed by: NICKLAUS VANCE - New
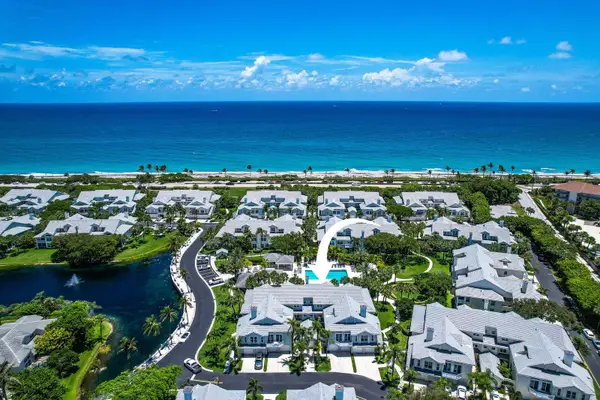 $1,600,000Active2 beds 2 baths1,624 sq. ft.
1506 Mizzenmast Way, Jupiter, FL 33477
MLS# B26072736Listed by: KELLER WILLIAMS REALTY JUPITER - New
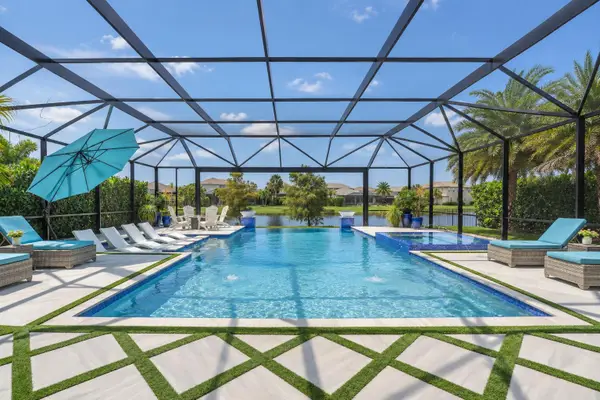 $2,450,000Active4 beds 4 baths3,837 sq. ft.
141 Blanca Isles Lane, Jupiter, FL 33478
MLS# B26072742Listed by: ILLUSTRATED PROPERTIES - New
 $519,000Active2 beds 2 baths1,520 sq. ft.
300 N Highway A1a #104J, Jupiter, FL 33477
MLS# B26072702Listed by: ATLIS REALTY LLC - New
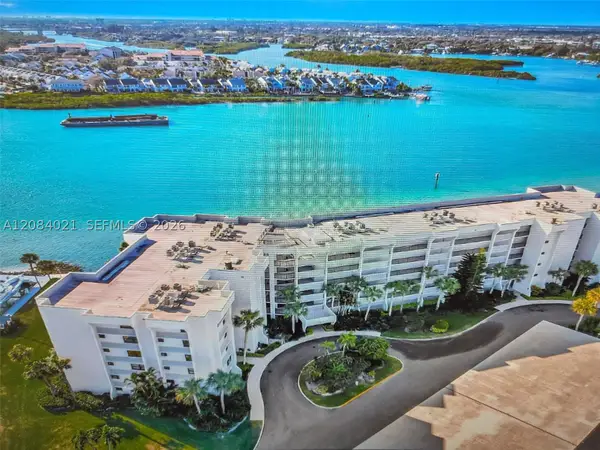 $899,000Active2 beds 2 baths1,520 sq. ft.
1542 Jupiter Cove Dr #207, Jupiter, FL 33469
MLS# A12084021Listed by: TAYLOR REALTY GROUP LLC - New
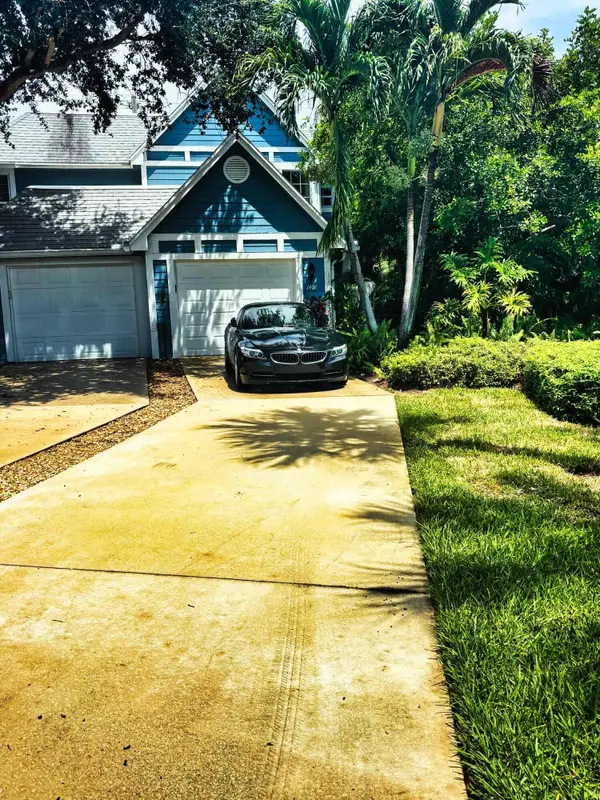 $490,000Active2 beds 3 baths1,431 sq. ft.
1401 Ocean Dunes Circle, Jupiter, FL 33477
MLS# B26072522Listed by: THOMAS LYNNE REALTY GROUP LLC 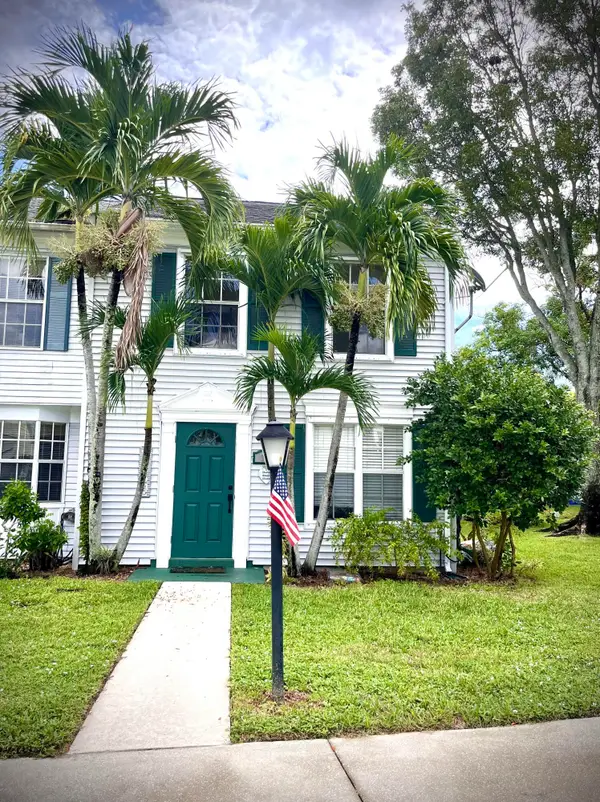 $315,000Pending2 beds 2 baths1,040 sq. ft.
311 Georgian Park Drive, Jupiter, FL 33458
MLS# B26072386Listed by: BEYCOME OF FLORIDA LLC


Protect your home and budget from life's surprises with an Assurant Home Warranty, backed by a partner that supports you through every step of homeownership. Explore Plans.
© 2023 - 2026 ERA Franchise Systems LLC. All rights reserved. ERA Franchise Systems LLC fully supports the principles of the Fair Housing Act and the Equal Opportunity Act. ERA, ERA Real Estate powered, and their respective logos are registered service marks of ERA Franchise Systems LLC. Each office is independently owned and operated.