
169 Cat Rock Lane, Jupiter, FL 33458
Local realty services provided by:Reliant Realty ERA Powered
169 Cat Rock Lane,Jupiter, FL 33458
$535,000
- 3 Beds
- 4 Baths
- 1,760 sq. ft.
- Townhouse
- Active
Listed by: dave magua
Office: the keyes company
MLS#:B26068378
Source:RMLS
Price summary
- Price:$535,000
- Price per sq. ft.:$229.81
- Monthly HOA dues:$402
About this home
Live, work, and play in Greenwich at Abacoa! This rare 3-story CBS corner townhome at 169 Cat Rock Lane features 3 beds, 2 full baths, 2 half baths, and a 2-car garage. Versatile live/work zoning offers a flexible ground floor with a half bath, ideal for an office, business, or guest suite. The bright open second level showcases living and dining areas, a modern kitchen, a half bath, and two balconies. Upstairs features dual suites with private en-suite baths. Greenwich HOA covers the roof and structural insurance, plus a community pool and cabana. Walk to Abacoa Town Center, dining, and Roger Dean Stadium. Minutes to Jupiter beaches, golf, and top-rated schools.
Contact an agent
Home facts
- Year built:2006
- Subdivision & Development:GREENWICH
- Listing ID #:B26068378
- Added:1 day(s) ago
- Updated:August 26, 2026 at 06:45 PM
Rooms and interior
- Bedrooms:3
- Total bathrooms:4
- Full bathrooms:2
- Half bathrooms:2
- Flooring:Ceramic Tile, Clay, Marble, Tile
- Kitchen Description:Dishwasher, Disposal, Freezer, Microwave, Refrigerator
- Living area:1,760 sq. ft.
Heating and cooling
- Cooling:Ceiling Fans, Central Air
- Heating:Central, Electric
- Central air:Yes
Structure and exterior
- Roof:Spanish Tile
- Year built:2006
- Building area:1,760 sq. ft.
- Architectural Style:SpanishMediterranean, SplitLevel
- Construction Materials:Block, Stucco
- Exterior Features:Open
- Levels:3 or More Stories
Schools
- High school:William T. Dwyer
- Elementary school:Beacon Cove Intermediate
Utilities
- Water:Public, Water Available
- Sewer:Public Sewer
Finances and disclosures
- Price:$535,000
- Price per sq. ft.:$229.81
- Tax amount:$9,072 (2025)
Features and amenities
- Appliances:Dishwasher, Disposal, Dryer, Freezer, Microwave, Refrigerator, Washer
- Laundry features:Dryer, Washer
- Pool features:Heated, Pool
Parking
- Total parking spaces:2
- Parking description:Driveway, Garage, Garage Door Opener
- Garage:Yes
- Garage spaces:2
New listings near 169 Cat Rock Lane
- New
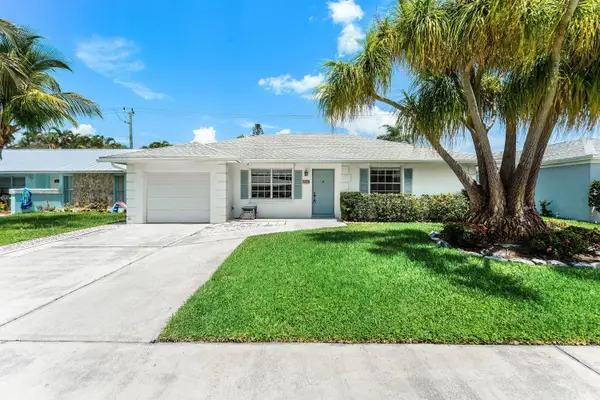 $499,999Active-- beds 2 baths1,154 sq. ft.
149 Arrowhead Circle, Jupiter, FL 33458
MLS# B26068639Listed by: REAL BROKER, LLC - New
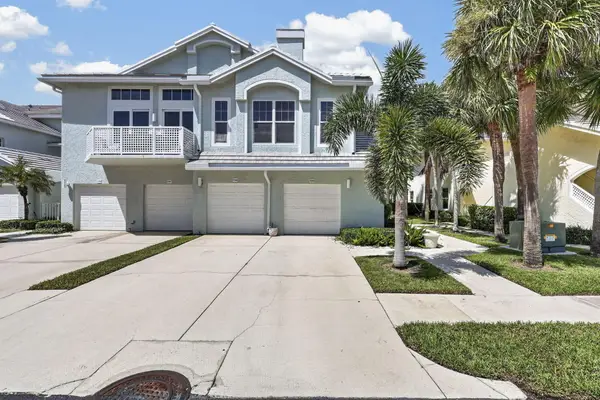 $849,900Active2 beds 2 baths1,263 sq. ft.
1209 Mainsail Circle #1209, Jupiter, FL 33477
MLS# B26068665Listed by: CORAL COVE REALTY INC - Open Sat, 11am to 1pmNew
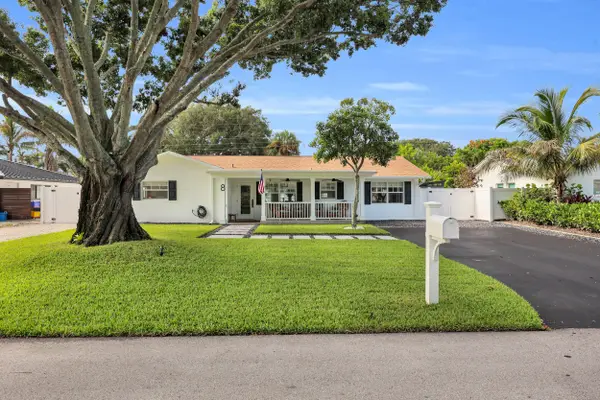 $889,000Active3 beds 2 baths1,564 sq. ft.
8 Windsor Road W, Jupiter, FL 33469
MLS# B26068543Listed by: WATER POINTE REALTY GROUP - New
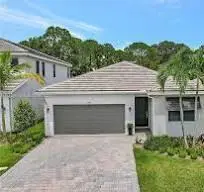 $795,000Active4 beds 2 baths1,710 sq. ft.
7151 Rockwood Road, Jupiter, FL 33458
MLS# B26068461Listed by: SANDALS REALTY GROUP, INC. - Open Sat, 11am to 1pmNew
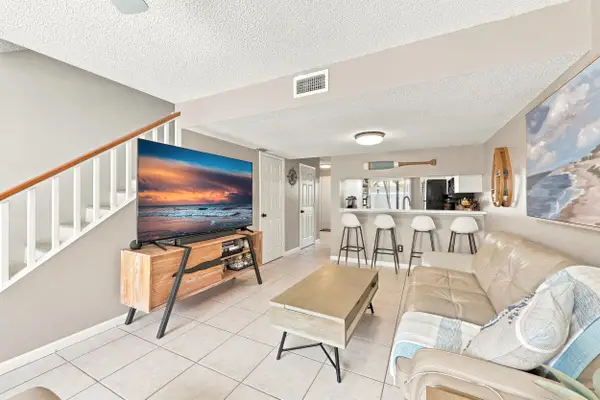 $308,000Active2 beds 3 baths1,208 sq. ft.
6174 Riverwalk Lane #5, Jupiter, FL 33458
MLS# B26068455Listed by: COMPASS FLORIDA LLC - Open Sat, 1 to 3pmNew
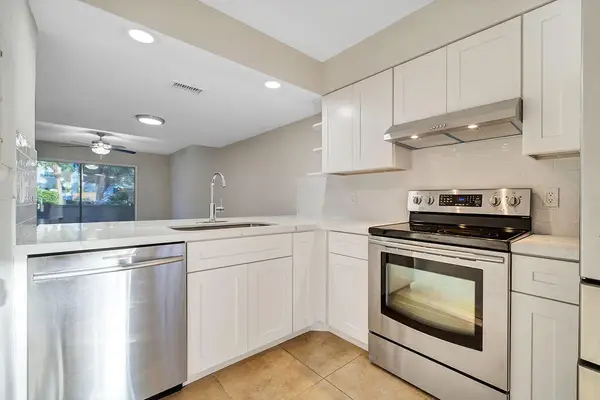 $354,900Active2 beds 3 baths1,177 sq. ft.
6207 Riverwalk Lane #5, Jupiter, FL 33458
MLS# B26068398Listed by: PREMIER BROKERS INTERNATIONAL - New
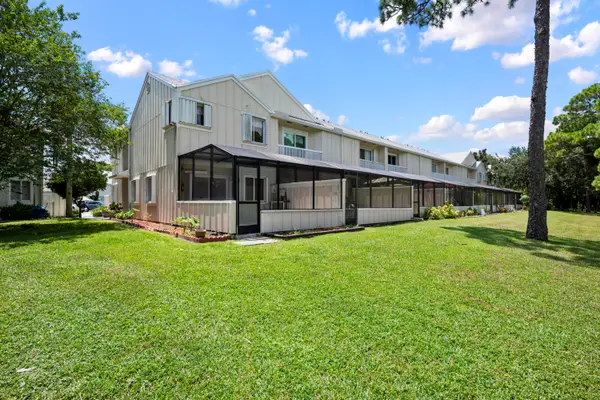 $470,000Active2 beds 2 baths1,500 sq. ft.
6151 Riverwalk Lane #Unit 8, Jupiter, FL 33458
MLS# B26068263Listed by: BEYCOME OF FLORIDA LLC - Open Sat, 12 to 2pmNew
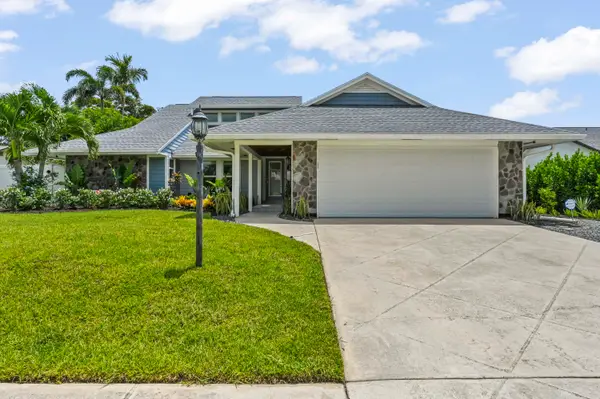 $1,225,000Active4 beds 3 baths1,790 sq. ft.
1102 Kriss Lane, Jupiter, FL 33458
MLS# B26068233Listed by: LIGHTHOUSE REALTY GROUP, INC - New
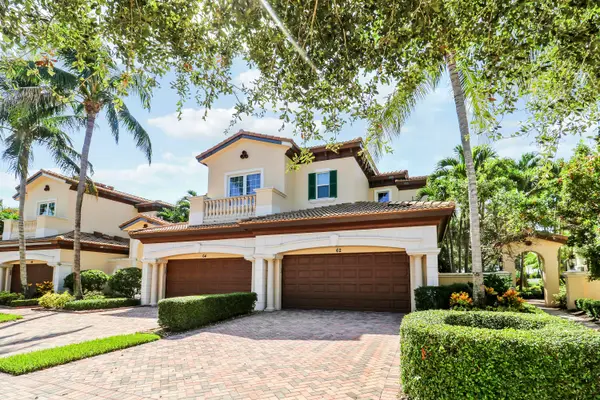 $1,259,000Active3 beds 3 baths2,665 sq. ft.
230 Tresana Boulevard #62, Jupiter, FL 33478
MLS# B26068050Listed by: ILLUSTRATED PROPERTIES LLC (JUPITER)


Protect your home and budget from life's surprises with an Assurant Home Warranty, backed by a partner that supports you through every step of homeownership. Explore Plans.
© 2023 - 2026 ERA Franchise Systems LLC. All rights reserved. ERA Franchise Systems LLC fully supports the principles of the Fair Housing Act and the Equal Opportunity Act. ERA, ERA Real Estate powered, and their respective logos are registered service marks of ERA Franchise Systems LLC. Each office is independently owned and operated.