
17032 130th Avenue N, Jupiter, FL 33478
Local realty services provided by:Reliant Realty ERA Powered
Listed by: michael m keavy
Office: keavy group llc.
MLS#:B26090691
Source:RMLS
Price summary
- Price:$719,000
- Price per sq. ft.:$382.65
About this home
Spacious 3/3 on private 1.19-ac lot. Best of country quiet living w/ convenient access to all Jupiter offers. ~1,839 sf w/ warm vintage hunting-lodge feel—rich wood tones, vaulted wood-beamed ceilings & dramatic open volume in the great room. French doors separate great room from dining & kitchen, creating flexible open spaces w/ strong indoor-outdoor connection through large sliders & windows that frame the trees & deck. Large separate 2-car garage (640+ sf) w/ ample room for work area or potential conversion to in-law suite, guest quarters or man/woman cave. Dual paved driveway entrances from both streets + circular drive for generous parking. Sold As-Is as Owners have not lived in, & have limited knowledge of history & condition, of home. Will allow ALL inspections & Buyer expense. Extensive wood decking wraps the home & includes a hot tub (buyer to verify condition & operation). Unique on-site enclosure suitable for exotic or traditional pets. Yard delivers strong privacy that can be further cleared if desired, while location on a main thoroughfare makes getting in & out of the farms quick & easy. One bedroom has newer flooring; will consider a $2,000 concession toward carpet or hard-surface flooring of the buyer's choice in that room. Sold AS-IS. Sellers have limited occupancy history. Buyers are encouraged to inspect thoroughly, including deck condition when showing. Probate conveyance; closing subject to court orders....
Contact an agent
Home facts
- Year built:1989
- Subdivision & Development:Jupiter Farms
- Listing ID #:B26090691
- Added:6 day(s) ago
- Updated:October 27, 2026 at 05:01 PM
Rooms and interior
- Bedrooms:3
- Total bathrooms:3
- Full bathrooms:3
- Flooring:Carpet, Concrete, Tile, Wood
- Kitchen Description:Dishwasher, Refrigerator
- Living area:1,839 sq. ft.
Heating and cooling
- Cooling:Ceiling Fans, Central Air
- Heating:Central, Electric
- Central air:Yes
Structure and exterior
- Roof:Fiberglass, Shingle
- Year built:1989
- Building area:1,839 sq. ft.
- Lot area:1.19 Acres
- Architectural Style:Country, Rustic, Traditional
- Construction Materials:Frame
- Exterior Features:Deck, Outdoor Shower, Patio, Porch, Room for Pool, Wrap Around
- Foundation Description:Raised
Schools
- High school:Jupiter
- Middle school:Watson B. Duncan
- Elementary school:Jupiter Farms
Utilities
- Water:Well
- Sewer:Septic Tank
Finances and disclosures
- Price:$719,000
- Price per sq. ft.:$382.65
- Tax amount:$3,205 (2025)
Features and amenities
- Appliances:Dishwasher, Refrigerator
- Laundry features:Laundry Tub
Parking
- Total parking spaces:17
- Parking description:Circular Driveway, Detached, Driveway, Garage, Garage Door Opener, Golf Cart Garage, Guest, On Street, RV Access Parking
- Garage:Yes
- Garage spaces:3
New listings near 17032 130th Avenue N
- Coming Soon
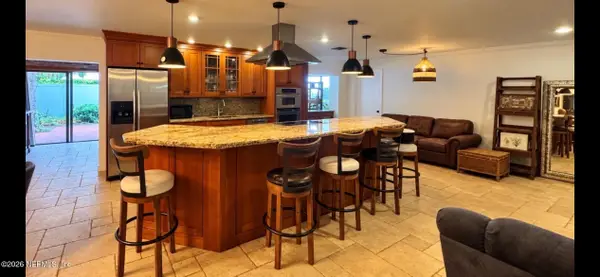 $729,900Coming Soon3 beds 2 baths2,260 sq. ft.
174 Bayberry Circle, Jupiter, FL 33458
MLS# 2170745Listed by: KELLER WILLIAMS REALTY ATLANTIC PARTNERS SOUTHSIDE  $4,550,000Pending3 beds 5 baths3,584 sq. ft.
12450 SE Crystal Cove Place #15, Jupiter, FL 33469
MLS# B26093096Listed by: DOUGLAS ELLIMAN JUPITER $7,250,000Pending4 beds 3 baths2,995 sq. ft.
117 Regatta Drive, Jupiter, FL 33477
MLS# B26093189Listed by: FRANKEL BALL REALTY LLC- New
 $850,000Active3 beds 3 baths1,967 sq. ft.
330 Center Street, Jupiter, FL 33458
MLS# B26093160Listed by: LUXURY REAL ESTATE - New
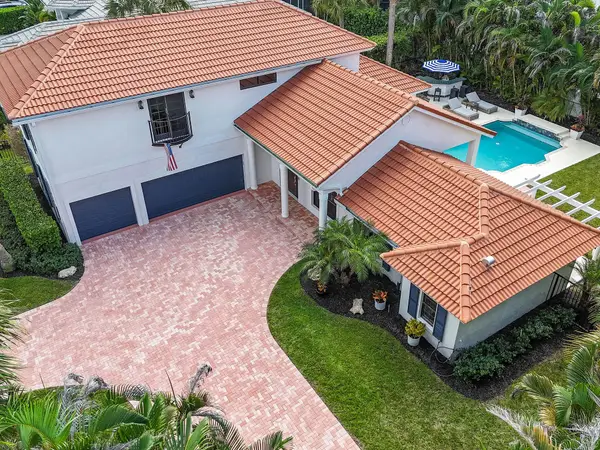 $1,495,000Active4 beds 4 baths2,416 sq. ft.
18944 SE Jupiter River Drive, Jupiter, FL 33458
MLS# B26093031Listed by: COMPASS FLORIDA LLC - New
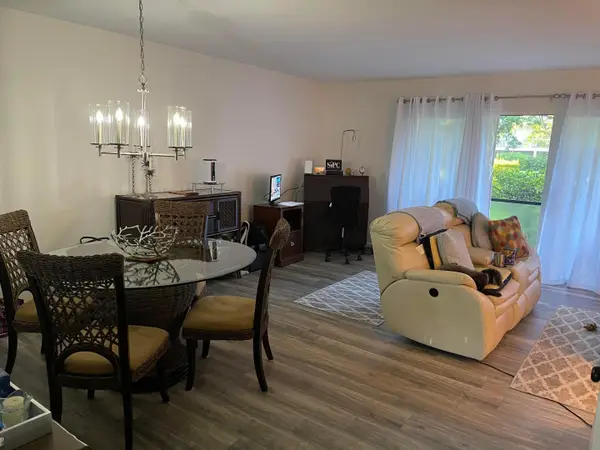 $265,000Active2 beds 3 baths1,205 sq. ft.
18400 SE Wood Haven Lane #M, Jupiter, FL 33469
MLS# B26092966Listed by: ECHO FINE PROPERTIES - New
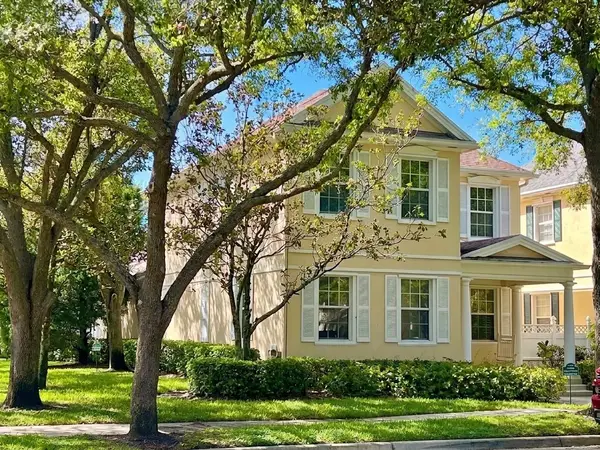 $949,000Active3 beds 3 baths2,038 sq. ft.
118 Cherry Laurel Drive, Jupiter, FL 33458
MLS# B26092920Listed by: COMPASS FLORIDA LLC - New
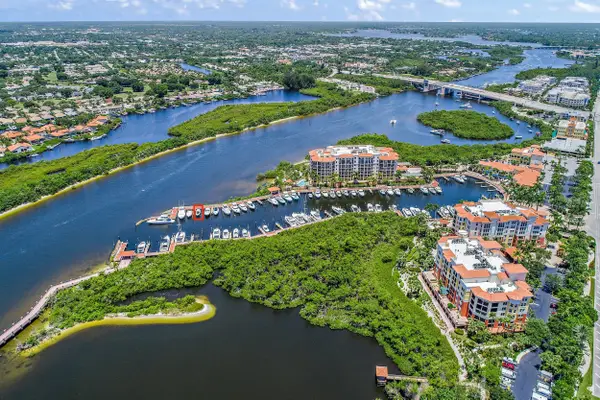 $295,000Active0 Acres
348 S Us Hwy 1 Slip 4, Jupiter, FL 33477
MLS# B26092845Listed by: ENGEL & VOELKERS JUPITER RE - New
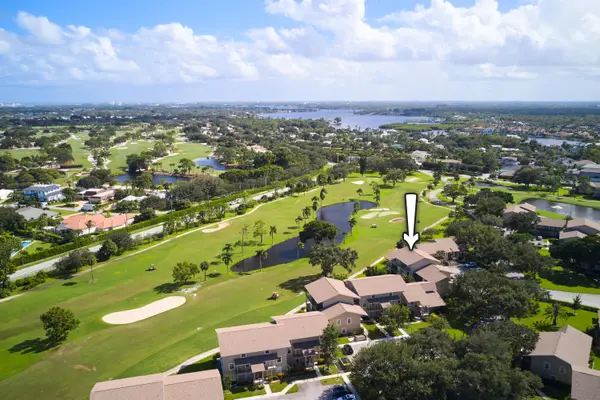 $289,500Active2 beds 3 baths1,205 sq. ft.
18479 SE Wood Haven Lane #E, Jupiter, FL 33469
MLS# B26092904Listed by: ECHO FINE PROPERTIES - New
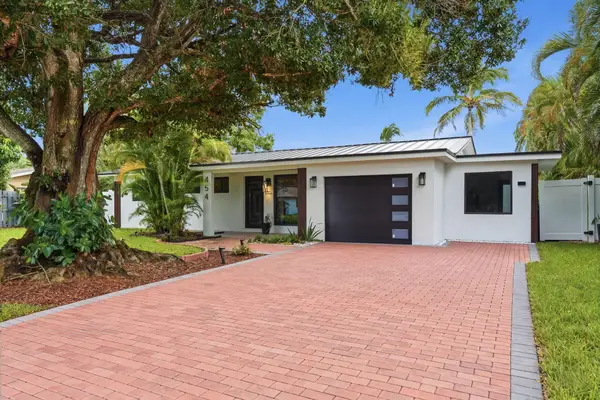 $779,000Active3 beds 2 baths1,816 sq. ft.
454 Dover Road, Jupiter, FL 33469
MLS# B26092669Listed by: LOKATION


Protect your home and budget from life's surprises with an Assurant Home Warranty, backed by a partner that supports you through every step of homeownership. Explore Plans.
© 2023 - 2026 ERA Franchise Systems LLC. All rights reserved. ERA Franchise Systems LLC fully supports the principles of the Fair Housing Act and the Equal Opportunity Act. ERA, ERA Real Estate powered, and their respective logos are registered service marks of ERA Franchise Systems LLC. Each office is independently owned and operated.