
17241 123rd Terrace N, Jupiter, FL 33478
Local realty services provided by:Atlantic Shores Realty Expertise ERA Powered
Listed by: erica wolfe, abbey leigh doren
Office: real broker, llc.
MLS#:B26088623
Source:RMLS
Price summary
- Price:$1,150,000
- Price per sq. ft.:$301.92
About this home
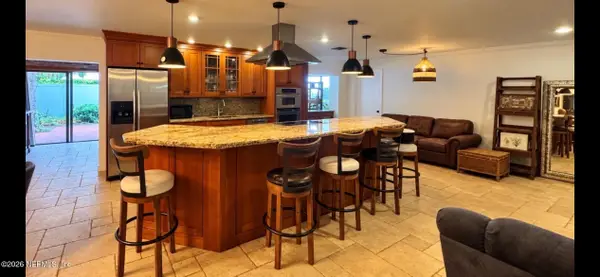
Single-story Jupiter Farms home on 1.25 acres with no HOA, a 2020 metal roof, a 2024 A/C and a 2022 water heater, plus a detached 3-car garage with a loft upstairs. The 2,239 square foot house has 4 bedrooms and 2 full baths on Agricultural Residential zoning, with a wraparound covered front porch. Inside, 12-foot ceilings and arched doorways lead to a living room with a fireplace and French doors to the back deck. The kitchen has sage green cabinets, a navy butcher-block island and a pot filler, and the primary bath has a freestanding tub and a walk-in shower. Out back, a covered deck with a screened porch and a heated hot tub looks over the yard, where a fire pit, mature pines and a row of royal palms leave open ground for a pool or a garden. The detached garage is the other half of this property. Three bays and a workbench wall leave space for trucks, a tractor, tools and the projects that come with acreage, and the loft upstairs works as a studio, gym or guest space. A covered carport sits beside the garage, and the long driveway has room for several more vehicles. The house runs on a private well with a water purifier and a septic system, is all electric with no gas service, and has 7-zone irrigation and a fenced yard. This is Jupiter Farms the way people picture it: big lots, tall pines, open pasture and wide sky, with neighbors heading out on the trails. Riverbend Park and the Loxahatchee River are part of everyday life out here for paddling, biking and trail rides, Jonathan Dickinson State Park is a regular weekend stop, and plenty of Saturdays still end at the beach in Jupiter, from Carlin Park to Coral Cove....
Contact an agent
Home facts
- Year built:2003
- Subdivision & Development:JUPITER FARMS
- Listing ID #:B26088623
- Added:12 day(s) ago
- Updated:October 28, 2026 at 02:47 AM
Rooms and interior
- Bedrooms:4
- Total bathrooms:2
- Full bathrooms:2
- Flooring:Tile, Wood
- Kitchen Description:Dishwasher, Refrigerator
- Living area:2,239 sq. ft.
Heating and cooling
- Cooling:Ceiling Fans, Central Air, Electric
- Heating:Central, Electric
- Central air:Yes
Structure and exterior
- Roof:Metal
- Year built:2003
- Building area:2,239 sq. ft.
- Lot area:1.25 Acres
- Levels:1 Story
Schools
- High school:Jupiter
- Middle school:Watson B. Duncan
- Elementary school:Jupiter Farms
Utilities
- Water:Well
- Sewer:Septic Tank
Finances and disclosures
- Price:$1,150,000
- Price per sq. ft.:$301.92
- Tax amount:$9,213 (2025)
Features and amenities
- Appliances:Dishwasher, Dryer, Refrigerator, Washer
- Laundry features:Dryer, Washer
Parking
- Total parking spaces:4
- Parking description:Detached, Detached Carport, Garage
- Garage:Yes
- Garage spaces:3
- Carport spaces:1
New listings near 17241 123rd Terrace N
- Coming Soon
 $729,900Coming Soon3 beds 2 baths2,260 sq. ft.
174 Bayberry Circle, Jupiter, FL 33458
MLS# 2170745Listed by: KELLER WILLIAMS REALTY ATLANTIC PARTNERS SOUTHSIDE - New
 $599,000Active2 beds 2 baths1,330 sq. ft.
132 Mangrove Bay Way, Jupiter, FL 33477
MLS# B26093453Listed by: COMPASS FLORIDA LLC - New
 $1,587,870Active5 beds 4 baths2,841 sq. ft.
12263 Sandy Run, Jupiter, FL 33478
MLS# B26093393Listed by: SUTTER & NUGENT LLC - New
 $865,000Active4 beds 3 baths2,586 sq. ft.
7018 Limestone Cay Road, Jupiter, FL 33458
MLS# B26093334Listed by: ILLUSTRATED PROPERTIES - Open Sun, 1 to 3pmNew
 $529,900Active3 beds 2 baths1,190 sq. ft.
1225 Mohawk Street, Jupiter, FL 33458
MLS# B26093232Listed by: THE KEYES COMPANY (TEQUESTA)  $4,550,000Pending3 beds 5 baths3,584 sq. ft.
12450 SE Crystal Cove Place #15, Jupiter, FL 33469
MLS# B26093096Listed by: DOUGLAS ELLIMAN JUPITER $7,250,000Pending4 beds 3 baths2,995 sq. ft.
117 Regatta Drive, Jupiter, FL 33477
MLS# B26093189Listed by: ADMIRALS COVE REALTY CO INC- New
 $850,000Active3 beds 3 baths1,967 sq. ft.
330 Center Street, Jupiter, FL 33458
MLS# B26093160Listed by: LUXURY REAL ESTATE - New
 $1,495,000Active4 beds 4 baths2,416 sq. ft.
18944 SE Jupiter River Drive, Jupiter, FL 33458
MLS# B26093031Listed by: COMPASS FLORIDA LLC - New
 $265,000Active2 beds 3 baths1,205 sq. ft.
18400 SE Wood Haven Lane #M, Jupiter, FL 33469
MLS# B26092966Listed by: ECHO FINE PROPERTIES


Protect your home and budget from life's surprises with an Assurant Home Warranty, backed by a partner that supports you through every step of homeownership. Explore Plans.
© 2023 - 2026 ERA Franchise Systems LLC. All rights reserved. ERA Franchise Systems LLC fully supports the principles of the Fair Housing Act and the Equal Opportunity Act. ERA, ERA Real Estate powered, and their respective logos are registered service marks of ERA Franchise Systems LLC. Each office is independently owned and operated.