
18081 SE Country Club Drive #16-159, Jupiter, FL 33469
Local realty services provided by:Reliant Realty ERA Powered
Listed by: dana keuning
Office: lpt realty, llc.
MLS#:B26033081
Source:RMLS
Price summary
- Price:$220,000
- Price per sq. ft.:$254.63
About this home
Experience elevated Florida living at 18081 County Line Road #159, a beautifully renovated condo in the heart of Tequesta. Showcasing elegant, sophisticated finishes throughout, this move-in-ready residence stands out from the crowd with thoughtful upgrades, including a new roof (2024) and A/C (2026). Beyond the front door, enjoy an active resort-style lifestyle featuring a 9-hole Par 27 golf course with optional men's and women's leagues, tennis, pickleball, bocce, shuffleboard, fitness center, indoor and pool exercise classes, weekly bingo, daily mahjong, card games, billiards, sewing and art clubs, and a vibrant clubhouse social calendar. Bordering Jonathan Dickinson State Park, residents enjoy scenic walks and natural beauty right outside their community. Conveniently located just minutes from pristine beaches, waterfront dining, shopping, downtown attractions, and spring training baseball, this is Florida living at its fines, whether you're seeking a full-time residence, seasonal retreat, or investment opportunity. Don't miss your chance to own a slice of paradise in one of South Florida's most desirable locations....
Contact an agent
Home facts
- Year built:1973
- Subdivision & Development:THE LITTLE CLUB CONDO
- Listing ID #:B26033081
- Added:78 day(s) ago
- Updated:August 13, 2026 at 01:45 AM
Rooms and interior
- Bedrooms:2
- Total bathrooms:2
- Full bathrooms:1
- Half bathrooms:1
- Flooring:Vinyl, Wood
- Kitchen Description:Dishwasher, Freezer, Microwave, Refrigerator
- Living area:864 sq. ft.
Heating and cooling
- Cooling:Ceiling Fans, Central Air
- Heating:Central
- Central air:Yes
Structure and exterior
- Roof:Shingle
- Year built:1973
- Building area:864 sq. ft.
- Construction Materials:Block, Stucco
- Exterior Features:Screened
- Levels:1 Story
Schools
- High school:South Fork
- Middle school:Murray
- Elementary school:Hobe Sound
Utilities
- Water:Public
- Sewer:Public Sewer
Finances and disclosures
- Price:$220,000
- Price per sq. ft.:$254.63
- Tax amount:$1,671 (2025)
Features and amenities
- Appliances:Dishwasher, Freezer, Microwave, Refrigerator
- Laundry features:Common Area
Parking
- Total parking spaces:1
- Parking description:Assigned, Guest, Open
New listings near 18081 SE Country Club Drive #16-159
- New
 $649,900Active3 beds 3 baths2,259 sq. ft.
19149 SE Sea Turtle Court #105A, Jupiter, FL 33469
MLS# B26063260Listed by: EXCLUSIVE REAL ESTATE GROUP - Open Sun, 1 to 3pmNew
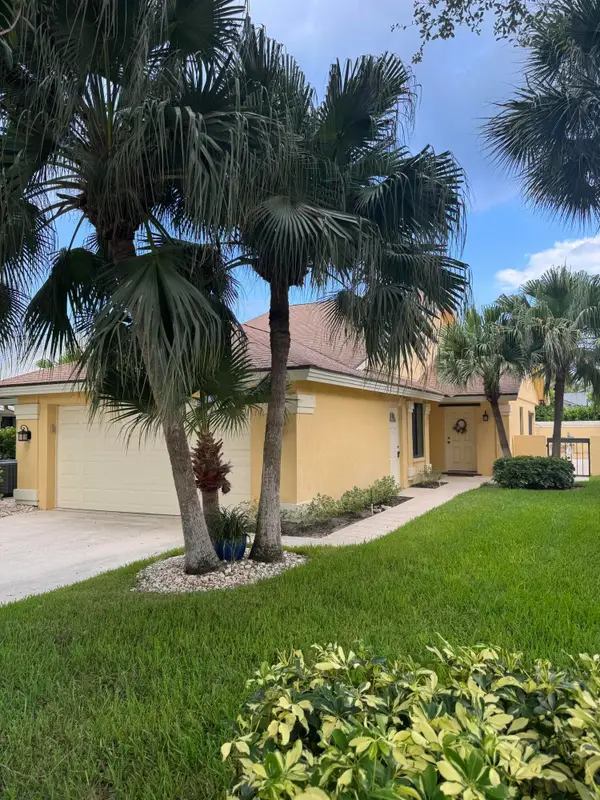 $895,000Active3 beds 2 baths1,889 sq. ft.
125 Beach Summit Court, Jupiter, FL 33477
MLS# B26063496Listed by: ILLUSTRATED PROPERTIES LLC (JUPITER) - New
 $525,000Active2 beds 2 baths1,063 sq. ft.
755 Saturn Street #H207, Jupiter, FL 33477
MLS# B26063351Listed by: COMPASS FLORIDA, LLC - New
 $679,000Active3 beds 3 baths1,936 sq. ft.
300 N Highway A1a #101M, Jupiter, FL 33477
MLS# B26063400Listed by: ILLUSTRATED PROPERTIES LLC (JUPITER) - New
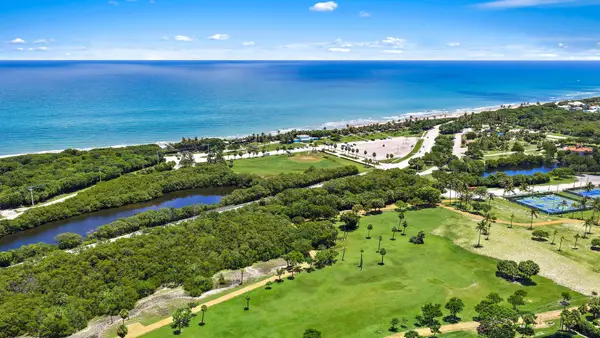 $449,000Active1 beds 2 baths821 sq. ft.
353 S Us Highway 1 #B308, Jupiter, FL 33477
MLS# B26063432Listed by: COMPASS FLORIDA LLC - New
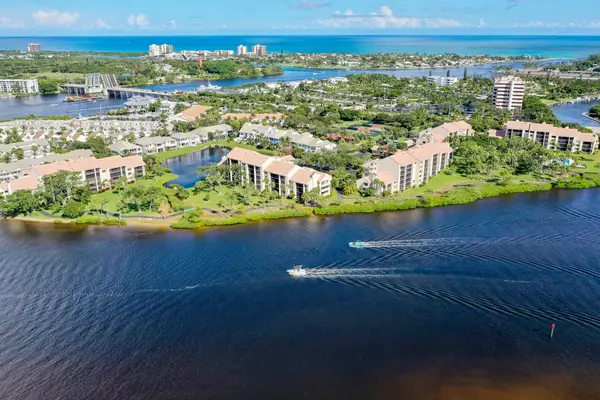 $900,000Active2 beds 2 baths1,651 sq. ft.
1000 N Us Highway 1 #Ja201, Jupiter, FL 33477
MLS# B26063131Listed by: ECHO FINE PROPERTIES - New
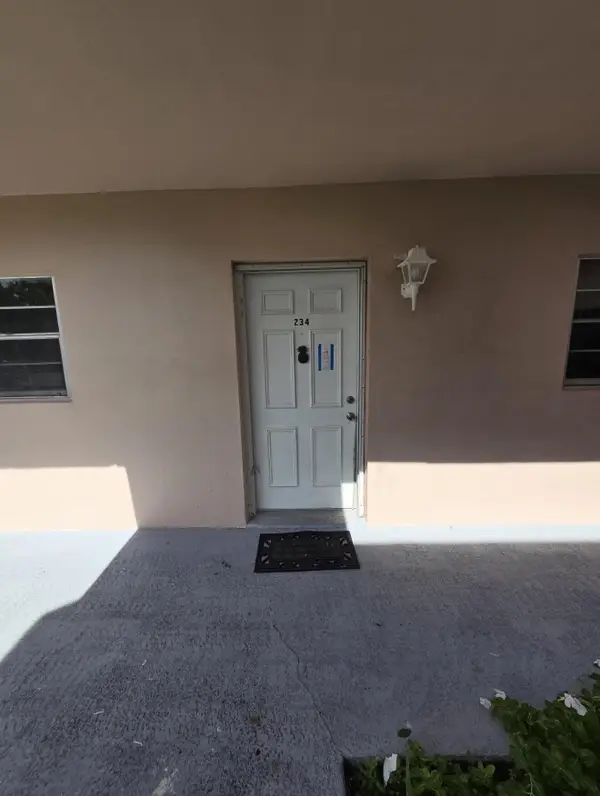 $99,000Active2 beds 2 baths864 sq. ft.
18081 SE Country Club Drive #24-234, Jupiter, FL 33469
MLS# B26063133Listed by: DOUGLAS ELLIMAN - New
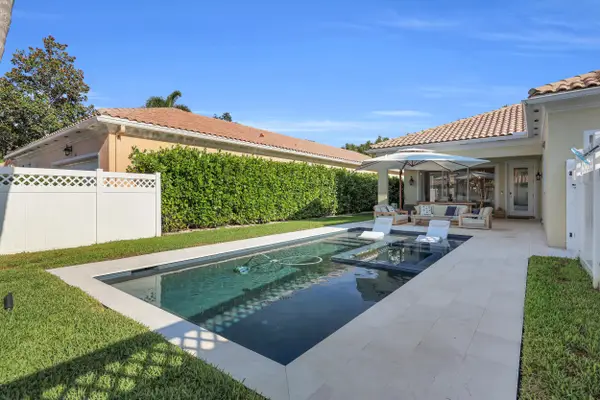 $1,089,000Active3 beds 2 baths1,777 sq. ft.
170 San Remo Drive, Jupiter, FL 33458
MLS# B26063021Listed by: FLORIDA LIVING REALTY - New
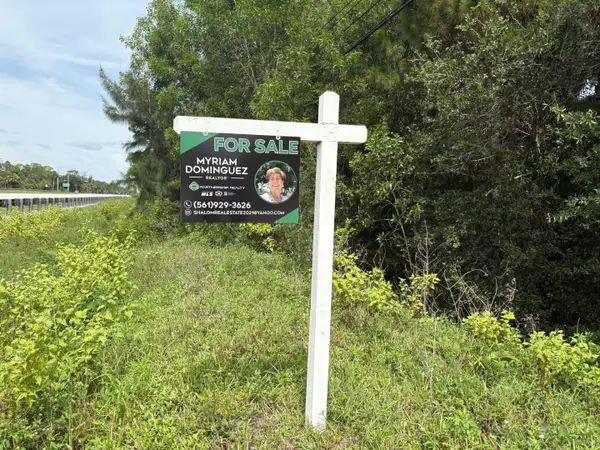 $595,000Active1.71 Acres
001226 W Indiantown Road W, Jupiter, FL 33478
MLS# B26063003Listed by: PARTNERSHIP REALTY INC. - New
 $219,500Active2 beds 2 baths980 sq. ft.
6495 E Chasewood Drive E #E, Jupiter, FL 33458
MLS# B26062880Listed by: L.P. REAL ESTATE SERVICES


Protect your home and budget from life's surprises with an Assurant Home Warranty, backed by a partner that supports you through every step of homeownership. Explore Plans.
© 2023 - 2026 ERA Franchise Systems LLC. All rights reserved. ERA Franchise Systems LLC fully supports the principles of the Fair Housing Act and the Equal Opportunity Act. ERA, ERA Real Estate powered, and their respective logos are registered service marks of ERA Franchise Systems LLC. Each office is independently owned and operated.