
18081 SE Country Club Drive #132, Jupiter, FL 33469
Local realty services provided by:Atlantic Shores Realty Expertise ERA Powered
Listed by: marcy portugal
Office: paradise real estate intl
MLS#:B26029699
Source:RMLS
Price summary
- Price:$150,000
- Price per sq. ft.:$147.06
- Monthly HOA dues:$640
About this home
BEAUTIFUL LAKE VIEWS - DESIREABLE 1st FLOOR UNIT - 2-BED/1.5-BATH overlooking lake and golf course in tranquil Little Club. Featuring a new roof (2023 - roof assessment paid in full by Seller) Serene, expansive water & golf views from a screened enclosed covered lanai with bonus storage closet. Little Club is an active 55+ community offering TERRIFIC AMENITIES including golf, tennis, pickleball, swimming pool, billiards, bocce & palatial clubhouse with various activities and events. Also ultra-high speed internet & cable TV by BLUESTREAM is included with dues. Easy access, close proximity to community clubhouse & pool. Just bring your golf clubs or simply enjoy the tranquil beauty of nature with this idyllic ground floor property.
Contact an agent
Home facts
- Year built:1973
- Listing ID #:B26029699
- Added:8 day(s) ago
- Updated:May 26, 2026 at 02:44 PM
Rooms and interior
- Bedrooms:2
- Total bathrooms:2
- Full bathrooms:1
- Half bathrooms:1
- Flooring:Ceramic Tile, Laminate, Tile, Wood
- Kitchen Description:Dishwasher, Disposal, Microwave, Refrigerator
- Living area:910 sq. ft.
Heating and cooling
- Cooling:Ceiling Fans, Central Air, Electric
- Heating:Central, Electric
- Central air:Yes
Structure and exterior
- Roof:Composition, Shingle
- Year built:1973
- Building area:910 sq. ft.
- Construction Materials:Block, Concrete
- Exterior Features:Patio, Porch, Screened
- Foundation Description:Slab
- Levels:1 Story
Schools
- High school:South Fork
- Middle school:Murray
- Elementary school:Hobe Sound
Utilities
- Water:Public, Water Available
- Sewer:Public Sewer, Sewer Available
Finances and disclosures
- Price:$150,000
- Price per sq. ft.:$147.06
- Tax amount:$370 (2025)
Features and amenities
- Appliances:Dishwasher, Disposal, Microwave, Refrigerator
- Laundry features:Common Area, Laundry
- Pool features:Association, Pool
Parking
- Total parking spaces:1
- Parking description:Assigned, Guest, Open
New listings near 18081 SE Country Club Drive #132
- New
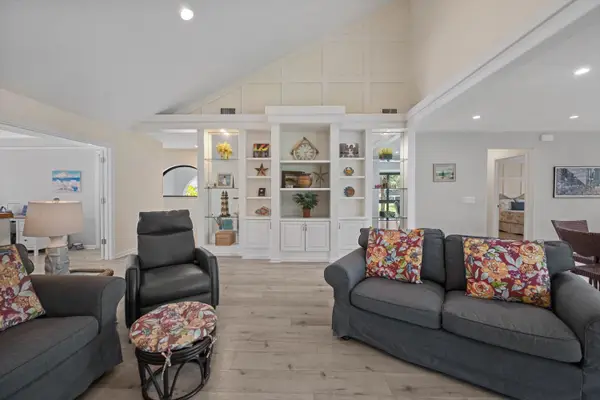 $829,000Active3 beds 2 baths1,796 sq. ft.
16695 N Traders Xing Crossing N #218, Jupiter, FL 33477
MLS# B26032735Listed by: COMPASS FLORIDA LLC - New
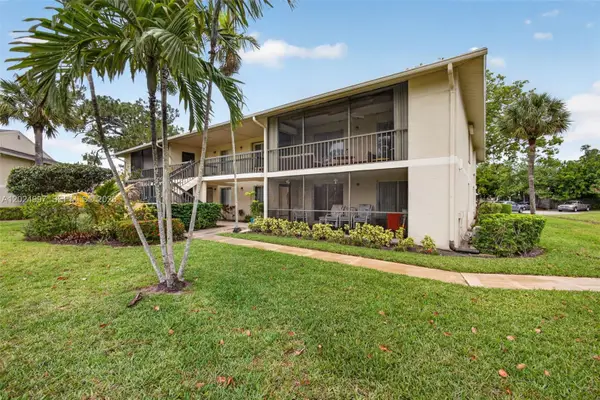 $245,000Active2 beds 2 baths1,025 sq. ft.
6555 Chasewood Dr #H, Jupiter, FL 33458
MLS# A12024997Listed by: COMPASS FLORIDA, LLC - New
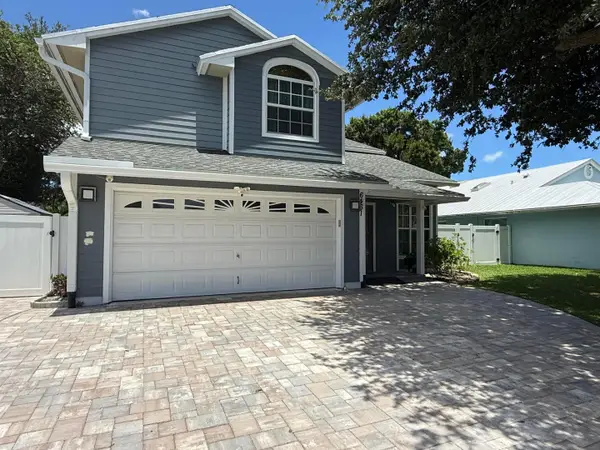 $759,900Active-- beds 3 baths1,962 sq. ft.
6461 Robinson Street, Jupiter, FL 33458
MLS# B26032685Listed by: THE KEYES COMPANY (TEQUESTA) - New
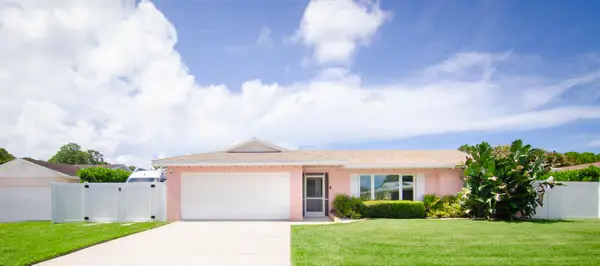 $819,965Active3 beds 2 baths1,421 sq. ft.
613 Oak Terrace, Jupiter, FL 33458
MLS# B26032696Listed by: INLET PROPERTIES & INVESTMENTS, LLC - Open Sun, 1 to 3pmNew
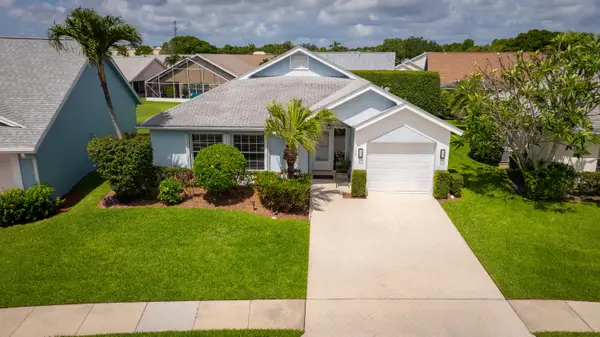 $549,900Active3 beds 2 baths1,359 sq. ft.
124 Adobe Circle, Jupiter, FL 33458
MLS# B26032664Listed by: RE/MAX PROPERTIES - New
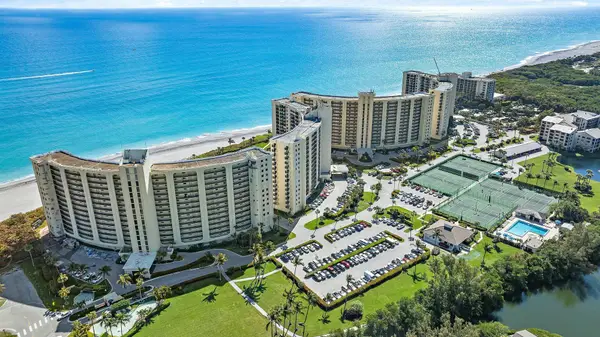 $699,000Active2 beds 2 baths1,270 sq. ft.
400 Ocean Trail Way #1310, Jupiter, FL 33477
MLS# B26032533Listed by: COMPASS FLORIDA LLC - New
 $1,350,000Active3 beds 2 baths2,609 sq. ft.
114 Beach Summit Court, Jupiter, FL 33477
MLS# B26032482Listed by: DONOHUE REAL ESTATE, LLC - New
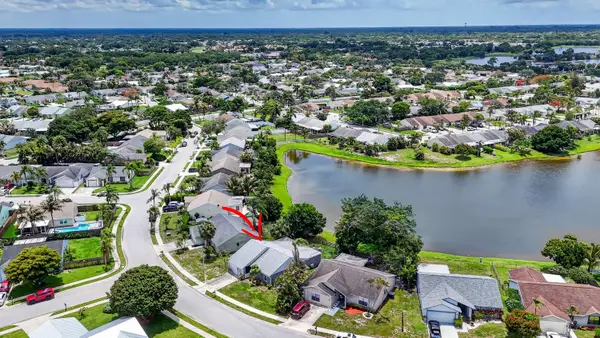 $485,000Active3 beds 2 baths1,439 sq. ft.
132 Timberline Drive, Jupiter, FL 33458
MLS# B26032297Listed by: ILLUSTRATED PROPERTIES LLC (CO - New
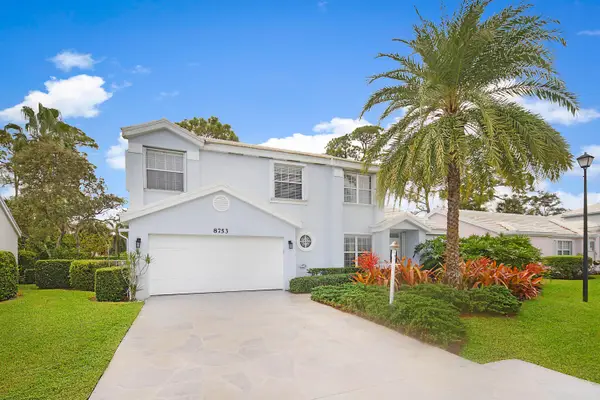 $649,000Active4 beds 3 baths2,059 sq. ft.
8753 SE Riverfront Terrace, Jupiter, FL 33469
MLS# B26032283Listed by: PARADISE REAL ESTATE INTL - New
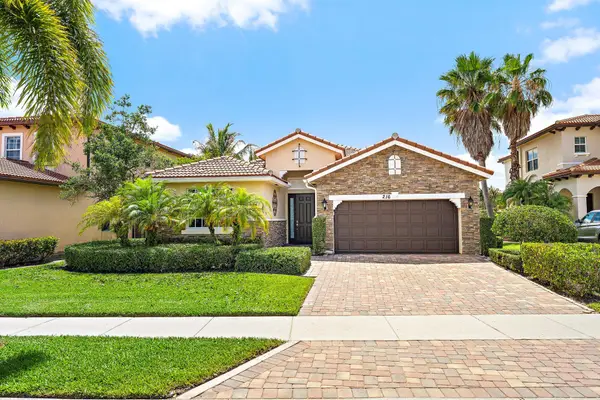 $985,000Active3 beds 2 baths2,322 sq. ft.
216 Andros Harbour Place, Jupiter, FL 33458
MLS# B26032237Listed by: COMPASS FLORIDA LLC


Protect your home and budget from life's surprises with an Assurant Home Warranty, backed by a partner that supports you through every step of homeownership. Explore Plans.
© 2023 - 2026 ERA Franchise Systems LLC. All rights reserved. ERA Franchise Systems LLC fully supports the principles of the Fair Housing Act and the Equal Opportunity Act. ERA, ERA Real Estate powered, and their respective logos are registered service marks of ERA Franchise Systems LLC. Each office is independently owned and operated.