
18211 SE Old Trail Drive W, Jupiter, FL 33478
Local realty services provided by:Atlantic Shores Realty Expertise ERA Powered
Listed by: andrew daversa pa
Office: waterfront properties & club c
MLS#:B26079166
Source:RMLS
Price summary
- Price:$1,999,999
- Price per sq. ft.:$375.87
- Monthly HOA dues:$225
About this home
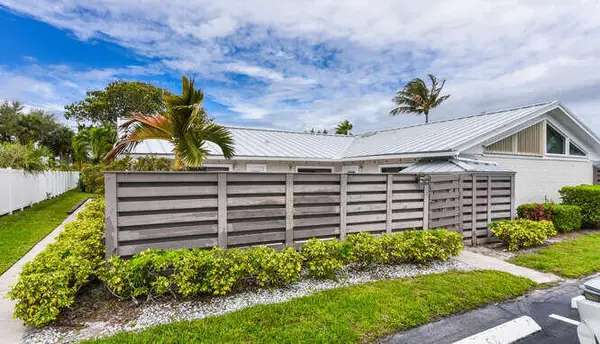
Newly constructed and impeccably designed, this one-story CBS residence offers refined golf course living directly on Old Trail Golf Course. Soaring ceilings, impact windows and doors, and an exceptional open-concept design create a sophisticated yet inviting atmosphere. The gourmet kitchen features double islands and waterfall quartz countertops, ideal for entertaining. A private split-bedroom layout includes a luxurious primary suite with two walk-in closets and a freestanding soaking tub, plus 3 additional bedrooms, a dedicated office, formal dining room, a cabana bath and an oversized 4 car garage. A 24-hour secured gate, low HOA fee, and optional golf membership make this a unique opportunity.
Contact an agent
Home facts
- Year built:2023
- Subdivision & Development:Old Trail - Ranch Colony
- Listing ID #:B26079166
- Added:1 day(s) ago
- Updated:September 23, 2026 at 08:41 PM
Rooms and interior
- Bedrooms:4
- Total bathrooms:5
- Full bathrooms:4
- Half bathrooms:1
- Flooring:Ceramic Tile
- Kitchen Description:Dishwasher, Disposal, Microwave, Refrigerator
- Living area:3,801 sq. ft.
Heating and cooling
- Cooling:Ceiling Fans, Central Air
- Heating:Central
- Central air:Yes
Structure and exterior
- Roof:Flat
- Year built:2023
- Building area:3,801 sq. ft.
- Architectural Style:Colonial, Traditional
- Construction Materials:Block, Concrete
- Exterior Features:Patio, Room for Pool
- Levels:1 Story
Schools
- High school:South Fork
- Middle school:Dr. David L. Anderson
- Elementary school:Crystal Lake (Martin)
Utilities
- Water:Water Available, Well
- Sewer:Septic Tank
Finances and disclosures
- Price:$1,999,999
- Price per sq. ft.:$375.87
- Tax amount:$17,561 (2025)
Features and amenities
- Appliances:Dishwasher, Disposal, Dryer, Microwave, Refrigerator, Washer
- Laundry features:Dryer, Washer
- Pool features:Outside Bath Access
Parking
- Total parking spaces:8
- Parking description:Driveway, Garage, Garage Door Opener
- Garage:Yes
- Garage spaces:4
New listings near 18211 SE Old Trail Drive W
- Coming Soon
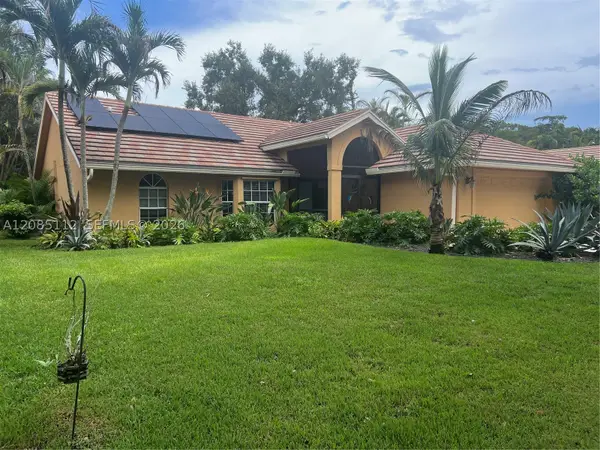 $849,999Coming Soon3 beds 2 baths1,700 sq. ft.
18620 Misty Lake Dr, Jupiter, FL 33458
MLS# A12085112Listed by: COLDWELL BANKER REALTY - New
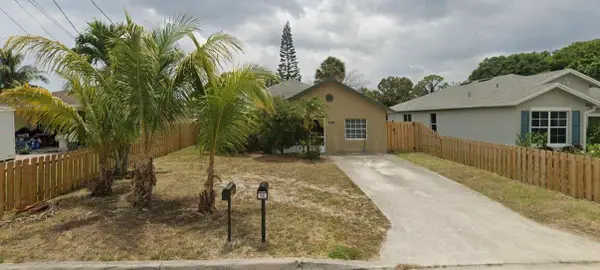 $515,000Active4 beds 2 baths1,514 sq. ft.
6774 4th Street, Jupiter, FL 33458
MLS# B26079717Listed by: BEYCOME OF FLORIDA LLC - New
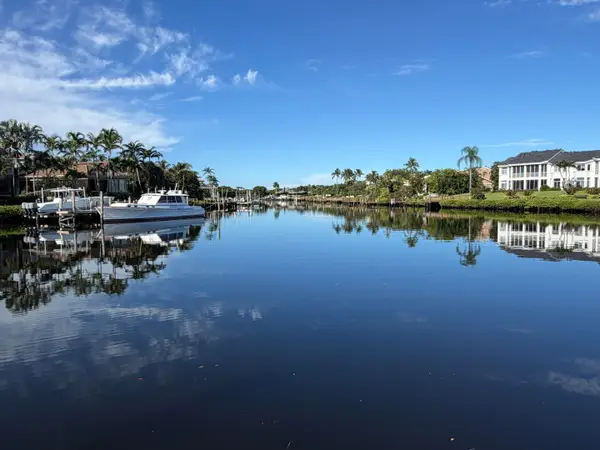 $3,949,000Active3 beds 2 baths2,565 sq. ft.
501 Captains Way, Jupiter, FL 33477
MLS# B26079719Listed by: ILLUSTRATED PROPERTIES - New
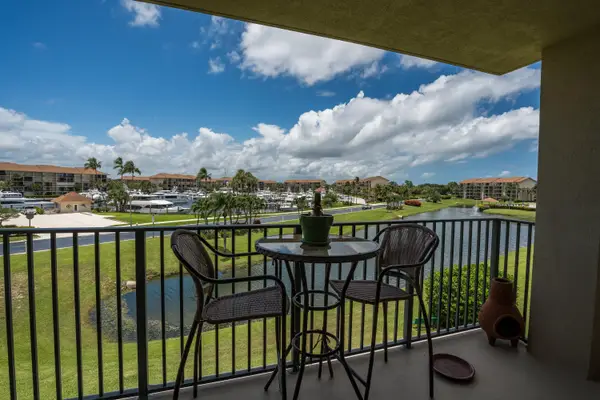 $499,000Active2 beds 2 baths1,385 sq. ft.
901 Seafarer Circle #306, Jupiter, FL 33477
MLS# B26079511Listed by: PARADISE REAL ESTATE INTL - Open Sun, 12 to 3pmNew
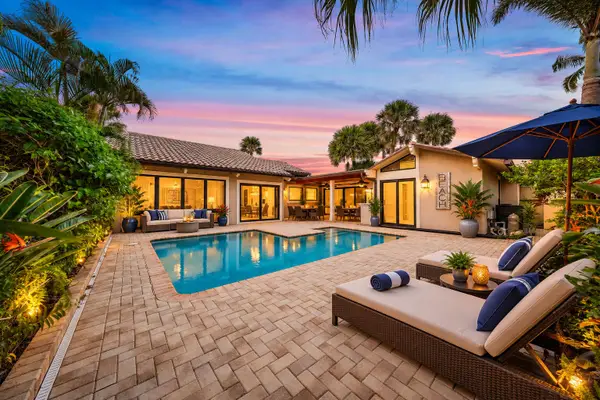 $1,995,000Active3 beds 3 baths2,010 sq. ft.
101 W Spearfish Lane, Jupiter, FL 33477
MLS# B26079473Listed by: COMPASS FLORIDA LLC - New
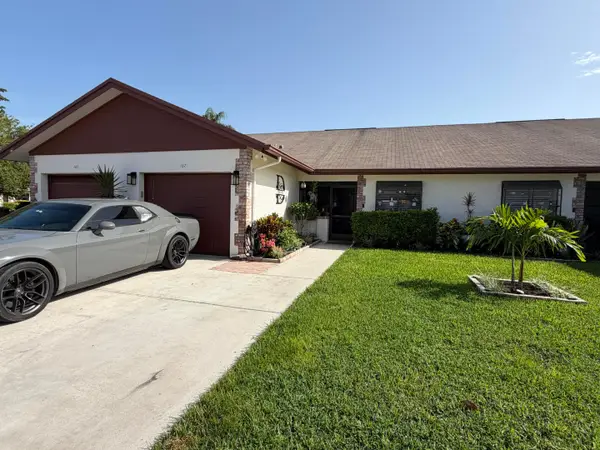 $450,000Active2 beds 2 baths1,188 sq. ft.
Address Withheld By Seller, Jupiter, FL 33458
MLS# B26079443Listed by: REALTY HUB - Open Sun, 11am to 1pmNew
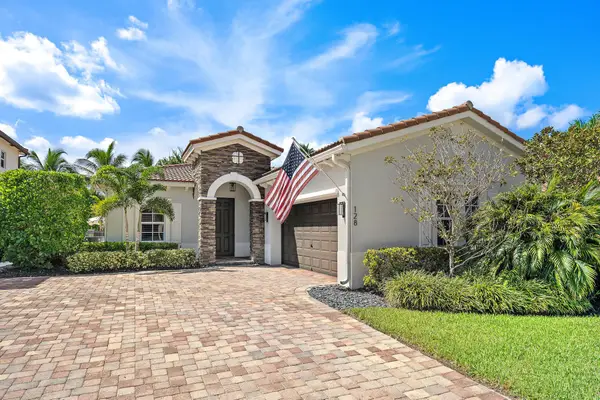 $1,095,000Active3 beds 2 baths2,012 sq. ft.
128 Behring Way, Jupiter, FL 33458
MLS# B26079452Listed by: ATLANTIC FLORIDA PROPERTIES IN - New
 $8,500,000Active4 beds 6 baths4,458 sq. ft.
3433 Harbor Road N, Jupiter, FL 33469
MLS# B26079391Listed by: COMPASS FLORIDA, LLC (JUPITER) - New
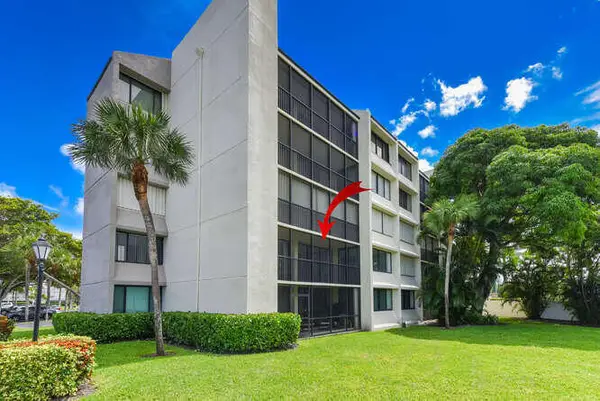 $415,000Active3 beds 3 baths1,800 sq. ft.
1605 S Us Highway 1 #M1-101, Jupiter, FL 33477
MLS# B26079387Listed by: JUPITER LIGHTHOUSE REALTY INC - New
 $497,000Active2 beds 2 baths1,100 sq. ft.
1801 S Us Highway 1 #5B, Jupiter, FL 33477
MLS# B26079365Listed by: JUPITER LIGHTHOUSE REALTY INC


Protect your home and budget from life's surprises with an Assurant Home Warranty, backed by a partner that supports you through every step of homeownership. Explore Plans.
© 2023 - 2026 ERA Franchise Systems LLC. All rights reserved. ERA Franchise Systems LLC fully supports the principles of the Fair Housing Act and the Equal Opportunity Act. ERA, ERA Real Estate powered, and their respective logos are registered service marks of ERA Franchise Systems LLC. Each office is independently owned and operated.