
18449 SE Wood Haven Lane #E, Jupiter, FL 33469
Local realty services provided by:Atlantic Shores Realty Expertise ERA Powered
Listed by: kathryn francavilla
Office: gardens west realty
MLS#:B26077944
Source:RMLS
Price summary
- Price:$334,900
- Price per sq. ft.:$277.93
- Monthly HOA dues:$1,133
About this home
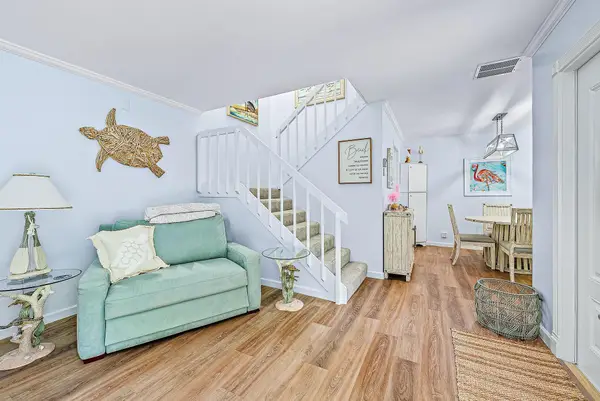
Experience the South Florida lifestyle in Riverbend Country Club, a private gated golf community nestled along the scenic Loxahatchee River. This beautifully renovated residence features stylish upgrades and spectacular direct golf course views. Enjoy an 18-hole Fazio-designed course and resort-style amenities including a heated saltwater pool, pickleball and tennis courts, plus kayak and paddleboard launch. Ideally located just 10 minutes from pristine beaches, shopping, dining, and entertainment. The perfect blend of golf, waterfront recreation, and resort-style living!
Contact an agent
Home facts
- Year built:1975
- Subdivision & Development:RIVERBEND CONDO
- Listing ID #:B26077944
- Added:1 day(s) ago
- Updated:September 19, 2026 at 03:07 PM
Rooms and interior
- Bedrooms:2
- Total bathrooms:3
- Full bathrooms:2
- Half bathrooms:1
- Flooring:Tile, Wood
- Kitchen Description:Dishwasher, Freezer, Microwave, Refrigerator
- Living area:1,205 sq. ft.
Heating and cooling
- Cooling:Central Air
- Heating:Electric
- Central air:Yes
Structure and exterior
- Roof:Composition, Shingle
- Year built:1975
- Building area:1,205 sq. ft.
- Construction Materials:Frame
- Exterior Features:Patio, Screened
Schools
- High school:South Fork
- Middle school:Murray
- Elementary school:Hobe Sound
Utilities
- Water:Public, Water Available
- Sewer:Public Sewer, Sewer Available
Finances and disclosures
- Price:$334,900
- Price per sq. ft.:$277.93
- Tax amount:$1,743 (2025)
Features and amenities
- Appliances:Dishwasher, Dryer, Freezer, Microwave, Refrigerator, Washer
- Laundry features:Dryer, Washer
- Pool features:Association, Pool
Parking
- Total parking spaces:1
- Parking description:Assigned, Open
New listings near 18449 SE Wood Haven Lane #E
- Coming Soon
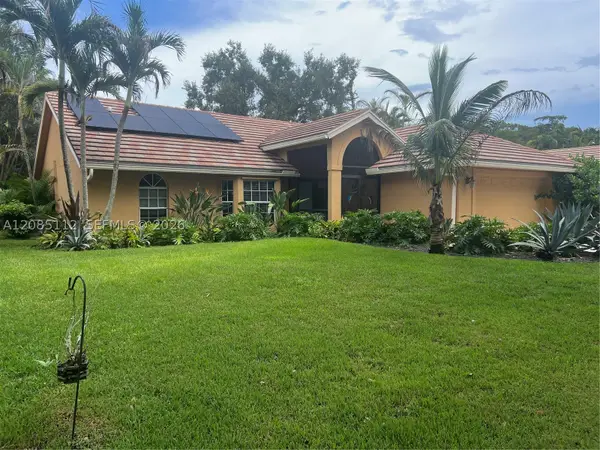 $849,999Coming Soon3 beds 2 baths1,700 sq. ft.
18620 Misty Lake Dr, Jupiter, FL 33458
MLS# A12085112Listed by: COLDWELL BANKER REALTY - New
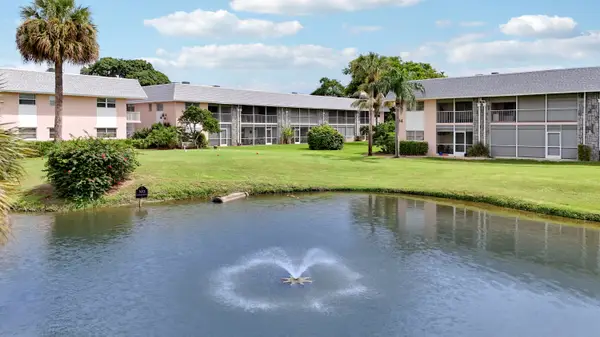 $160,000Active1 beds 1 baths918 sq. ft.
18081 SE Country Club Drive #13-123, Jupiter, FL 33469
MLS# B26078187Listed by: COMPASS FLORIDA LLC - New
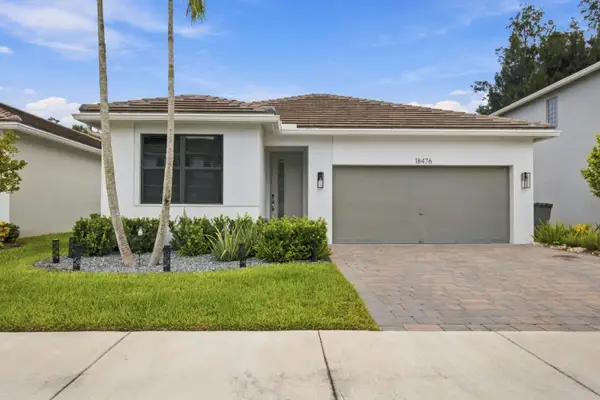 $819,900Active3 beds 2 baths1,710 sq. ft.
18476 Glenstone Street, Jupiter, FL 33458
MLS# B26078130Listed by: UNITED REALTY GROUP INC - New
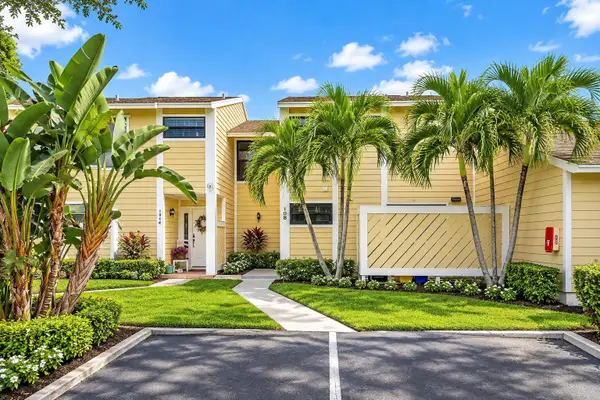 $340,000Active2 beds 3 baths1,284 sq. ft.
502 Lakewood Drive #10B, Jupiter, FL 33458
MLS# B26078144Listed by: KELLER WILLIAMS REALTY JUPITER - Open Sun, 2 to 4pmNew
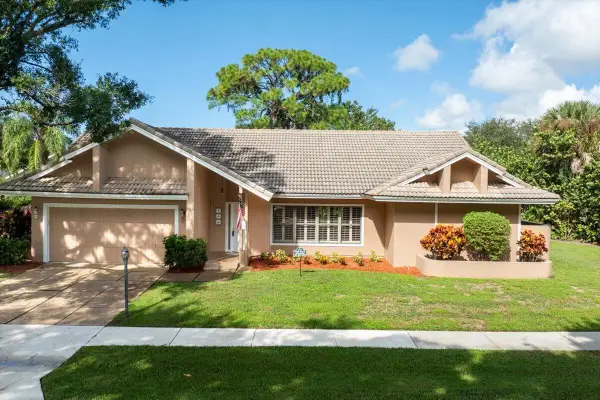 $697,977Active3 beds 2 baths2,170 sq. ft.
101 Timber Lane, Jupiter, FL 33458
MLS# B26078106Listed by: ILLUSTRATED PROPERTIES - Open Sun, 11am to 1pmNew
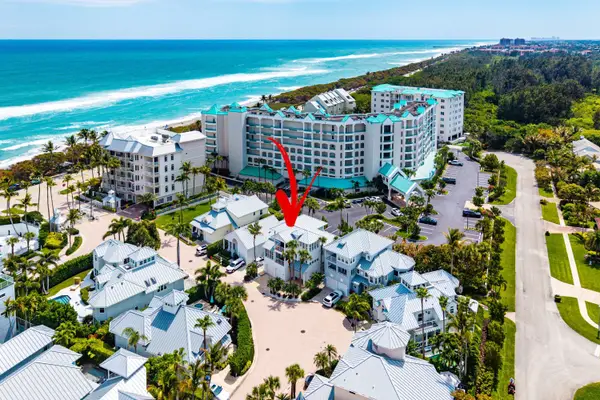 $3,595,000Active4 beds 4 baths3,425 sq. ft.
130 Jupiter Key Road, Jupiter, FL 33477
MLS# B26077789Listed by: EXP REALTY LLC - Open Sun, 3 to 4:30pmNew
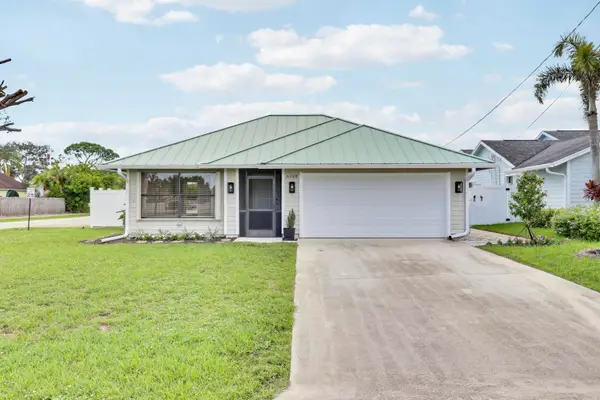 $725,000Active3 beds 2 baths1,390 sq. ft.
6208 Michael Street, Jupiter, FL 33458
MLS# B26077857Listed by: SERHANT - New
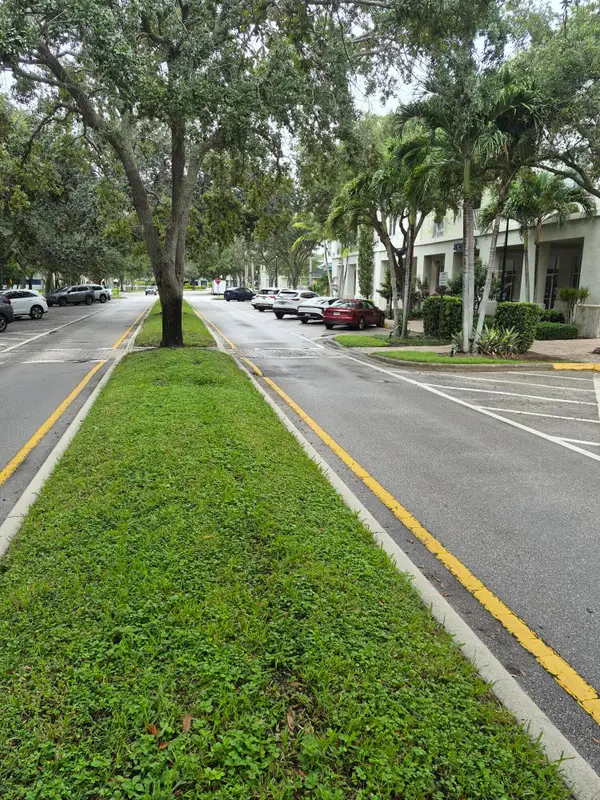 $269,000Active1 beds 1 baths719 sq. ft.
1209 Main Street #205, Jupiter, FL 33458
MLS# B26077861Listed by: BEYCOME OF FLORIDA LLC - New
 $470,000Active2 beds 3 baths1,288 sq. ft.
130 Ocean Cove Drive, Jupiter, FL 33477
MLS# B26077668Listed by: RE/MAX MASTERPIECE REALTY


Protect your home and budget from life's surprises with an Assurant Home Warranty, backed by a partner that supports you through every step of homeownership. Explore Plans.
© 2023 - 2026 ERA Franchise Systems LLC. All rights reserved. ERA Franchise Systems LLC fully supports the principles of the Fair Housing Act and the Equal Opportunity Act. ERA, ERA Real Estate powered, and their respective logos are registered service marks of ERA Franchise Systems LLC. Each office is independently owned and operated.