
18476 Glenstone Street, Jupiter, FL 33458
Local realty services provided by:Reliant Realty ERA Powered
Listed by: jacqueline reyes kasai
Office: united realty group inc
MLS#:B26078130
Source:RMLS
Price summary
- Price:$799,000
- Price per sq. ft.:$342.92
- Monthly HOA dues:$216
About this home
HUGE PRICE IMPROVEMENT - AN INCREDIBLE OPPORTUNITY IN JUPITER!
Only 3 years young, beautifully upgraded, move-in ready now offered at an improved price! The open-concept design is enhanced by an impressive collection of upgrades. Why settle for builder-grade when you can have a home with the upgrades, comfort, and style already in place. Featuring 3 spacious bedrooms, 2 bathrooms, and a versatile den that can easily serve as 4th bedroom, private office, or playroom. Built with quality CBS construction and impact windows and doors, this home delivers peace of mind along with beautiful finishes throughout. Luxury wood-look ceramic tile flooring flows seamlessly throughout the home, creating a sophisticated, cohesive feel. The open-concept design is enhanced by an impressive collection
42-inch cabinetry with crown molding, elegant quartz countertops, a stunning oversized kitchen island , ceramic tile backsplash, and charming shiplap accents. Additional touches such as custom window blinds, smart light switches, upgraded lighting and ceiling fans, and beautifully painted doors add to the home's polished, designer appeal.
The primary suite is a relaxing retreat, featuring a beautifully appointed bathroom with a porcelain soaking tub. Custom Closets By Design, full-home gutters, and other thoughtful enhancements make this home as functional as it is beautiful.
And there's more! Step outside to the newly enclosed screened patio, the perfect place to enjoy your morning coffee, unwind after a long day, or entertain family and friends while embracing the beautiful South Florida lifestyle.
The location is just as impressive! Enjoy convenient access to excellent schools, I-95, premier shopping, popular restaurants, and Jupiter's beautiful beaches. You're also just minutes from local favorites like Limestone Creek Park and Jupiter Community Park, offering pickleball, ball fields, volleyball, a scenic pond, and nature trails....
Contact an agent
Home facts
- Year built:2023
- Subdivision & Development:RESERVE AT JUPITER
- Listing ID #:B26078130
- Added:60 day(s) ago
- Updated:November 18, 2026 at 04:32 PM
Rooms and interior
- Bedrooms:4
- Total bathrooms:2
- Full bathrooms:2
- Flooring:Ceramic Tile, Tile
- Kitchen Description:Dishwasher, Disposal, Microwave, Refrigerator
- Living area:1,710 sq. ft.
Heating and cooling
- Cooling:Ceiling Fans, Central Air
- Heating:Central, Electric
- Central air:Yes
Structure and exterior
- Roof:Tile
- Year built:2023
- Building area:1,710 sq. ft.
- Architectural Style:Contemporary, Ranch
- Construction Materials:Block, Stucco
- Exterior Features:Patio, Screened
- Levels:1 Story
Schools
- High school:Jupiter
- Middle school:Jupiter
- Elementary school:Limestone Creek
Utilities
- Water:Public
- Sewer:Public Sewer
Finances and disclosures
- Price:$799,000
- Price per sq. ft.:$342.92
- Tax amount:$9,135 (2025)
Features and amenities
- Appliances:Dishwasher, Disposal, Dryer, Microwave, Refrigerator, Washer
- Laundry features:Dryer, Washer
Parking
- Total parking spaces:2
- Parking description:Driveway, Garage, On Street
- Garage:Yes
- Garage spaces:2
New listings near 18476 Glenstone Street
- New
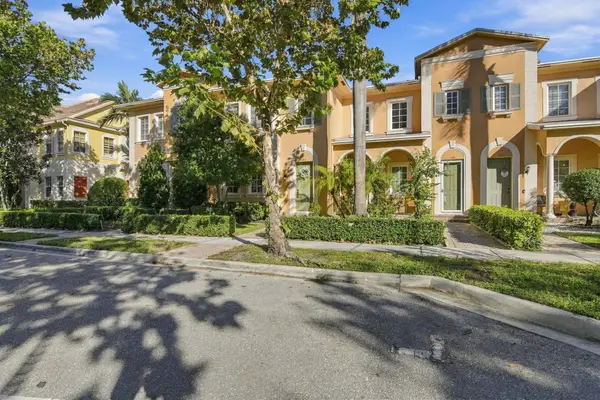 $545,000Active3 beds 3 baths1,650 sq. ft.
183 Edenberry Avenue, Jupiter, FL 33458
MLS# B26101680Listed by: EPIQUE REALTY INC. - New
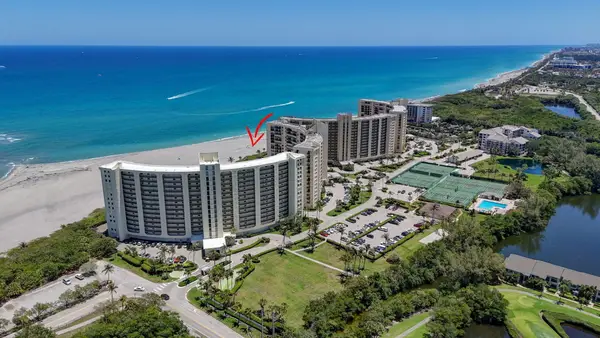 $599,999Active2 beds 2 baths1,170 sq. ft.
400 Ocean Trail Way #109, Jupiter, FL 33477
MLS# B26101488Listed by: SERHANT FLORIDA LLC - New
 $17,995,000Active5 beds 8 baths8,092 sq. ft.
965 Marlin Drive, Jupiter, FL 33458
MLS# B26101431Listed by: SERHANT - New
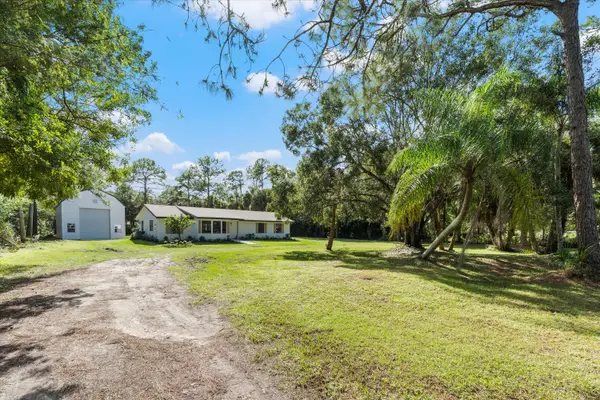 $849,000Active3 beds 3 baths1,690 sq. ft.
9176 166th Way N, Jupiter, FL 33478
MLS# B26101369Listed by: PURPLE COW REALTY LLC - New
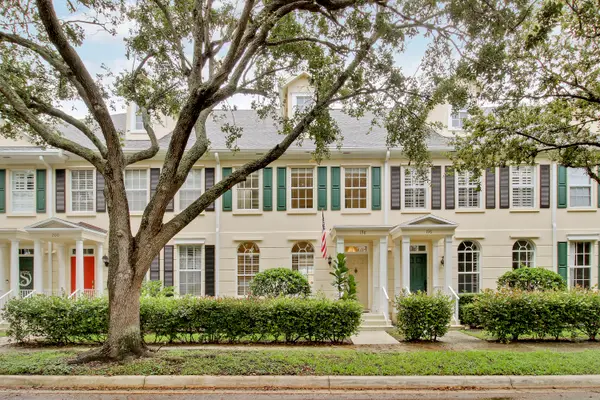 $639,000Active3 beds 3 baths1,800 sq. ft.
198 Poinciana Drive, Jupiter, FL 33458
MLS# B26101402Listed by: COMPASS FLORIDA LLC - New
 $2,500,000Active2.04 Acres
18359 Loxahatchee River Road, Jupiter, FL 33458
MLS# B26101192Listed by: PARADISE REAL ESTATE INTL - New
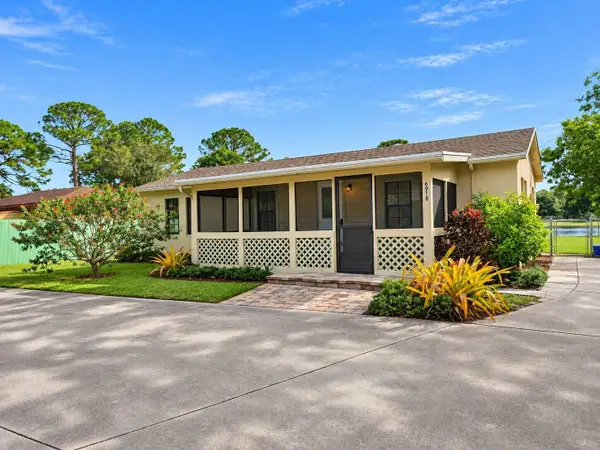 $469,000Active3 beds 2 baths800 sq. ft.
6918 173rd Place N, Jupiter, FL 33458
MLS# B26101301Listed by: BEYCOME OF FLORIDA LLC - New
 $33,750,000Active6 beds 10 baths10,369 sq. ft.
120 Spyglass Lane, Jupiter, FL 33477
MLS# B26101146Listed by: DOUGLAS ELLIMAN JUPITER - New
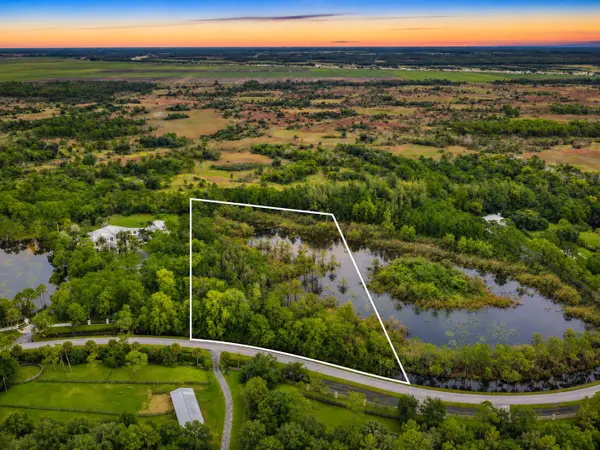 $995,000Active6.05 Acres
2524 SE Ranch Acres Circle, Jupiter, FL 33478
MLS# B26101022Listed by: COMPASS FLORIDA LLC - New
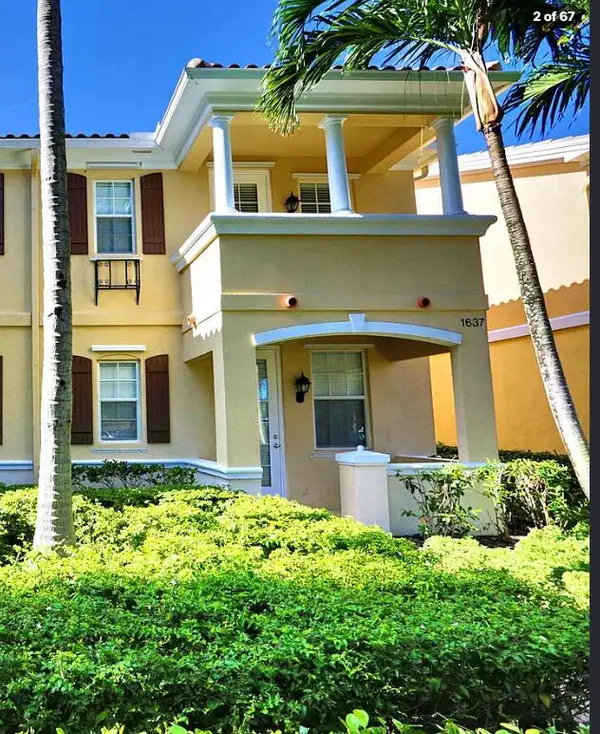 $675,000Active4 beds 3 baths1,830 sq. ft.
1637 Jeaga Drive, Jupiter, FL 33458
MLS# B26101406Listed by: PROFESSIONAL REAL ESTATE ADVISORS, LLC


Protect your home and budget from life's surprises with an Assurant Home Warranty, backed by a partner that supports you through every step of homeownership. Explore Plans.
© 2023 - 2026 ERA Franchise Systems LLC. All rights reserved. ERA Franchise Systems LLC fully supports the principles of the Fair Housing Act and the Equal Opportunity Act. ERA, ERA Real Estate powered, and their respective logos are registered service marks of ERA Franchise Systems LLC. Each office is independently owned and operated.