
18620 Misty Lake Dr, Jupiter, FL 33458
Local realty services provided by:Countywide Properties ERA Powered
18620 Misty Lake Dr,Jupiter, FL 33458
$849,999
- 3 Beds
- 2 Baths
- 1,700 sq. ft.
- Single family
- Coming Soon
Listed by: marilyn terry
Office: coldwell banker realty772-286-1300
MLS#:A12085112
Source:SEFMLS
Price summary
- Price:$849,999
- Price per sq. ft.:$335.7
- Monthly HOA dues:$100
About this home
Welcome to easy Florida living in the desirable Jupiter community of The Shores. This solid CBS single story pool home features a concrete tile roof installed in 2019, A/C in 2019 and delivers 1700sft of comfortable living space (2532 total square feet) with an attached two car garage.
Inside enjoy durable ceramic tile flooring throughout main living area, surround sound for effortless entertaining, and tastefully upgraded primary bath. The open layout flows seamlessly to your private backyard oasis, highlighted by an expansive screened in Lanai enclosure with an inground pool and covered patio area perfect for relaxing year round. Outstanding location just minutes from top rated Jupiter schools, pristine beaches, premier golf, dining and shopping.
Contact an agent
Home facts
- Year built:1993
- Subdivision & Development:SHORES 2
- Listing ID #:A12085112
- Updated:September 13, 2026 at 09:56 AM
Rooms and interior
- Bedrooms:3
- Total bathrooms:2
- Full bathrooms:2
- Flooring:Carpet, Ceramic Tile
- Dining Description:Breakfast Bar, Dining Area, Separate Formal Dining Room
- Bathrooms Description:Separate Shower
- Kitchen Description:Dishwasher, Electric Range, Microwave, Refrigerator
- Bedroom Description:Main Level Primary
- Living area:1,700 sq. ft.
Heating and cooling
- Cooling:Ceiling Fans, Central Air
- Heating:Central, Electric
- Central air:Yes
Structure and exterior
- Roof:Concrete
- Year built:1993
- Building area:1,700 sq. ft.
- Lot area:0.2 Acres
- Architectural Style:One Story
- Construction Materials:Block
- Levels:1 Story
Schools
- High school:Jupiter
- Middle school:Jupiter
- Elementary school:Limestone Creek
Utilities
- Water:Public
- Sewer:Public Sewer
Finances and disclosures
- Price:$849,999
- Price per sq. ft.:$335.7
- Tax amount:$5,108 (2025)
Features and amenities
- Appliances:Dishwasher, Dryer, Electric Range, Electric Water Heater, Microwave, Refrigerator, Washer
- Laundry features:Dryer, Washer
- Amenities:Bay Window, Blinds, Double Hung Windows, Lighting, Metal Windows, Plantation Shutters, Sliding Windows
- Pool features:In Ground, Pool
Parking
- Parking description:Covered, Driveway, Garage Door Opener
- Garage:Yes
- Garage spaces:2
New listings near 18620 Misty Lake Dr
- New
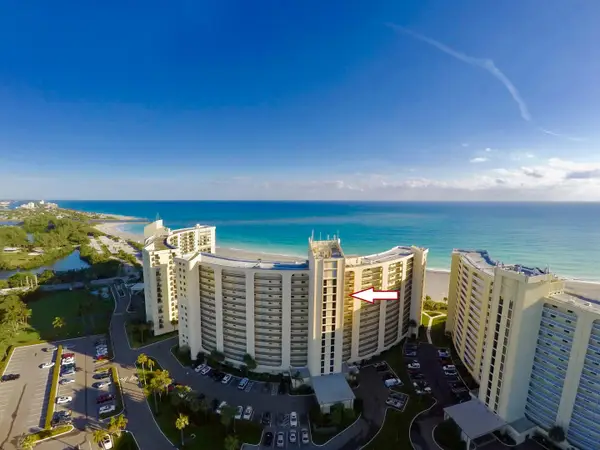 $729,000Active2 beds 2 baths1,170 sq. ft.
300 Ocean Trail Way #1105, Jupiter, FL 33477
MLS# B26075607Listed by: COLDWELL BANKER REALTY - New
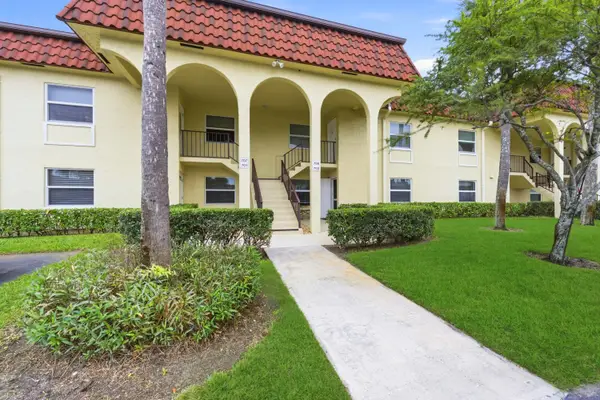 $475,000Active3 beds 2 baths1,315 sq. ft.
717 S Us-1 #707, Jupiter, FL 33477
MLS# B26075538Listed by: KELLER WILLIAMS REALTY JUPITER - New
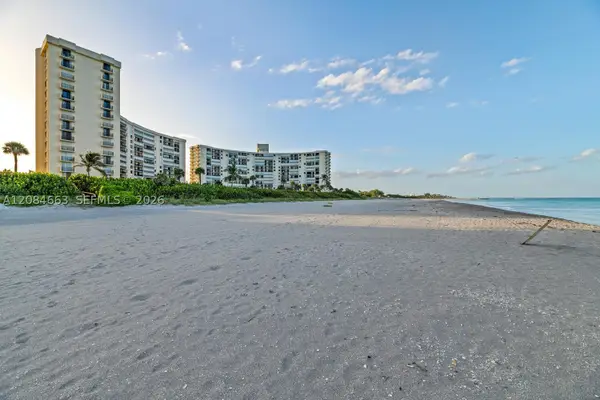 $599,000Active2 beds 2 baths1,170 sq. ft.
400 Ocean Trail Way #302, Jupiter, FL 33477
MLS# A12084663Listed by: COLDWELL BANKER REALTY - New
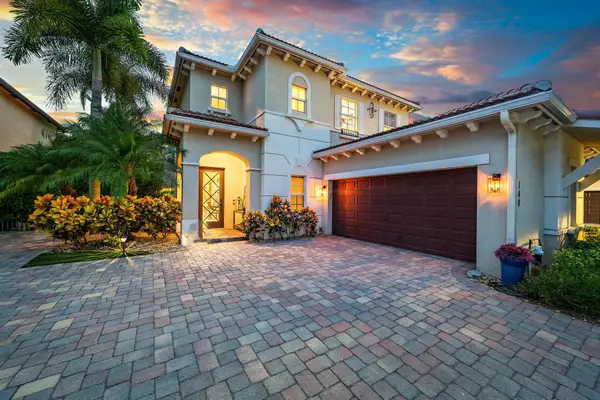 $1,495,000Active4 beds 3 baths3,024 sq. ft.
148 Behring Way, Jupiter, FL 33458
MLS# B26075424Listed by: COMPASS FLORIDA LLC - New
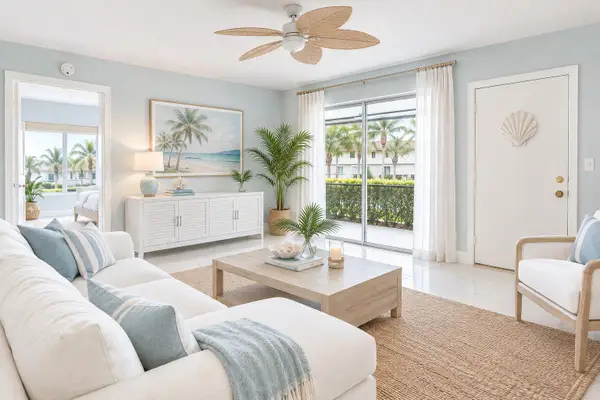 $269,000Active2 beds 2 baths860 sq. ft.
6313 Chasewood Drive #B, Jupiter, FL 33458
MLS# B26075395Listed by: COMPASS FLORIDA LLC - New
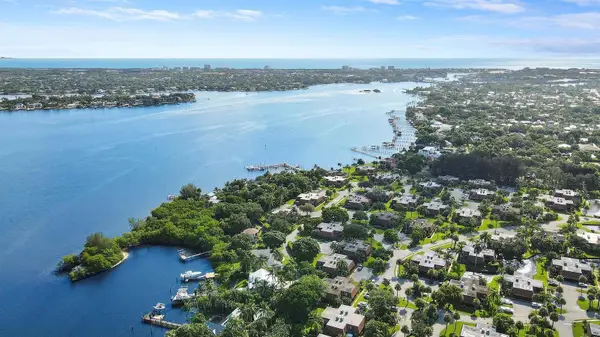 $459,000Active2 beds 3 baths1,470 sq. ft.
825 Center Street #5A, Jupiter, FL 33458
MLS# B26075330Listed by: ILLUSTRATED PROPERTIES - New
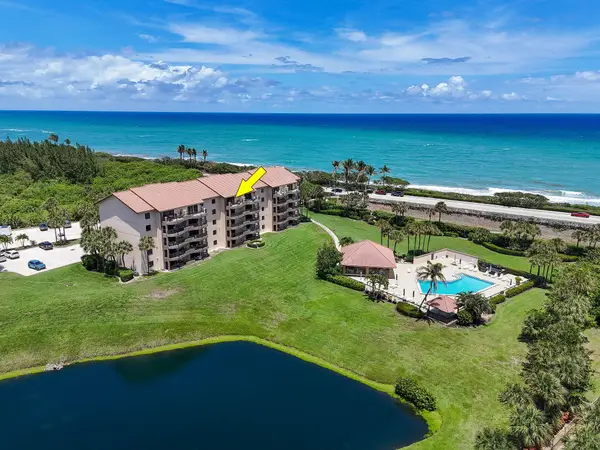 $879,000Active2 beds 2 baths1,385 sq. ft.
101 Ocean Bluffs Boulevard #504, Jupiter, FL 33477
MLS# B26075228Listed by: RE/MAX OCEAN PROPERTIES - Open Sun, 12 to 2pmNew
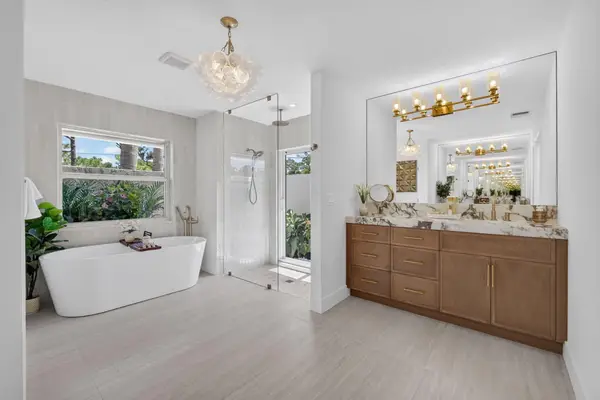 $1,299,000Active3 beds 3 baths2,038 sq. ft.
13350 157th Court N, Jupiter, FL 33478
MLS# B26075195Listed by: NRFL LLC - New
 $475,000Active2 beds 3 baths1,470 sq. ft.
825 Center Street #26A, Jupiter, FL 33458
MLS# B26075161Listed by: COLDWELL BANKER REALTY


Protect your home and budget from life's surprises with an Assurant Home Warranty, backed by a partner that supports you through every step of homeownership. Explore Plans.
© 2023 - 2026 ERA Franchise Systems LLC. All rights reserved. ERA Franchise Systems LLC fully supports the principles of the Fair Housing Act and the Equal Opportunity Act. ERA, ERA Real Estate powered, and their respective logos are registered service marks of ERA Franchise Systems LLC. Each office is independently owned and operated.