
211 Bears Club Drive, Jupiter, FL 33477
Local realty services provided by:Reliant Realty ERA Powered
Listed by: vincent marotta jr
Office: illustrated properties
MLS#:B26080875
Source:RMLS
Price summary
- Price:$34,000,000
- Price per sq. ft.:$2,281.42
- Monthly HOA dues:$1,897
About this home
Truly one of the finest estates in The Bear's Club, this bespoke residence offers privacy and serenity on 1.29 acres of lush grounds. No detail was overlooked in the selection of exceptional materials and craftsmanship, including Tischler windows and doors, American walnut floors, Calacatta Gold tile, and Galapagos marble with beach-grass detailing. The spacious primary suite, office, and powder room occupy one side of the first floor. Across the entry, a lavish guest suite provides a private retreat. A formal living room with soaring two-story ceilings and beautiful views of the pool and grounds welcomes you upon arrival. The circular formal dining room connects the living spaces to the kitchen, breakfast room, and family room with bar. The outdoor spaces are equally impressive. Beneath a Pecky Cypress ceiling, the expansive patio offers generous sitting and dining areas, a summer kitchen, and a bar, along with electric screens and a misting system. Step down to the pool deck which surrounds a glass-tile pool and spa featuring multiple sun shelves, a stone water wall, and amenities worthy of a world-class resort. Just off the primary sitting area, a secluded spa is tucked among the foliage. A private 28-by-22-foot gym includes a refreshment bar, full bath, and generous storage. An elevator, second powder room, laundry room, and garages accommodating four cars plus a golf cart complete the first floor. Upstairs are three additional ensuite guest bedrooms, a circular loft area, a second laundry room, and a breakfast bar. A generator, A/V and lighting controls, and advanced smart-home technology support the estate's day-to-day operation. When only the very best will do, 211 Bear's Club Drive is the sophisticated choice....
Contact an agent
Home facts
- Year built:2014
- Subdivision & Development:BEARS CLUB
- Listing ID #:B26080875
- Added:2 day(s) ago
- Updated:September 28, 2026 at 08:42 PM
Rooms and interior
- Bedrooms:5
- Total bathrooms:8
- Full bathrooms:6
- Half bathrooms:2
- Flooring:Carpet, Marble, Tile, Wood
- Kitchen Description:Dishwasher, Disposal, Microwave, Refrigerator
- Living area:10,796 sq. ft.
Heating and cooling
- Cooling:Central Air
- Heating:Central
- Central air:Yes
Structure and exterior
- Roof:Tile
- Year built:2014
- Building area:10,796 sq. ft.
- Lot area:1.29 Acres
- Construction Materials:Block
- Exterior Features:Barbecue, Deck, Lighting, Patio, Screened
- Foundation Description:Slab
Schools
- High school:William T. Dwyer
- Middle school:Independence
- Elementary school:Beacon Cove Intermediate
Utilities
- Water:Public
- Sewer:Public Sewer
Finances and disclosures
- Price:$34,000,000
- Price per sq. ft.:$2,281.42
- Tax amount:$140,468 (2025)
Features and amenities
- Appliances:Cooktop, Dishwasher, Disposal, Dryer, Microwave, Refrigerator, Washer
- Laundry features:Dryer, Washer
- Pool features:Heated, In Ground, Private
- Smart home:Yes
Parking
- Total parking spaces:4
- Parking description:Circular Driveway, Garage
- Garage:Yes
New listings near 211 Bears Club Drive
- Coming Soon
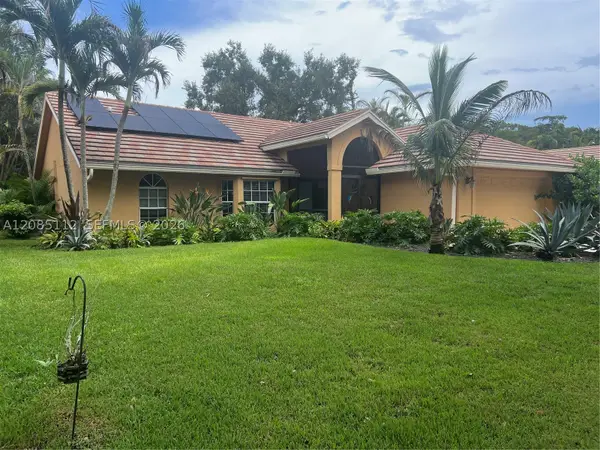 $849,999Coming Soon3 beds 2 baths1,700 sq. ft.
18620 Misty Lake Dr, Jupiter, FL 33458
MLS# A12085112Listed by: COLDWELL BANKER REALTY - New
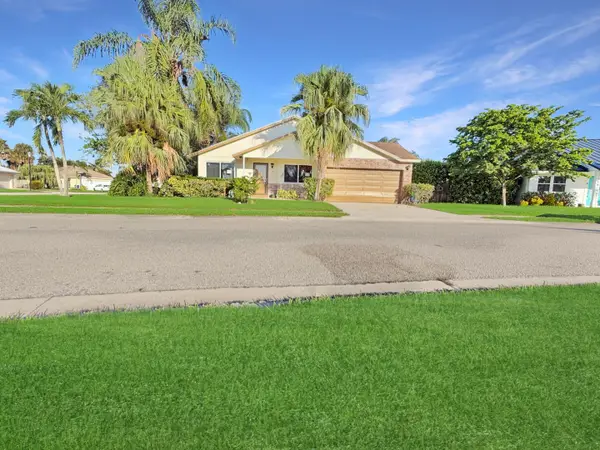 $524,900Active2 beds 2 baths1,163 sq. ft.
180 Raintree Trail, Jupiter, FL 33458
MLS# B26081435Listed by: PARTNERSHIP REALTY INC. - New
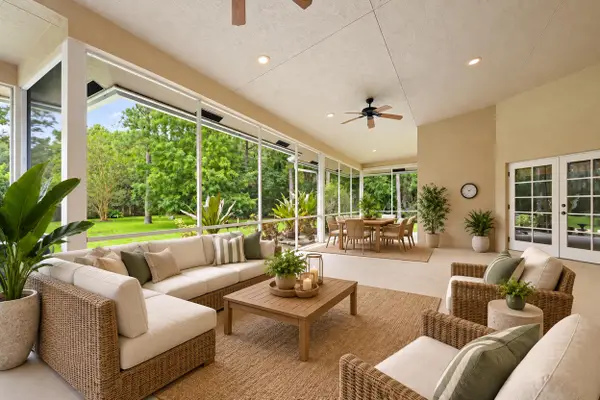 $1,275,000Active4 beds 4 baths3,012 sq. ft.
10672 154th Road N, Jupiter, FL 33478
MLS# B26081316Listed by: WATERFRONT PROPERTIES & CLUB C - New
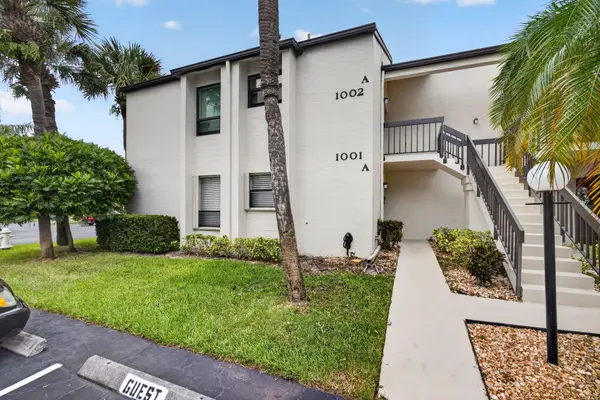 $439,900Active3 beds 2 baths1,396 sq. ft.
1001 Wingfoot Drive #A, Jupiter, FL 33458
MLS# B26081317Listed by: JOHNSTON GROUP REAL ESTATE SERV - Open Sun, 11am to 1pmNew
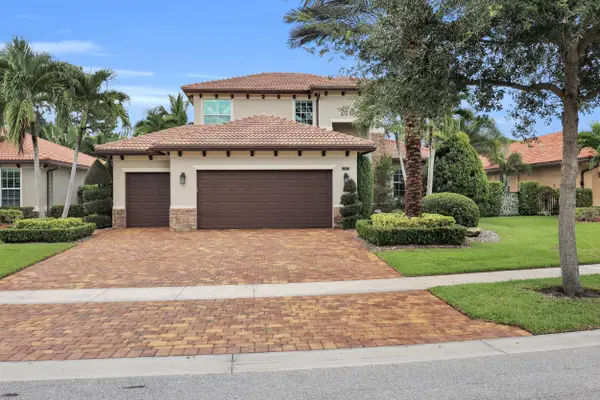 $1,300,000Active4 beds 3 baths2,586 sq. ft.
7147 Limestone Cay Road, Jupiter, FL 33458
MLS# B26081343Listed by: WATER POINTE REALTY GROUP - New
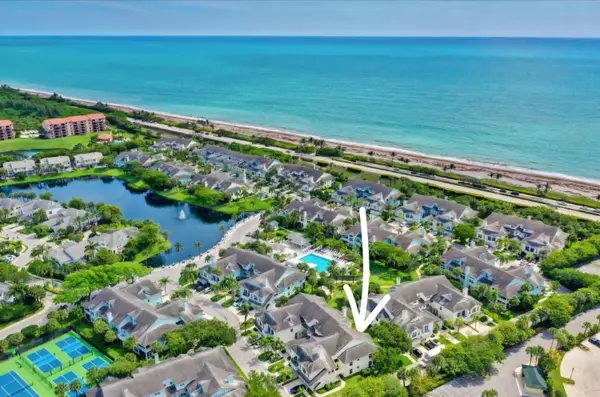 $974,999Active3 beds 3 baths1,897 sq. ft.
1608 Mizzenmast Way, Jupiter, FL 33477
MLS# B26081105Listed by: LUXURY REAL ESTATE GROUP LLC - New
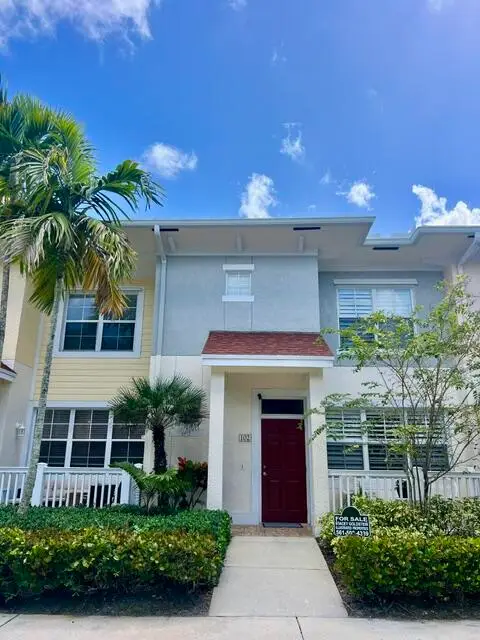 $535,000Active3 beds 3 baths1,716 sq. ft.
776 Dakota Drive #102, Jupiter, FL 33458
MLS# B26081054Listed by: ILLUSTRATED PROPERTIES - New
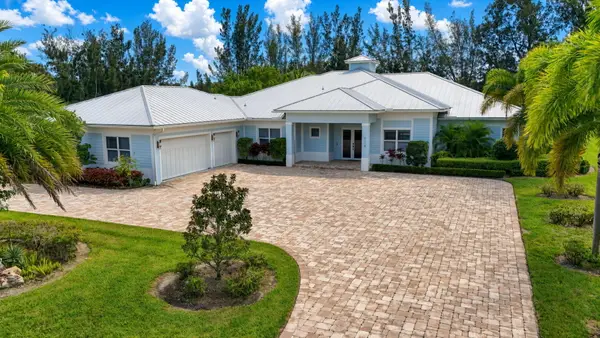 $3,100,000Active6 beds 6 baths4,101 sq. ft.
9118 Whippoorwill Trail, Jupiter, FL 33478
MLS# B26080933Listed by: PREMIER BROKERS INTERNATIONAL - New
 $11,500,000Active5 beds 6 baths4,744 sq. ft.
130 Waters Edge Drive, Jupiter, FL 33477
MLS# B26080679Listed by: ADMIRALS COVE REALTY CO INC


Protect your home and budget from life's surprises with an Assurant Home Warranty, backed by a partner that supports you through every step of homeownership. Explore Plans.
© 2023 - 2026 ERA Franchise Systems LLC. All rights reserved. ERA Franchise Systems LLC fully supports the principles of the Fair Housing Act and the Equal Opportunity Act. ERA, ERA Real Estate powered, and their respective logos are registered service marks of ERA Franchise Systems LLC. Each office is independently owned and operated.