
252 W Bay Cedar Circle, Jupiter, FL 33458
Local realty services provided by:Atlantic Shores Realty Expertise ERA Powered
Upcoming open houses
- Sun, Nov 2201:00 pm - 03:00 pm
Listed by: charles gale, andrew seifter
Office: echo fine properties
MLS#:B26102517
Source:RMLS
Price summary
- Price:$1,350,000
- Price per sq. ft.:$282.72
- Monthly HOA dues:$234
About this home
Set on a private preserve lot in Botanica, this custom-designed Jupiter home pairs generous living spaces with a tropical backyard made for relaxing and entertaining. The flexible layout offers four bedrooms, a dedicated office, an upstairs loft, and four full bathrooms plus a powder room. Downstairs, an open-concept living and dining area is highlighted by soaring ceilings, detailed ceiling treatments, and abundant natural light. The spacious kitchen features rich wood cabinetry, stainless steel appliances, and a breakfast area overlooking the backyard. Upstairs, the loft creates a comfortable second living space or potential 5th bedroom, while the primary suite offers a peaceful retreat. Step outside to a saltwater pool and spa surrounded by lush greenery and a brick-paver patio, or unwind on one of three covered balconies. Additional highlights include a main-level bedroom, cabana bath, two-car garage, and extended paver driveway. Botanica residents enjoy a community pool, tennis, playground, and walking trails, all in a convenient Jupiter location near shopping, dining, and the area's beaches....
Contact an agent
Home facts
- Year built:2006
- Subdivision & Development:Botanica
- Listing ID #:B26102517
- Added:1 day(s) ago
- Updated:November 20, 2026 at 11:47 PM
Rooms and interior
- Bedrooms:4
- Total bathrooms:5
- Full bathrooms:4
- Half bathrooms:1
- Flooring:Carpet, Tile, Wood
- Kitchen Description:Dishwasher, Disposal, Microwave, Refrigerator
- Living area:3,815 sq. ft.
Heating and cooling
- Cooling:Ceiling Fans, Central Air
- Heating:Central, Electric
- Central air:Yes
Structure and exterior
- Roof:Concrete, Tile
- Year built:2006
- Building area:3,815 sq. ft.
- Construction Materials:Block, Stucco
- Exterior Features:Lighting, Open, Patio, Porch
Schools
- High school:Jupiter
- Middle school:Jupiter
- Elementary school:Jupiter
Utilities
- Water:Public, Water Available
- Sewer:Public Sewer, Sewer Available
Finances and disclosures
- Price:$1,350,000
- Price per sq. ft.:$282.72
- Tax amount:$17,663 (2026)
Features and amenities
- Appliances:Dishwasher, Disposal, Dryer, Microwave, Refrigerator, Washer
- Laundry features:Dryer, Laundry Tub, Washer
- Pool features:Association, In Ground, Pool, Pool Equipment, Pool Spa Combo, Private
Parking
- Total parking spaces:2
- Parking description:Driveway, Garage, Garage Door Opener
- Garage:Yes
- Garage spaces:2
New listings near 252 W Bay Cedar Circle
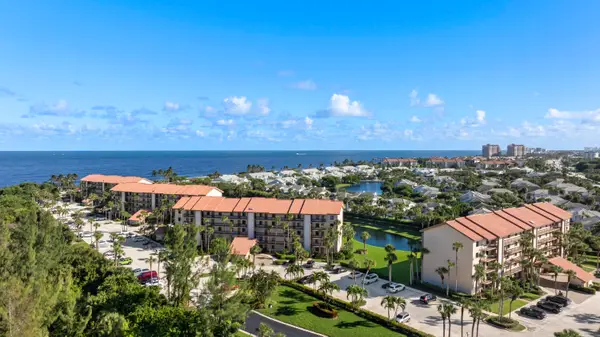 $798,000Pending2 beds 2 baths1,385 sq. ft.
301 Ocean Bluffs Boulevard #5030, Jupiter, FL 33477
MLS# B26098530Listed by: DOUGLAS ELLIMAN- New
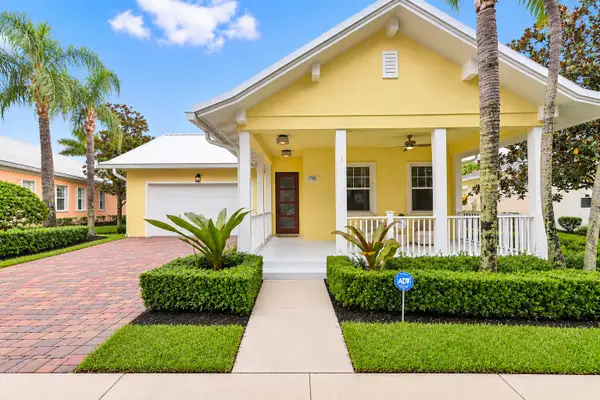 $1,849,000Active5 beds 4 baths3,196 sq. ft.
1795 W Community Drive, Jupiter, FL 33458
MLS# B26102707Listed by: LISTY - New
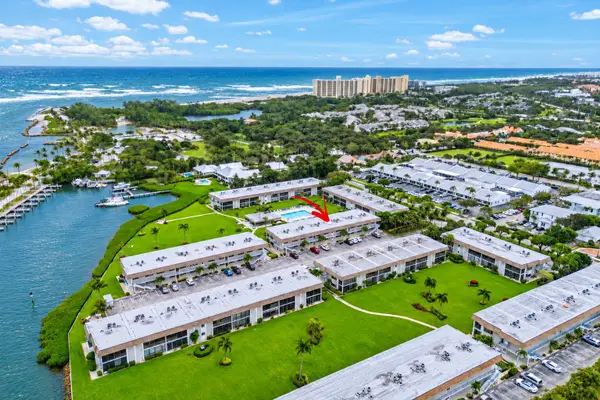 $495,000Active2 beds 2 baths1,063 sq. ft.
755 Saturn Street #C105, Jupiter, FL 33477
MLS# B26102528Listed by: RE/MAX SELECT GROUP - Open Sun, 12 to 3pmNew
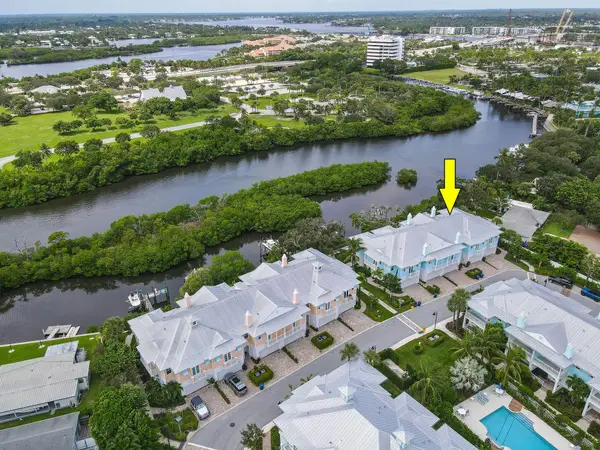 $1,950,000Active3 beds 3 baths2,021 sq. ft.
623 Inlet Waters Circle, Jupiter, FL 33477
MLS# B26102485Listed by: DOUGLAS ELLIMAN JUPITER - New
 $495,000Active1.16 Acres
17241 126th Terrace N, Jupiter, FL 33478
MLS# B26102462Listed by: PARTNERSHIP REALTY INC. - New
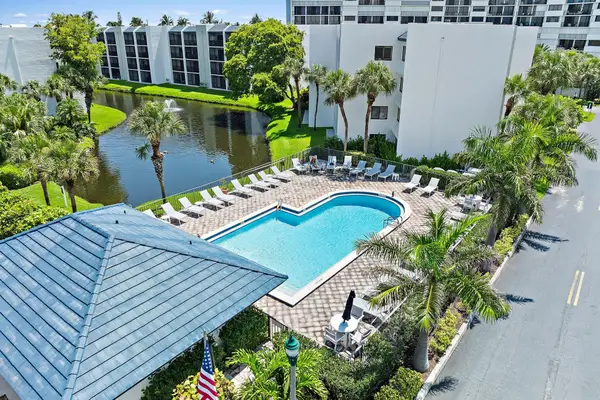 $267,500Active1 beds 2 baths860 sq. ft.
1605 S Us Highway 1 #A402, Jupiter, FL 33477
MLS# B26102449Listed by: JUPITER LIGHTHOUSE REALTY INC - New
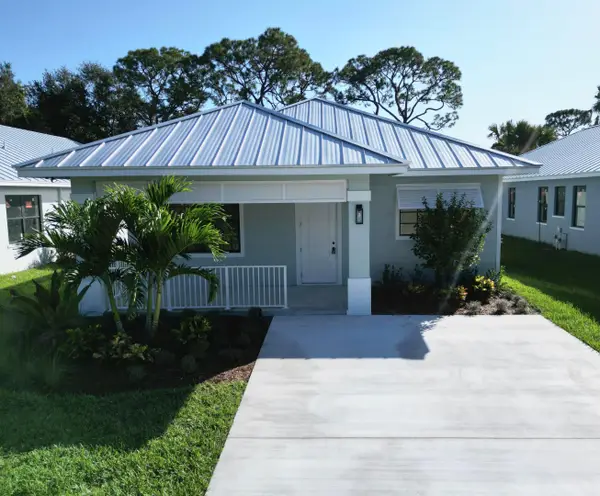 $769,000Active4 beds 2 baths1,928 sq. ft.
17236 Bush Road, Jupiter, FL 33458
MLS# B26102382Listed by: PARADISE REAL ESTATE INTL - New
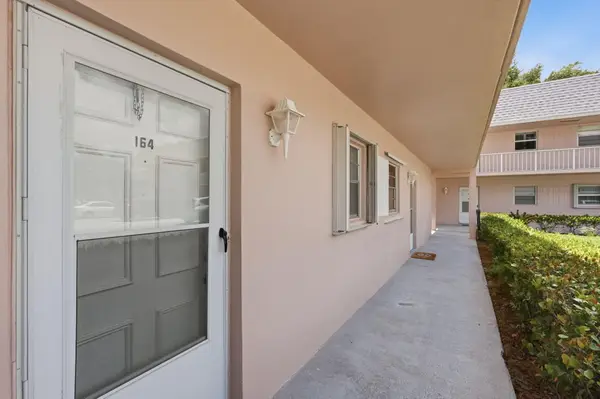 $199,000Active2 beds 2 baths864 sq. ft.
18081 SE Country Club Drive #164, Jupiter, FL 33469
MLS# B26102397Listed by: SHELLIE CHIET REAL ESTATE LLC/ - New
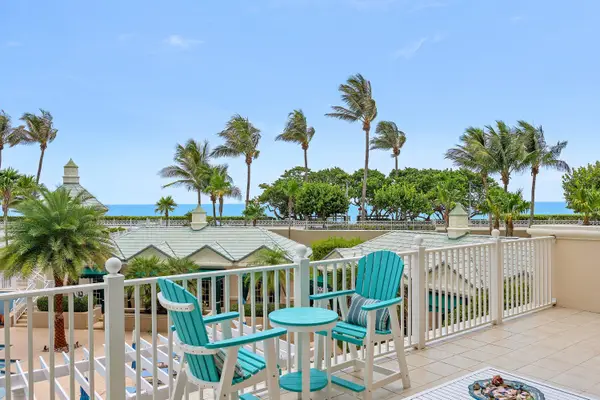 $2,295,000Active3 beds 4 baths2,146 sq. ft.
221 Ocean Grande Boulevard #302, Jupiter, FL 33477
MLS# B26102415Listed by: LEIBOWITZ REALTY GROUP, LLC./P


Protect your home and budget from life's surprises with an Assurant Home Warranty, backed by a partner that supports you through every step of homeownership. Explore Plans.
© 2023 - 2026 ERA Franchise Systems LLC. All rights reserved. ERA Franchise Systems LLC fully supports the principles of the Fair Housing Act and the Equal Opportunity Act. ERA, ERA Real Estate powered, and their respective logos are registered service marks of ERA Franchise Systems LLC. Each office is independently owned and operated.