
254 Marlberry Circle, Jupiter, FL 33458
Local realty services provided by:Reliant Realty ERA Powered
Listed by: adriana aggarwal pa
Office: one sotheby's international re
MLS#:B26080244
Source:RMLS
Price summary
- Price:$940,000
- Price per sq. ft.:$376
- Monthly HOA dues:$427.33
About this home
Where effortless living begins! Nestled in Jupiter's highly desirable New Haven at Abacoa, this charming home offers a covered front porch opens to a bright, inviting layout with pristine white porcelain tile throughout the living areas, crown molding and plantation shutters. This residence offers abundant light and newer stainless appliances, the primary suite features hardwood floors and a new spacious walk-in closet. Peace of mind comes with a roof only 6 years old, plus a new glass shower door in the guest bath, a newer Maytag washer and dryer, and whole-home water filtration system. An expansive screened patio offers room for a pool, walkability to restaurants, groceries stores, parks and A-rated schools, only minutes from the beach. A truly special haven, ready to be enjoyed! This pristine home offers a serene Jupiter lifestyle in the heart of New Haven at Abacoa, where everyday convenience meets natural beauty. Enjoy walkability to scenic nature trails, A+ rated Beacon Cove Intermediate Middle School, and neighborhood favorites like Sprouts, Leftovers, Carmine's Italian Restaurant, nail salon, and doctors' offices. Jupiter Medical Center is just 8 minutes away, and the Atlantic Ocean is only 13 minutes from your doorstep. The community also offers a pool and clubhouse, along with easy street parking for guests. Spend your days biking through the neighborhood and surrounding areas, then return home to mature oak trees and lush greenery that create a peaceful retreat in a uniquely convenient location, a place where you can enjoy the calm of nature without giving up access to everything you need. With easy access from I-95, Florida's Turnpike, and Donald Ross Blvd, making it simple for anyone coming from across Palm Beach County and beyond....
Contact an agent
Home facts
- Year built:2000
- Subdivision & Development:NEWHAVEN 7B PH 1
- Listing ID #:B26080244
- Added:9 day(s) ago
- Updated:October 04, 2026 at 03:10 PM
Rooms and interior
- Bedrooms:3
- Total bathrooms:2
- Full bathrooms:2
- Flooring:Ceramic Tile, Laminate
- Kitchen Description:Dishwasher, Disposal, Microwave, Refrigerator
- Living area:1,741 sq. ft.
Heating and cooling
- Cooling:Ceiling Fans, Central Air, Electric
- Heating:Central
- Central air:Yes
Structure and exterior
- Roof:Composition, Shingle
- Year built:2000
- Building area:1,741 sq. ft.
- Architectural Style:Traditional
- Construction Materials:Block, Concrete, Stucco
- Exterior Features:Patio, Porch, Room for Pool, Screened, Wrap Around
- Foundation Description:Slab
- Levels:1 Story
Schools
- High school:William T. Dwyer
- Middle school:Independence
- Elementary school:Beacon Cove Intermediate
Utilities
- Water:Public, Water Available
- Sewer:Public Sewer, Sewer Available
Finances and disclosures
- Price:$940,000
- Price per sq. ft.:$376
- Tax amount:$14,200 (2025)
Features and amenities
- Appliances:Dishwasher, Disposal, Dryer, Microwave, Refrigerator, Washer
- Laundry features:Dryer, Laundry Tub, Washer
- Pool features:Association, Pool
Parking
- Total parking spaces:2
- Parking description:Common, Garage, Garage Door Opener, Guest, On Street
- Garage:Yes
- Garage spaces:2
New listings near 254 Marlberry Circle
- Open Sun, 12:30 to 2pmNew
 $399,900Active2 beds 2 baths1,063 sq. ft.
755 Saturn Street #H206, Jupiter, FL 33477
MLS# B26083952Listed by: COMPASS FLORIDA, LLC - New
 $775,000Active2 beds 2 baths1,470 sq. ft.
16910 Bay Street #E501, Jupiter, FL 33477
MLS# B26083892Listed by: COMPASS FLORIDA LLC - New
 $1,498,000Active2 beds 2 baths1,008 sq. ft.
3437 Palm Court, Jupiter, FL 33469
MLS# B26083858Listed by: THE CORCORAN GROUP - New
 $3,150,000Active3 beds 3 baths1,908 sq. ft.
18150 Perigon Way, Jupiter, FL 33458
MLS# B26083862Listed by: ONE SOTHEBY'S INTERNATIONAL RE - Open Sun, 12:30 to 2:30pmNew
 $799,000Active3 beds 3 baths1,836 sq. ft.
4102 Community Drive, Jupiter, FL 33458
MLS# B26083864Listed by: RE/MAX DIRECT - New
 $639,000Active2 beds 2 baths1,655 sq. ft.
500 Ocean Trail Way #304, Jupiter, FL 33477
MLS# B26083813Listed by: NICKLAUS VANCE - New
 $1,199,000Active4 beds 3 baths2,338 sq. ft.
8954 SE Water Oak Place, Jupiter, FL 33469
MLS# B26083733Listed by: COMPASS FLORIDA, LLC (JUPITER) - New
 $475,000Active3 beds 3 baths1,425 sq. ft.
1116 University Boulevard #21, Jupiter, FL 33458
MLS# B26083564Listed by: NICKLAUS VANCE - New
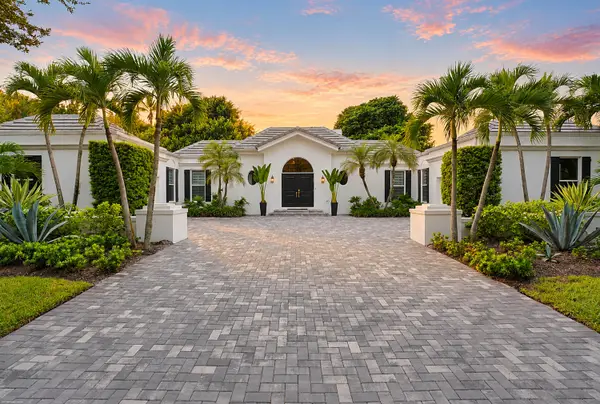 $2,595,888Active5 beds 6 baths3,764 sq. ft.
18397 SE Heritage Drive, Jupiter, FL 33469
MLS# B26083570Listed by: RE/MAX SELECT GROUP - New
 $100,000Active4 beds 1 baths1,574 sq. ft.
406 Philadelphia Drive, Jupiter, FL 33458
MLS# B26083643Listed by: COASTAL PROPERTIES


Protect your home and budget from life's surprises with an Assurant Home Warranty, backed by a partner that supports you through every step of homeownership. Explore Plans.
© 2023 - 2026 ERA Franchise Systems LLC. All rights reserved. ERA Franchise Systems LLC fully supports the principles of the Fair Housing Act and the Equal Opportunity Act. ERA, ERA Real Estate powered, and their respective logos are registered service marks of ERA Franchise Systems LLC. Each office is independently owned and operated.