
271 Carina Drive, Jupiter, FL 33478
Local realty services provided by:Atlantic Shores Realty Expertise ERA Powered
271 Carina Drive,Jupiter, FL 33478
$1,578,000
- 3 Beds
- 4 Baths
- 2,716 sq. ft.
- Single family
- Active
Listed by: holly meyer lucas, caroline harper
Office: compass florida, llc. (jupiter)
MLS#:B26082569
Source:RMLS
Price summary
- Price:$1,578,000
- Price per sq. ft.:$453.32
- Monthly HOA dues:$706
About this home
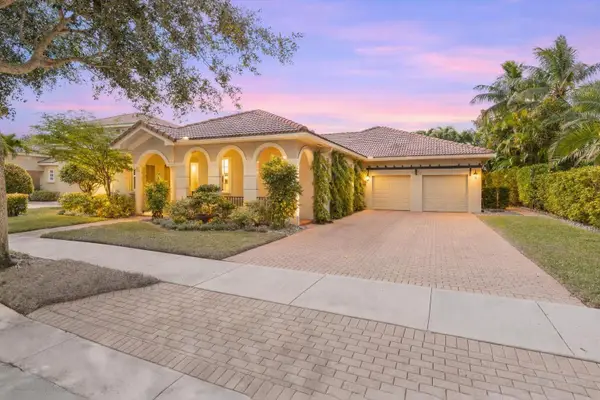
Located within the prestigious gates of Jupiter Country Club, this Extended Saranac single-family residence offers 3 bedrooms plus an office, 3.5 bathrooms, and 2,716 square feet of thoughtfully designed living space on a rare and private .35-acre lot. Highly desirable features include an extended guest bedroom ensuite, extended 2-car garage with an additional 4 feet, soaring volume ceilings, crown molding throughout, tray ceilings in the living room and primary suite, and timeless white plantation shutters. The bright, open floor plan is designed for both everyday living and entertaining, with spacious living areas flowing into a large family room and dining area just off the kitchen. The open kitchen features granite countertops, a massive center island, gas range, decorative tile backsplash, and two pantries, including a custom built-in pantry. The split-bedroom layout offers privacy, with the oversized primary suite located in its own wing. Filled with natural light and overlooking the lush backyard, the primary suite features dual walk-in closets and a spa-like bath with double vanities, separate soaking tub, and a generously sized walk-in shower with floor-to-ceiling tile. Two guest bedrooms are located on the opposite side of the home, each with its own ensuite bath completely renovated with modern finishes. The front guest bedroom has been extended to create an expansive guest suite with three extra-length windows and a built-in closet. An office, half bath, laundry room with washer, dryer and mop sink, and access to the extended 2-car garage complete the thoughtfully designed layout. Outside, enjoy the rare luxury of a massive private .35-acre lot surrounded by lush landscaping, with plenty of room to add a pool or create your ideal outdoor entertaining space. Additional highlights include a brand-new AC, new gas dryer, two EV chargers in the garage, abundant storage, and move-in-ready condition. Jupiter Country Club residents enjoy world-class amenities including an 18-hole Greg Norman Signature Golf Course, six Har-Tru tennis courts, pickleball, bocce, two resort-style pools, a brand-new state-of-the-art fitness center, and on-site dining, all within a beautifully maintained gated community. Ideally located near top-rated schools, pristine beaches, shopping, dining, I-95 and the Florida Turnpike, this home offers the perfect balance of convenience and tranquility in a premium location with no highway noise. A rare opportunity to enjoy exceptional space, upgrades, privacy, and resort-style living in Jupiter Country Club....
Contact an agent
Home facts
- Year built:2017
- Subdivision & Development:Jupiter Country Club
- Listing ID #:B26082569
- Added:1 day(s) ago
- Updated:October 01, 2026 at 10:57 AM
Rooms and interior
- Bedrooms:3
- Total bathrooms:4
- Full bathrooms:3
- Half bathrooms:1
- Flooring:Carpet, Tile
- Kitchen Description:Dishwasher, Disposal, Microwave, Refrigerator
- Living area:2,716 sq. ft.
Heating and cooling
- Cooling:Central Air, Electric
- Heating:Central, Electric
- Central air:Yes
Structure and exterior
- Roof:Barrel, Spanish Tile
- Year built:2017
- Building area:2,716 sq. ft.
- Architectural Style:Ranch
- Construction Materials:Block
- Exterior Features:Patio, Room for Pool
- Levels:1 Story
Schools
- High school:Jupiter
- Middle school:Independence
- Elementary school:Jerry Thomas
Utilities
- Water:Public, Water Available
- Sewer:Public Sewer, Sewer Available
Finances and disclosures
- Price:$1,578,000
- Price per sq. ft.:$453.32
- Tax amount:$11,631 (2026)
Features and amenities
- Appliances:Dishwasher, Disposal, Dryer, Microwave, Refrigerator, Washer
- Laundry features:Dryer, Washer
- Pool features:Association, Pool
Parking
- Total parking spaces:5
- Parking description:Driveway, Garage, Garage Door Opener
- Garage:Yes
- Garage spaces:2
New listings near 271 Carina Drive
- Open Sat, 12 to 2pmNew
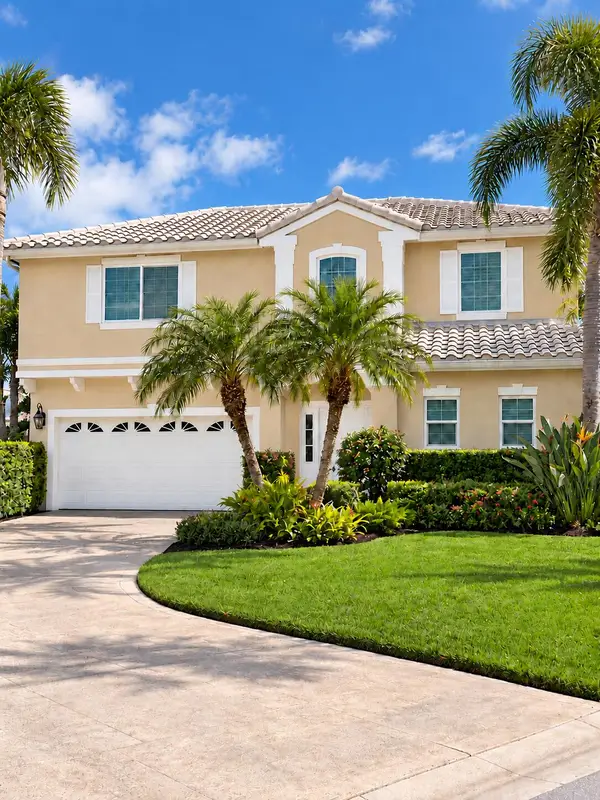 $1,630,000Active3 beds 3 baths2,595 sq. ft.
17080 Crossgate Drive, Jupiter, FL 33477
MLS# B26082576Listed by: PREMIER BROKERS INTERNATIONAL - New
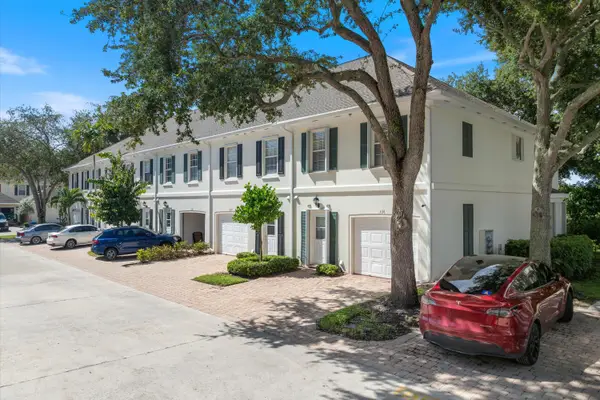 $575,000Active3 beds 3 baths1,623 sq. ft.
336 Legare Court, Jupiter, FL 33458
MLS# B26082598Listed by: KW RESERVE PALM BEACH - New
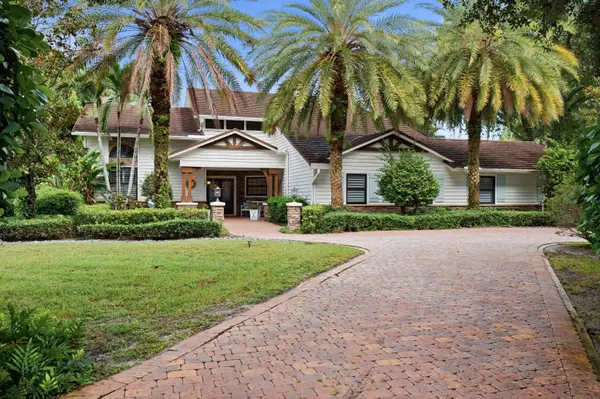 $1,800,000Active5 beds 4 baths3,293 sq. ft.
19567 Trails End Terrace, Jupiter, FL 33458
MLS# B26082516Listed by: ZENAS PROPERTIES, LLC - New
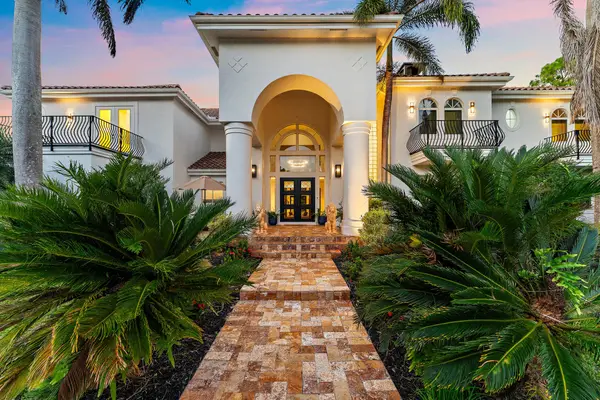 $4,250,000Active6 beds 6 baths5,645 sq. ft.
2584 SE Ranch Acres Circle, Jupiter, FL 33478
MLS# B26082502Listed by: COMPASS FLORIDA LLC - New
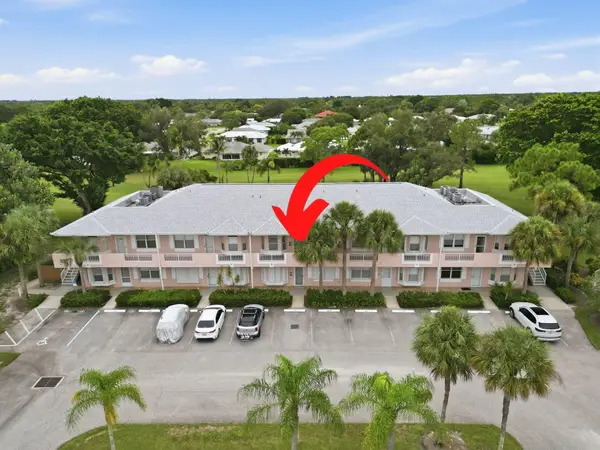 $230,000Active2 beds 2 baths947 sq. ft.
18081 SE Country Club Drive #35-348, Jupiter, FL 33469
MLS# B26082436Listed by: SHELLIE CHIET REAL ESTATE LLC/ - New
 $619,000Active2 beds 3 baths1,639 sq. ft.
19800 Sandpointe Bay Drive S #208, Jupiter, FL 33469
MLS# B26082438Listed by: WILLIAM RAVEIS FLORIDA, LLC - Open Sun, 1 to 3pmNew
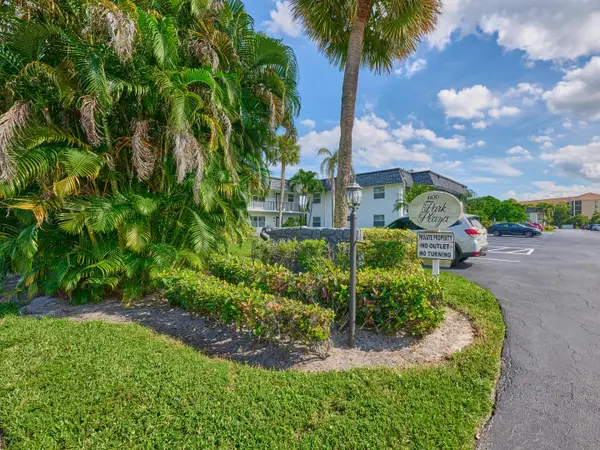 $349,000Active1 beds 1 baths736 sq. ft.
1100 E Indiantown Road #104, Jupiter, FL 33477
MLS# B26082392Listed by: RE/MAX PROPERTIES - New
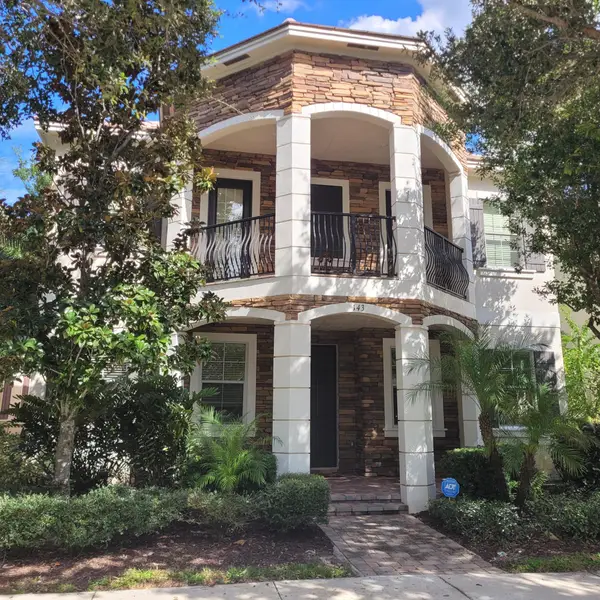 $1,289,000Active4 beds 3 baths3,056 sq. ft.
143 Killarney Court, Jupiter, FL 33458
MLS# B26082297Listed by: PARADISE REAL ESTATE INTL - New
 $1,495,000Active4 beds 4 baths2,802 sq. ft.
136 Via Santa Cruz, Jupiter, FL 33458
MLS# B26082184Listed by: COMPASS FLORIDA LLC


Protect your home and budget from life's surprises with an Assurant Home Warranty, backed by a partner that supports you through every step of homeownership. Explore Plans.
© 2023 - 2026 ERA Franchise Systems LLC. All rights reserved. ERA Franchise Systems LLC fully supports the principles of the Fair Housing Act and the Equal Opportunity Act. ERA, ERA Real Estate powered, and their respective logos are registered service marks of ERA Franchise Systems LLC. Each office is independently owned and operated.