
288 Carina Drive, Jupiter, FL 33478
Local realty services provided by:Atlantic Shores Realty Expertise ERA Powered
288 Carina Drive,Jupiter, FL 33478
$1,985,000
- 4 Beds
- 3 Baths
- 2,564 sq. ft.
- Single family
- Active
Upcoming open houses
- Sun, Sep 1301:00 pm - 03:00 pm
Listed by: charles gale, andrew seifter
Office: echo fine properties
MLS#:B26074524
Source:RMLS
Price summary
- Price:$1,985,000
- Price per sq. ft.:$601.33
- Monthly HOA dues:$608
About this home
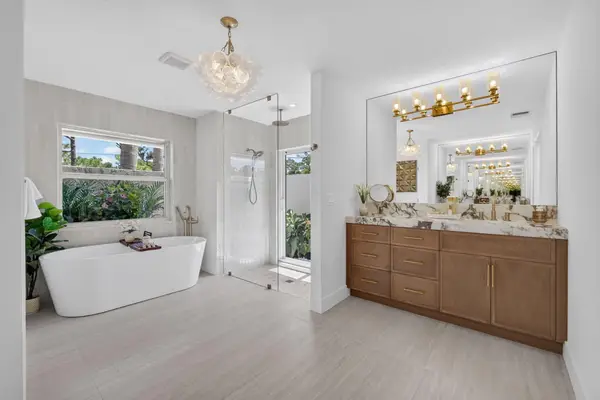
Experience refined South Florida living in this beautifully renovated designer home located within prestigious Jupiter Country Club. Blending modern sophistication with warmth and timeless charm, this exceptional residence has been thoughtfully redesigned with high-end finishes, elegant details, and comfortable everyday living in mind. A custom glass front door creates a striking first impression and sets the tone for the beautifully updated interior. The main living areas feature DuChateau hardwood flooring, Hudson Valley lighting, and an open, reimagined floorplan designed for both entertaining and relaxed living. At the heart of the home is a stunning custom kitchen featuring wood cabinetry, quartz countertops, an oversized center island, Sub-Zero refrigerator and wine cooler, and Wolf oven, microwave, and gas cooktop. The open design flows seamlessly into the main living spaces, creating an inviting and sophisticated atmosphere. The desirable Saranac floorplan offers 4 bedrooms, 3 full bathrooms. The luxurious primary suite has been thoughtfully redesigned and features a beautifully updated, spa-like primary bathroom along with exceptional custom closet space. Step outside to your own private South Florida retreat. The backyard offers a stunning pool with waterfall, coveted southern exposure for abundant sunshine, and a peaceful, private setting perfect for relaxing or entertaining. From the backyard, enjoy the added convenience of being just a short walk to Riverbend. Ideally situated close to the clubhouse and tennis courts, this home offers easy access to the outstanding amenities of Jupiter Country Club. Built by Toll Brothers, this premier gated golf and country club community features 24-hour manned security, championship golf, six Har-Tru tennis courts, pickleball, bocce, basketball, a luxury fitness center, two resort-style pools, and both formal and casual dining. Minutes from Jupiter's pristine beaches, exceptional restaurants, world-class shopping, and Palm Beach International Airport, this move-in-ready home offers the perfect combination of sophisticated design, privacy, resort-style amenities, and the highly sought-after Jupiter lifestyle....
Contact an agent
Home facts
- Year built:2015
- Subdivision & Development:Jupiter Country Club
- Listing ID #:B26074524
- Added:3 day(s) ago
- Updated:September 13, 2026 at 11:50 PM
Rooms and interior
- Bedrooms:4
- Total bathrooms:3
- Full bathrooms:3
- Flooring:Tile, Wood
- Kitchen Description:Dishwasher, Disposal, Microwave, Refrigerator
- Living area:2,564 sq. ft.
Heating and cooling
- Cooling:Ceiling Fans, Central Air, Electric
- Heating:Central, Electric
- Central air:Yes
Structure and exterior
- Roof:Barrel, Tile
- Year built:2015
- Building area:2,564 sq. ft.
- Architectural Style:Ranch
- Construction Materials:Block, Stucco
- Exterior Features:Patio
- Levels:1 Story
Schools
- High school:Jupiter
- Middle school:Independence
- Elementary school:Jerry Thomas
Utilities
- Water:Public, Water Available
- Sewer:Public Sewer, Sewer Available
Finances and disclosures
- Price:$1,985,000
- Price per sq. ft.:$601.33
- Tax amount:$24,062 (2025)
Features and amenities
- Appliances:Cooktop, Dishwasher, Disposal, Dryer, Microwave, Refrigerator, Washer
- Laundry features:Dryer, Washer
- Pool features:Association, Concrete, Heated, In Ground, Pool, Private, Spa Hot Tub
Parking
- Total parking spaces:2
- Parking description:Driveway, Garage, Garage Door Opener
- Garage:Yes
- Garage spaces:2
New listings near 288 Carina Drive
- Coming Soon
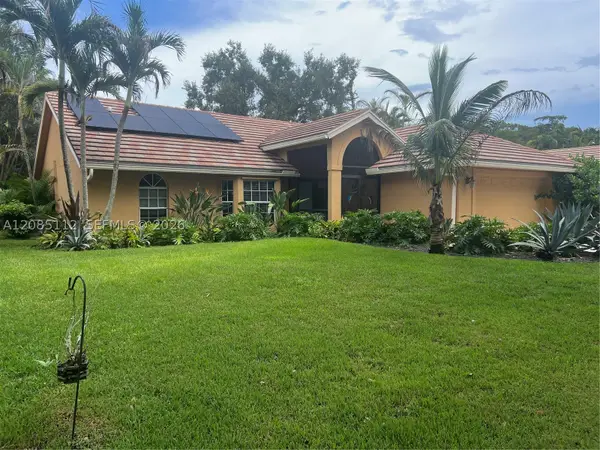 $849,999Coming Soon3 beds 2 baths1,700 sq. ft.
18620 Misty Lake Dr, Jupiter, FL 33458
MLS# A12085112Listed by: COLDWELL BANKER REALTY - New
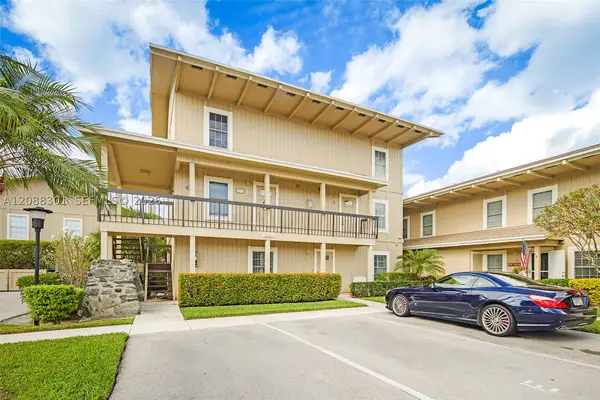 $225,000Active2 beds 3 baths1,230 sq. ft.
9219 SE Riverfront Ter #G, Jupiter, FL 33469
MLS# A12088301Listed by: PARADISE REAL ESTATE INTL - New
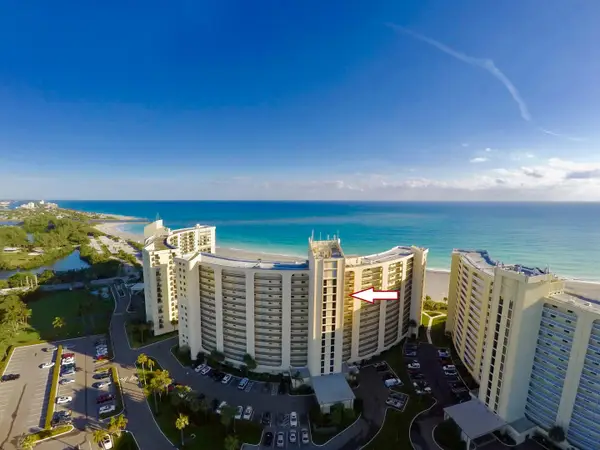 $729,000Active2 beds 2 baths1,170 sq. ft.
300 Ocean Trail Way #1105, Jupiter, FL 33477
MLS# B26075607Listed by: COLDWELL BANKER REALTY - New
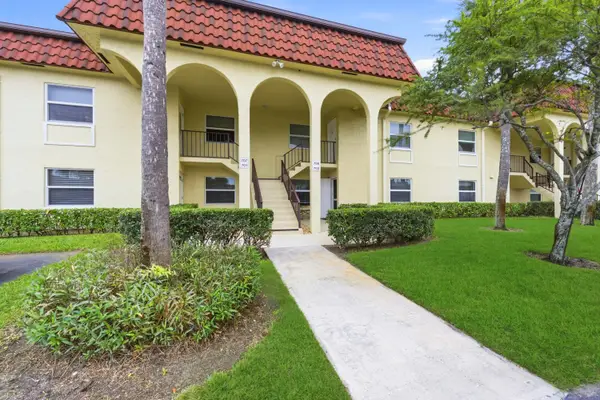 $475,000Active3 beds 2 baths1,315 sq. ft.
717 S Us-1 #707, Jupiter, FL 33477
MLS# B26075538Listed by: KELLER WILLIAMS REALTY JUPITER - New
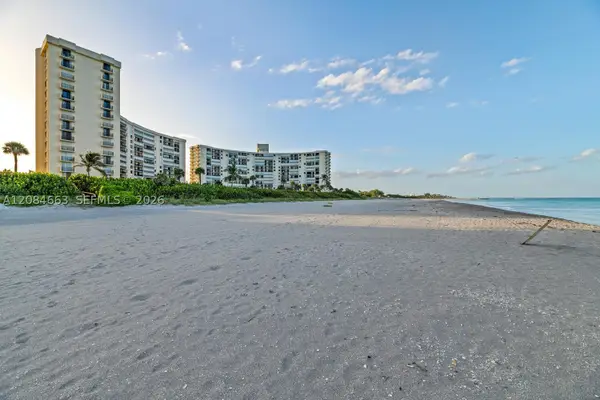 $599,000Active2 beds 2 baths1,170 sq. ft.
400 Ocean Trail Way #302, Jupiter, FL 33477
MLS# A12084663Listed by: COLDWELL BANKER REALTY - New
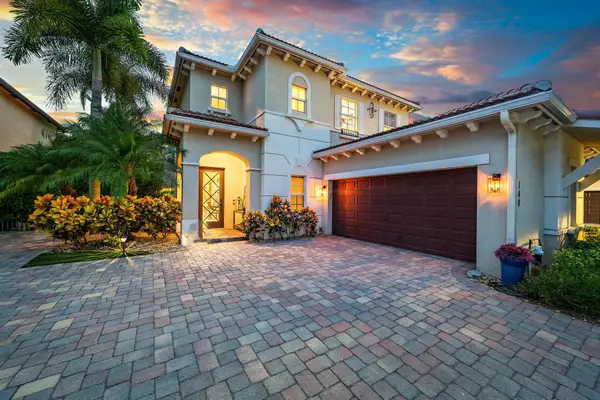 $1,495,000Active4 beds 3 baths3,024 sq. ft.
148 Behring Way, Jupiter, FL 33458
MLS# B26075424Listed by: COMPASS FLORIDA LLC - New
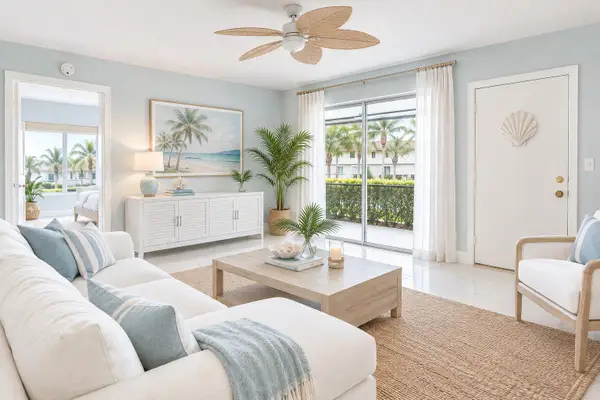 $269,000Active2 beds 2 baths860 sq. ft.
6313 Chasewood Drive #B, Jupiter, FL 33458
MLS# B26075395Listed by: COMPASS FLORIDA LLC - New
 $459,000Active2 beds 3 baths1,470 sq. ft.
825 Center Street #5A, Jupiter, FL 33458
MLS# B26075330Listed by: ILLUSTRATED PROPERTIES - New
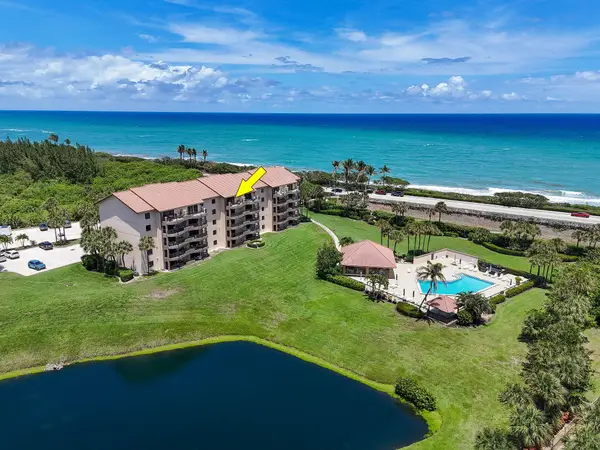 $879,000Active2 beds 2 baths1,385 sq. ft.
101 Ocean Bluffs Boulevard #504, Jupiter, FL 33477
MLS# B26075228Listed by: RE/MAX OCEAN PROPERTIES - Open Sun, 12 to 2pmNew
 $1,299,000Active3 beds 3 baths2,038 sq. ft.
13350 157th Court N, Jupiter, FL 33478
MLS# B26075195Listed by: NRFL LLC


Protect your home and budget from life's surprises with an Assurant Home Warranty, backed by a partner that supports you through every step of homeownership. Explore Plans.
© 2023 - 2026 ERA Franchise Systems LLC. All rights reserved. ERA Franchise Systems LLC fully supports the principles of the Fair Housing Act and the Equal Opportunity Act. ERA, ERA Real Estate powered, and their respective logos are registered service marks of ERA Franchise Systems LLC. Each office is independently owned and operated.